


Listed by KATY ROSECRANS, Smi Real Estate, (541) 905-1962 . Bought with Real Broker
$532,900
 3 Beds
 2 Baths
 2,334 sqft
2603 E Mountain View Dr SE, Albany, OR 97322
Est. Refi. Payment $3,322/mo*
Refinance Your HomeCurrently Off Market - Sold Apr 14, 2026 for $532,000 (3% below list price)
Home Value
Trulia Estimate
$533KSince last month
$0 (0%)Since last year
Decreased$42K (-7.2%)Since last sale
Increased$500 (+0.1%)Learn more about this home's value by checking out its Trulia Estimate, the value of nearby homes, and how much similar homes have sold for.
Trulia Estimate
The of this home's value increased by +80% in the last 10 years
| Month | Estimated value |
|---|---|
2026 | |
| September 2026 | $533K |
| August 2026 | $533K |
| July 2026 | $532K |
| June 2026 | $532K |
| May 2026 | $532K |
| April 2026 | $532K |
| March 2026 | $539K |
| February 2026 | $538K |
| January 2026 | $540K |
2025 | |
2024 | |
2023 | |
2022 | |
2021 | |
2020 | |
2019 | |
2018 | |
2017 | |
2016 | |
Comparable sales
These are recently sold homes that have a similar location or other similar features to this home, like bedrooms, bathrooms, and square footage. Get a sense of the expected prices in the area by viewing these homes.Address | Distance | Property Type | Sold Price | Sold Date | Bed | Bath | Sqft |
|---|---|---|---|---|---|---|---|
0.06 | Single-Family Home | $550,000 | 04/03/26 | 2 | 2 | 1,859 | |
0.16 | Single-Family Home | $549,000 | 05/04/26 | 3 | 3 | 2,258 | |
0.06 | Single-Family Home | $400,000 | 03/03/26 | 3 | 1.5 | 1,288 | |
0.18 | Single-Family Home | $439,000 | 10/10/25 | 3 | 2 | 1,718 | |
0.35 | Single-Family Home | $477,000 | 07/14/26 | 3 | 2 | 2,149 | |
0.11 | Single-Family Home | $356,000 | 02/04/26 | 3 | 1.5 | 1,276 | |
0.22 | Single-Family Home | $498,400 | 04/27/26 | 4 | 2 | 1,698 | |
0.25 | Single-Family Home | $475,000 | 03/05/26 | 3 | 2.5 | 2,110 | |
0.30 | Single-Family Home | $414,900 | 05/15/26 | 3 | 2 | 1,559 |
Nearby home prices
Get a sense of expected prices in the area by checking the value of nearby homes.Address | Distance | Price | Bed | Bath | Sqft | Status |
|---|---|---|---|---|---|---|
0.08 | $443,600 | 3 | 2 | 1,300 | Off Market | |
0.05 | $539,900 | 3 | 2 | 2,174 | For Sale | |
0.06 | $400,000 | 3 | 1.5 | 1,288 | Recently Sold | |
0.05 | $537,800 | 4 | 2.5 | 1,935 | Off Market | |
0.11 | $356,000 | 3 | 1.5 | 1,276 | Recently Sold | |
0.06 | $550,000 | 2 | 2 | 1,859 | Recently Sold | |
0.14 | $328,700 | 3 | 1 | 1,232 | Off Market | |
0.09 | $540,000 | 4 | 3 | 2,280 | For Sale | |
0.17 | $460,900 | 3 | 2 | 1,690 | Off Market | |
0.17 | $382,800 | 3 | 2 | 1,120 | Off Market | |
0.17 | $330,100 | 3 | 1 | 944 | Off Market |
Local Information
- Map ViewExplore the area around 2603 E Mountain View Dr SE.

- Schools1 Elementary School1 Middle School1 High School

- Shop & Eat

-- mins to
Home Highlights

Single-Family Home

Built in 1995

2,334 sqft

$228/sqft

3 Car Garage
About this House
What's unique:Covered patioExtra dining areaLarge primary suiteJetted tubCorner lotLarge island kitchen
Spacious one level home. Open and formal living spaces. Gas fireplace in the LR, and gas stove in the family room. Large island kitchen and an extra dining area in the great room space. Large primary suite with jetted tub and WIC. Extra den/office. Covered patio and fenced back yard. Custom shed with pass through doors. RV space/extra parking. Newer AC/furnace, dishwasher and microwave. Well cared for, gorgeous landscaping and corner lot. Tons of parking.
2603 E Mountain View Dr SE, Albany, OR 97322 is a 3 bedroom, 2 bathroom, 2,334 sqft single-family home in Perwinkle, built in 1995. It last sold for $532,000 on Apr 14, 2026 (3% below the $549,900 asking price). This property is not currently displayed as for sale or rent on Trulia. The Trulia Estimate is $532,900, with a rent estimate of $2,756/month.
Home Details for 2603 E Mountain View Dr SE

|
|---|
Interior Details Number of Rooms: 7Types of Rooms: Master Bedroom, Bedroom 2, Bedroom 3, Dining Room, Family Room, Kitchen, Living Room |
Beds & Baths Number of Bedrooms: 3Number of Bathrooms: 2Number of Bathrooms (full): 2Number of Bathrooms (main level): 2 |
Dimensions and Layout Living Area: 2334 Square Feet |
Appliances & Utilities Utilities: Water ConnectedAppliances: Dishwasher, Disposal, Electric Range, Gas Range, Built-In Range, Microwave, Gas Water HeaterDishwasherDisposalLaundry: Main LevelMicrowave |
Heating & Cooling Heating: Natural Gas,Forced AirHas CoolingAir Conditioning: Central AirHas HeatingHeating Fuel: Natural Gas |
Fireplace & Spa Fireplace: Living Room, Family Room, Gas, StoveHas a Fireplace |
Gas & Electric Electric: 1/Main |
Windows, Doors, Floors & Walls Flooring: Carpet, Vinyl, Tile |
Levels, Entrance, & Accessibility Stories: 1Levels: OneAccessibility: Handicap Amenities - See RemarksFloors: Carpet, Vinyl, Tile |
View Has a ViewView: Territorial |
Security Security: Security System Owned |

|
|---|
Exterior Home Features Roof: CompositionPatio / Porch: Covered PatioFencing: FencedOther Structures: Shed(s), RV/Boat StorageExterior: TanFoundation: Continuous |
Parking & Garage Number of Garage Spaces: 3Number of Covered Spaces: 3No CarportHas a GarageHas an Attached GarageParking Spaces: 3Parking: Attached |
Frontage Not on Waterfront |
Water & Sewer Sewer: Public Sewer |
Farm & Range Does Not Include Irrigation Water Rights |

|
|---|
Year Built Year Built: 1995 |
Property Type / Style Property Type: ResidentialProperty Subtype: Single Family Residence |
Building Construction Materials: Composite, Lap SidingNot a New ConstructionDoes Not Include Home Warranty |
Property Information Included in Sale: microwave, fridge, shed |

|
|---|
Price List Price: $549,900Price Per Sqft: $228/sqftPrice Range: $532,000 - $549,900 |
Status Change & Dates Off Market Date: Tue Apr 14 2026Possession Timing: COE |

|
|---|
MLS Status: SOLD |

|
|---|

|
|---|
Direction & Address City: AlbanyCommunity: Edgewood Est 1st |
School Information Elementary School: PeriwinkleJr High / Middle School: CalapooiaHigh School: South Albany |

|
|---|
Building Area Building Area: 2334 Square Feet |

|
|---|
Not Senior Community |

|
|---|
No HOA |

|
|---|
Lot Area: 8712 sqft |

|
|---|
Listing Agreement Type: Exclusive Right To SellListing Terms: VA Loan, Cash, ODVA, FHA, Conventional |

|
|---|
Mobile Home Park Mobile Home Units: Feet |

|
|---|
Mls Number: 832452Attribution Contact: Direc: 541-905-1962 |
Price and Tax history
| Date | Event | Price |
|---|---|---|
Apr 14, 2026 Source: WVMLS #832452 | Sold | $532,000 |
Feb 14, 2026 Source: WVMLS #832452 | Contingent | $549,900 |
Jan 13, 2026 Source: WVMLS #832452 | PriceChange | $549,900 Price decreased by 4% |
Nov 5, 2025 Source: WVMLS #832452 | PriceChange | $569,900 Price decreased by 1% |
Sep 23, 2025 Source: WVMLS #832452 | Listed For Sale | $575,000 |
Feb 12, 2019 Source: RMLS (OR) #19578561 | Sold | $385,000 |
Jan 7, 2019 Source: Agent Provided | Listed For Sale | $385,000 |
| Year | Property tax | Tax assessment |
|---|---|---|
| 2025 | $6,660 | $544,330 |
Home facts updated by county records
Market trends in Albany
Last updated August 2026
Avg. sale price
$459K
$15.02KMoM
Sale-to-List Price
100.0%
Price per sq ft
$278
$6MoM
Available listings
247
2MoM
Around this home
Neighborhood Overview

Neighborhood stats provided by third party data sources.
What Locals Say about Perwinkle
At least 33 Trulia users voted on each feature.

85 % Say there are sidewalks

85 % Say yards are well-kept

83 % Say it's dog friendly

80 % Say there's holiday spirit

80 % Say car is needed

76 % Say parking is easy

66 % Say kids play outside

60 % Say it's walkable to grocery stores

59 % Say people would walk alone at night

59 % Say streets are well-lit

55 % Say it's quiet

47 % Say neighbors are friendly

38 % Say it's walkable to restaurants

38 % Say there's wildlife

32 % Say they plan to stay for at least 5 years

23 % Say there are community events
Sourced by Trulia users. Learn more about our methodology.
LGBTQ Local Legal Protections
LGBTQ Local Legal Protections




Based on information from Willamette Valley Multiple Listing Service, which neither guarantees nor is in any way responsible for its accuracy. All data is provided 'AS IS' and with all faults. Data maintained by Willamette Valley Multiple Listing Service may not reflect all real estate activity in the market.
Zillow, Inc. Randy Carroll, (206) 516-2255
Zillow, Inc. Randy Carroll, (206) 516-2255
Frequently asked questions about 2603 E Mountain View Dr SE
- What is 2603 E Mountain View Dr SE estimated to be worth?Trulia's estimated value for 2603 E Mountain View Dr SE in Albany, OR is $532,900.
- What is the price history for 2603 E Mountain View Dr SE?2603 E Mountain View Dr SE in Albany, OR last sold for $532,000 in April 2026.
- Is Albany a buyer's or seller's market?Albany is currently a balanced market, based on recent for-sale activity.
- What's the median sale price in Albany?The median sale price in Albany is $459K. That is up $15.02K from the prior month.
- Does 2603 E Mountain View Dr SE have air conditioning?Yes, 2603 E Mountain View Dr SE in Albany, OR has air conditioning.
- Does 2603 E Mountain View Dr SE have laundry facilities?Yes, 2603 E Mountain View Dr SE in Albany, OR has laundry facilities.
Explore by feature - Pet Friendly
 NEW - 1 DAY AGOSPECIAL OFFERPET FRIENDLYFURNISHED
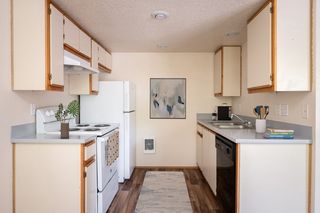
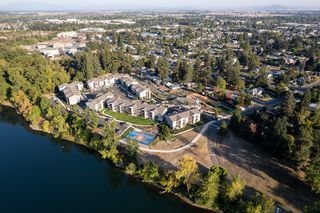
 PET FRIENDLY$1,530 - $2,260/mo1-3 bd1-2 baTimberridge Place Apartment Homes | 150 Timber Ridge St NE,
Albany, OR 97322 SPECIAL OFFERPET FRIENDLY
 PET FRIENDLY
 PET FRIENDLY
 PET FRIENDLY
 PET FRIENDLY
 NEW - 22 HRS AGOSPECIAL OFFERPET FRIENDLY
 NEW - 2 DAYS AGOPET FRIENDLY
 PET FRIENDLYFURNISHED
Explore by feature - Garage
- NEW - 1 DAY AGOSPECIAL OFFERPET FRIENDLYFURNISHED
 PET FRIENDLY
 PET FRIENDLY
 APPLY INSTANTLYPET FRIENDLY
 APPLY INSTANTLY
 APPLY INSTANTLYPET FRIENDLY
 APPLY INSTANTLYPET FRIENDLY
 NEW - 2 DAYS AGOPET FRIENDLY
 NEW - 1 DAY AGOPET FRIENDLY
Explore by feature - Air Conditioning
- NEW - 1 DAY AGOSPECIAL OFFERPET FRIENDLYFURNISHED
- PET FRIENDLY$1,530 - $2,260/mo1-3 bd1-2 baTimberridge Place Apartment Homes | 150 Timber Ridge St NE,
Albany, OR 97322 - PET FRIENDLY
- NEW - 22 HRS AGOSPECIAL OFFERPET FRIENDLY
- PET FRIENDLYFURNISHED

 NEW - 1 DAY AGOPET FRIENDLY
- APPLY INSTANTLY
- APPLY INSTANTLYPET FRIENDLY
- APPLY INSTANTLYPET FRIENDLY
Explore by feature - Pool
- NEW - 1 DAY AGOSPECIAL OFFERPET FRIENDLYFURNISHED
- PET FRIENDLY$1,530 - $2,260/mo1-3 bd1-2 baTimberridge Place Apartment Homes | 150 Timber Ridge St NE,
Albany, OR 97322 - PET FRIENDLYFURNISHED
- PET FRIENDLY
 PET FRIENDLY
 PET FRIENDLYFURNISHED
 NEW - 1 DAY AGOPET FRIENDLY
Explore by feature - Washer/dryer
- NEW - 1 DAY AGOSPECIAL OFFERPET FRIENDLYFURNISHED
- PET FRIENDLY$1,530 - $2,260/mo1-3 bd1-2 baTimberridge Place Apartment Homes | 150 Timber Ridge St NE,
Albany, OR 97322 - SPECIAL OFFERPET FRIENDLY
 PET FRIENDLY
- PET FRIENDLY
- PET FRIENDLY
- PET FRIENDLY
- PET FRIENDLY
- NEW - 22 HRS AGOSPECIAL OFFERPET FRIENDLY
- NEW - 2 DAYS AGOPET FRIENDLY
Explore by feature - Outdoor Space
- APPLY INSTANTLY
- APPLY INSTANTLYPET FRIENDLY
- APPLY INSTANTLYPET FRIENDLY
 NEW - 13 HRS AGOPET FRIENDLY
 PET FRIENDLYFURNISHED
 PET FRIENDLYFURNISHED
 PET FRIENDLYFURNISHED
- PET FRIENDLYFURNISHED
Apartments for Rent
- NEW - 1 DAY AGOPET FRIENDLYFURNISHED
- PET FRIENDLY
- PET FRIENDLY$1,530 - $2,260/mo1-3 bd1-2 baTimberridge Place Apartment Homes | 150 Timber Ridge St NE,
Albany, OR 97322 - PET FRIENDLYFURNISHED
- NEW - 22 HRS AGOPET FRIENDLY
- PET FRIENDLY
- PET FRIENDLY
- PET FRIENDLY
- PET FRIENDLY
 NEW - 1 DAY AGO
- NEW - 2 DAYS AGOPET FRIENDLY
- PET FRIENDLY
- PET FRIENDLY
 PET FRIENDLY
- PET FRIENDLY
 See more homes for rent inAlbany
Off Market Homes Near 2603 E Mountain View Dr SE
 SOLDSEP 24, 2026Premiere Property Group, Llc Albany
 SOLDSEP 22, 2026Keller Williams Realty Mid Willamette
 SOLDSEP 22, 2026Keller Williams Realty-Ght
- SOLDSEP 16, 2026
 See more homes for sale inAlbany


Homes for sale near 2603 E Mountain View Dr SE
 OPEN SAT, 12-2PMWindermere Willamette Vly/Albany
 0.25 ACRESJmg Jason Mitchell Group-Albany
- See more homes for sale inAlbany


- Results are loading