
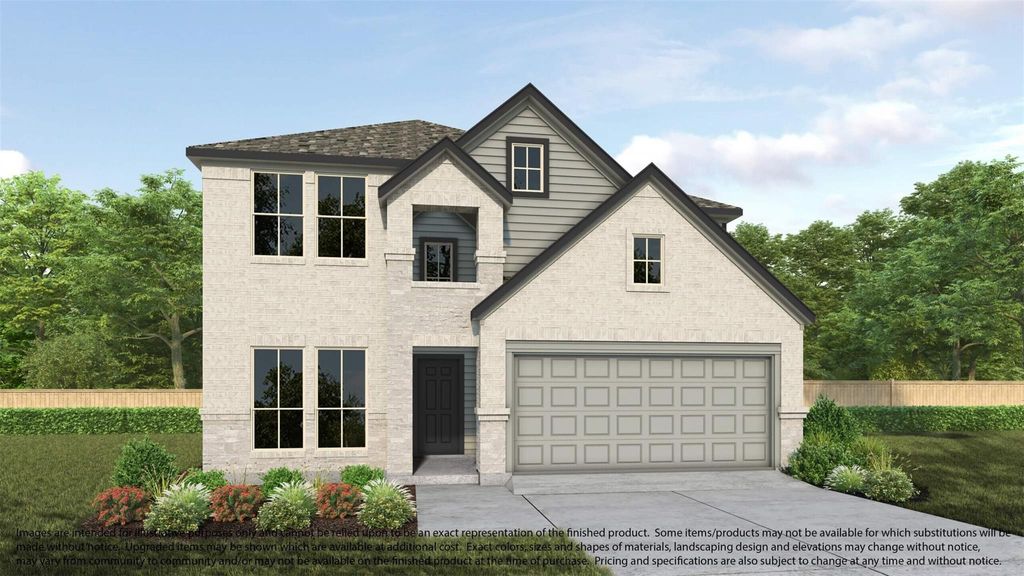


2602 Ivory Basewood Ln
Katy, TX 77493
 5 Beds
 4 Baths
 2,837 sqft
5 Beds
4 Baths
2,837 sqft
Home Highlights

Parking
2 Car Garage

Outdoor
Yes

HOA
$50/Monthly

Price/Sqft
$160

Climate Control
Natural Gas & Electric

Listed
55 days ago
Local Information
- Map ViewExplore the area around 2602 Ivory Basewood Ln.

- Schools1 Preschool School1 Elementary School1 Middle School1 High School

- Shop & Eat

-- mins to
About this House
Open-Concept Living with Soaring High Ceilings! Step into this beautifully designed two-story new construction home offering 5 bedrooms, 4 bathrooms, and a 2-car garage across 2,837 sq. ft. of spacious comfort. The open-concept layout and high ceilings create a bright, airy feel perfect for gatherings and everyday living. Enjoy a modern kitchen with sleek finishes, generous storage, and a large island that flows seamlessly into the dining and family areas. With 2 bedrooms conveniently located on the first floor, this home offers flexibility for guests or a private home office. Upstairs, find spacious secondary bedrooms and a versatile loft. Located in a vibrant community featuring a pool, playground, splash pad, and picnic pavilion, this home blends modern comfort with resort-style living — the perfect place to call home!
Last check for updates: about 18 hours ago
Listing courtesy of Jared Turner, (888) 498-6815
Long Lake Ltd
Source: HAR, MLS#30352756
Also Listed on HAR.
Home Details for 2602 Ivory Basewood Ln

|
|---|
Interior Details Number of Rooms: 11Types of Rooms: Primary Bedroom, Bedroom, Breakfast, Dining Room, Family Room, Game Room, Kitchen |
Beds & Baths Number of Bedrooms: 5Number of Bathrooms: 4Number of Bathrooms (full): 4 |
Dimensions and Layout Living Area: 2837 Square Feet |
Appliances & Utilities Appliances: ENERGY STAR Qualified Appliances, Disposal, Oven, Microwave, Free-Standing Range, Gas Range, DishwasherDishwasherDisposalLaundry: Electric Dryer Hookup,Gas Dryer Hookup,Washer HookupMicrowave |
Heating & Cooling Heating: Natural GasHas CoolingAir Conditioning: ElectricHas HeatingHeating Fuel: Natural Gas |
Windows, Doors, Floors & Walls Window: Window CoveringsFlooring: Carpet, Tile |
Levels, Entrance, & Accessibility Stories: 2Floors: Carpet, Tile |

|
|---|
Exterior Home Features Roof: CompositionPatio / Porch: CoveredFencing: Back YardExterior: Sprinkler SystemFoundation: SlabNo Private PoolSprinkler System |
Parking & Garage Number of Garage Spaces: 2Number of Covered Spaces: 2No CarportHas a GarageHas an Attached GarageParking Spaces: 2Parking: Attached |
Frontage Road Surface Type: Concrete, Curbs |

|
|---|
Days on Market: 55 |

|
|---|
Year Built Year Built: 2026 |
Property Type / Style Property Type: ResidentialProperty Subtype: Single Family ResidenceStructure Type: Free StandingArchitecture: Traditional |
Building Construction Materials: Brick, Cement Siding, StoneIs a New Construction |

|
|---|
Price List Price: $452,990Price Per Sqft: $160 |

|
|---|
MLS Status: Active |

|
|---|
Direction & Address City: KatyCommunity: Morton Creek Ranch |
School Information Elementary School: Leonard Elementary School (Katy)Jr High / Middle School: Haskett Junior High SchoolHigh School: Paetow High SchoolHigh School District: 30 - Katy |

|
|---|
Listing Agent Listing ID: 30352756 |

|
|---|
Building Details Builder Name: Long Lake |
Building Area Building Area: 2837 Square Feet |

|
|---|
Has an HOAHOA Fee: $595/Annually |

|
|---|
Lot Area: 5715.072 sqft |

|
|---|
Listing Terms: Cash, Conventional, FHA, VA Loan |

|
|---|
Energy Efficiency Features: Lighting, HVAC, HVAC>13 SEER, Other Energy Features |

|
|---|
Mls Number: 30352756 |
Around this home
What Locals Say about Katy
At least 269 Trulia users voted on each feature.

86 % Say car is needed

84 % Say it's dog friendly

83 % Say yards are well-kept

83 % Say parking is easy

78 % Say there are sidewalks

75 % Say there's holiday spirit

73 % Say it's quiet

70 % Say kids play outside

67 % Say streets are well-lit

67 % Say people would walk alone at night

50 % Say they plan to stay for at least 5 years

44 % Say neighbors are friendly

39 % Say there's wildlife

34 % Say it's walkable to grocery stores

31 % Say there are community events

27 % Say it's walkable to restaurants
Sourced by Trulia users. Learn more about our methodology.
Market trends in Katy
Last updated July 2026
Avg. sale price
$353K
$1.33KMoM
Sale-to-List Price
98.5%
0.1%MoM
Price per sq ft
$160
$0MoM
Available listings
2383
54MoM
Home Value
Trulia Estimate
$435KSince last month
Increased$400 (+0.1%)Since last year
Increased$400 (+0.1%)Learn more about this home's value by checking out its Trulia Estimate, the value of nearby homes, and how much similar homes have sold for.
Trulia Estimate
The of this home's value increased by 0% in the last 10 years
| Month | Estimated value |
|---|---|
2026 | |
| August 2026 | $436K |
| July 2026 | $436K |
Comparable sales
These are recently sold homes that have a similar location or other similar features to this home, like bedrooms, bathrooms, and square footage. Get a sense of the expected prices in the area by viewing these homes.Address | Distance | Property Type | Sold Price | Sold Date | Bed | Bath | Sqft |
|---|---|---|---|---|---|---|---|
0.42 | Single-Family Home | - | 06/08/26 | 4 | 2.5 | 2,550 | |
0.53 | Single-Family Home | - | 09/26/25 | 4 | 2.5 | 2,718 | |
0.51 | Single-Family Home | - | 07/02/26 | 6 | 3.5 | 3,761 |
Nearby home prices
Get a sense of expected prices in the area by checking the value of nearby homes.Address | Distance | Price | Bed | Bath | Sqft | Status |
|---|---|---|---|---|---|---|
0.03 | $442,990 | 4 | 3.5 | 2,793 | For Sale | |
0.01 | $356,990 | 3 | 2 | 1,582 | For Sale | |
0.02 | $451,990 | 4 | 3.5 | 2,778 | For Sale | |
0.03 | $452,990 | 5 | 4 | 2,837 | For Sale | |
0.04 | $356,990 | 3 | 2 | 1,582 | For Sale | |
0.08 | $455,990 | 5 | 4 | 2,837 | For Sale | |
0.05 | $382,990 | 4 | 3 | 1,869 | For Sale | |
0.09 | $452,990 | 4 | 3.5 | 2,532 | For Sale | |
0.06 | $476,180 | 4 | 3.5 | 2,705 | For Sale | |
0.07 | $468,725 | 4 | 3.5 | 2,705 | For Sale | |
0.10 | $455,590 | 4 | 2.5 | 2,793 | For Sale |
Price and Tax history
| Date | Event | Price |
|---|---|---|
Jul 27, 2026 Source: HAR #30352756 | PriceChange | $452,990 Price decreased by 4% |
Jun 29, 2026 Source: HAR #30352756 | Listed For Sale | $471,360 |
LGBTQ Local Legal Protections
LGBTQ Local Legal Protections



Jared Turner, Long Lake Ltd
Agent Phone: (888) 498-6815
Copyright 2026, Houston REALTORS® Information Service, Inc.
The information provided is exclusively for consumers’ personal, non-commercial use, and may not be used for any purpose other than to identify prospective properties consumers may be interested in purchasing.
Information is deemed reliable but not guaranteed.
Similar Homes You May Like
 NEW CONSTRUCTIONCoventry Homes
 NEW CONSTRUCTIONPerry Homes Realty, LLC
 NEW CONSTRUCTIONPerry Homes Realty, LLC
 NEW CONSTRUCTIONPerry Homes Realty, LLC
 NEW CONSTRUCTIONPerry Homes Realty, LLC
 NEW CONSTRUCTIONPerry Homes Realty, LLC
 NEW CONSTRUCTION0.28 ACRESPerry Homes Realty, LLC
 NEW CONSTRUCTIONPerry Homes Realty, LLC
 NEW CONSTRUCTIONCoventry Homes
 NEW CONSTRUCTIONAlexander Properties
 NEW CONSTRUCTIONPerry Homes Realty, LLC
 NEW CONSTRUCTIONNan and Company Properties
 NEW CONSTRUCTIONPerry Homes Realty, LLC
 NEW CONSTRUCTIONPerry Homes Realty, LLC
 NEW CONSTRUCTIONPerry Homes Realty, LLC
 NEW CONSTRUCTIONPerry Homes Realty, LLC
 NEW CONSTRUCTIONPerry Homes Realty, LLC
 NEW CONSTRUCTIONNan and Company Properties
 NEW CONSTRUCTIONNan and Company Properties
 NEW CONSTRUCTIONKB Home Houston
 See more homes for sale inKaty


New Listings near 2602 Ivory Basewood Ln
 NEWCOMING SOONCompass RE Texas, LLC - West Houston
 NEW - 2 DAYS AGO0.26 ACRESOpendoor Brokerage, LLC
 NEW - 1 DAY AGO0.55 ACRESThisIsLivin Properties, LLC
 Better Homes and Gardens Real Estate Gary Greene - Cypress
- See more homes for sale inKaty


Frequently asked questions about 2602 Ivory Basewood Ln
- What is the estimated monthly payment for 2602 Ivory Basewood Ln?Based on a $452,990 list price with 20% down at today's rates, the estimated monthly payment for 2602 Ivory Basewood Ln in Katy, TX is approximately $3,093 (about $2,357 principal & interest, $661 property taxes, and $75 homeowner's insurance). This is an estimate. Actual payment depends on your loan terms.
- How does the list price for 2602 Ivory Basewood Ln compare to homes in Katy?2602 Ivory Basewood Ln in Katy, TX is listed at $452,990, about 28% above the $353K median sale price in Katy.
- What do residents say about Katy?Residents describe Katy, TX as dog-friendly, well-kept, and easy to park in. Most residents say you need a car. See homes for sale in Katy, TX.
- What are the closest schools to 2602 Ivory Basewood Ln?The closest schools to 2602 Ivory Basewood Ln in Katy, TX are Haskett Junior High School (rated 6/10), Leonard Elementary School (Pre-K, rated 4/10), Paetow High School (rated 5/10).
- Does 2602 Ivory Basewood Ln have air conditioning?Yes, 2602 Ivory Basewood Ln in Katy, TX has air conditioning.
- Does 2602 Ivory Basewood Ln have laundry facilities?Yes, 2602 Ivory Basewood Ln in Katy, TX has laundry facilities.
2602 Ivory Basewood Ln, Katy, TX 77493 is a 5 bedroom, 4 bathroom, 2,837 sqft single-family home built in 2026. This property is currently available for sale and was listed by HAR on Jun 29, 2026. The MLS # for this home is MLS# 30352756.