


$435,000
 3 Beds
 2.5 Baths
 1,899 sqft
2601 Marsh Ln #293, Plano, TX 75093
Est. Mortgage $3,395/mo*
Get Pre-QualifiedHome Highlights

Condo

Built in 2005

$229/sqft

2 Car Garage

HOA $475/mo
Local Information
- Map ViewExplore the area around 2601 Marsh Ln #293.

- Schools1 Preschool School1 Elementary School1 Middle School1 High School

- Shop & Eat

-- mins to
About this House
RARELY AVAILABLE CHATEAU FLOOR PLAN in the highly sought-after Village at Prestonwood, an active 55+ community! This exceptional home offers a unique combination of spacious living, flexibility and abundant storage, with a first-floor primary ensuite plus a second-floor private ensuite bedroom that can easily function as a luxurious second primary suite, bonus room, hobby space or home office. A third guest bedroom provides additional versatility. All three bedrooms feature generously sized walk-in closets, while the spacious upstairs suite easily accommodates a king-size bed with room for a sitting area and office. Beautiful hardwood flooring extends throughout the living spaces and bedrooms, complemented by a remodeled stone fireplace surround and mantle that creates an inviting focal point in the living area. The chef-inspired kitchen features abundant cabinetry, stainless steel appliances and expansive granite countertops, providing plenty of room for meal preparation and entertaining. The thoughtfully designed back entry offers two storage closets and a true laundry room with sink and cabinetry—a standout feature for those who appreciate organization and functionality. The Chateau plan also boasts exceptionally generous closet and laundry space, making storage effortless.
Enjoy your morning coffee or entertain guests in the private courtyard entry, with ample space for outdoor furniture and personal touches. The front landscaping features spacious beds maintained by the condo association, while still offering room to add your favorite plants and flowers. An attached private two-car garage adds everyday convenience. The Village at Prestonwood offers an active 55+ lifestyle in a wonderful Plano location, with convenient access to restaurants, shopping, entertainment, and major commuting routes. Rarely does the coveted Chateau floor plan become available—this is a special opportunity to enjoy one of the community's most versatile and spacious designs.
Enjoy your morning coffee or entertain guests in the private courtyard entry, with ample space for outdoor furniture and personal touches. The front landscaping features spacious beds maintained by the condo association, while still offering room to add your favorite plants and flowers. An attached private two-car garage adds everyday convenience. The Village at Prestonwood offers an active 55+ lifestyle in a wonderful Plano location, with convenient access to restaurants, shopping, entertainment, and major commuting routes. Rarely does the coveted Chateau floor plan become available—this is a special opportunity to enjoy one of the community's most versatile and spacious designs.
Last check for updates: about 3 hours ago
Listing courtesy of Laura Jeter 0461926, (972) 608-0300
Ebby Halliday Realtors, 972-608-0300
Source: NTREIS, MLS#21389306
Also Listed on NTREIS.
Home Details for 2601 Marsh Ln #293

|
|---|
Interior Details Number of Rooms: 7Types of Rooms: Master Bedroom, Bedroom, Dining Room, Kitchen, Living Room, Utility Room |
Beds & Baths Number of Bedrooms: 3Number of Bathrooms: 3Number of Bathrooms (full): 2Number of Bathrooms (half): 1 |
Dimensions and Layout Living Area: 1899 Square Feet |
Appliances & Utilities Utilities: Sewer Available, Water AvailableAppliances: Dishwasher, Electric Range, Disposal, MicrowaveDishwasherDisposalLaundry: Electric Dryer Hookup,Laundry in Utility RoomMicrowave |
Heating & Cooling Heating: Central,Natural GasHas CoolingAir Conditioning: Central Air,Ceiling Fan(s)Has HeatingHeating Fuel: Central |
Fireplace & Spa Number of Fireplaces: 1Fireplace: Decorative, Gas Log, Gas Starter, Living RoomHas a Fireplace |
Windows, Doors, Floors & Walls Flooring: Engineered Hardwood, Tile, Wood |
Levels, Entrance, & Accessibility Stories: 2Number of Stories: 2Levels: TwoAccessibility: Accessible Full Bath, Accessible BedroomFloors: Engineered Hardwood, Tile, Wood |
Security Security: Fire Sprinkler System, Security Gate, Gated Community |

|
|---|
Exterior Home Features Roof: CompositionFencing: NoneVegetation: GrassedExterior: CourtyardFoundation: Slab |
Parking & Garage Number of Garage Spaces: 2Number of Covered Spaces: 2No CarportHas a GarageHas an Attached GarageParking Spaces: 2Parking: Door-Multi,Driveway,Garage,Garage Door Opener |
Pool Pool: Fenced, Gunite, In Ground, Outdoor Pool, Pool, Community |
Frontage Road Frontage: All Weather RoadNot on Waterfront |
Water & Sewer Sewer: Public Sewer |

|
|---|
Days on Market: <1 day on Trulia |

|
|---|
Year Built Year Built: 2005 |
Property Type / Style Property Type: ResidentialProperty Subtype: CondominiumArchitecture: Traditional |
Building Construction Materials: BrickAttached To Another Structure |
Property Information Condition: ResaleParcel Number: R279117 |

|
|---|
Price List Price: $435,000Price Per Sqft: $229 |
Status Change & Dates Possession Timing: Close Of Escrow |

|
|---|
MLS Status: Active |

|
|---|
Direction & Address City: PlanoCommunity: Village At Prestonwood Condomi |
School Information Elementary School: Castle HillsElementary School District: Lewisville ISDJr High / Middle School: Arbor CreekJr High / Middle School District: Lewisville ISDHigh School: HebronHigh School District: Lewisville ISD |

|
|---|
Listing Agent Listing ID: 21389306 |

|
|---|
Community Features: Curbs, Pool, Community Mailbox, GatedIs a Senior Community |

|
|---|
HOA Fee Includes: All Facilities, Association Management, Maintenance Grounds, Pest ControlHOA Name: Accelerated MgtHOA Phone: 000-000-0000Has an HOAHOA Fee: $475/Monthly |

|
|---|
Listing Terms: Conventional |

|
|---|
Energy Efficiency Features: Thermostat, Water Heater, Windows |

|
|---|
Mls Number: 21389306Living Area Range Units: Square FeetAttribution Contact: 972-608-0300 |

|
|---|
HOA Amenities: Maintenance Front Yard |
Around this home
Neighborhood Overview

Neighborhood stats provided by third party data sources.
What Locals Say about Hills of Prestonwood
At least 4 Trulia users voted on each feature.

100 % Say there's holiday spirit

100 % Say parking is easy

100 % Say there are sidewalks

100 % Say there's wildlife

100 % Say it's dog friendly

100 % Say it's quiet

80 % Say people would walk alone at night

75 % Say car is needed

75 % Say yards are well-kept

67 % Say neighbors are friendly

60 % Say they plan to stay for at least 5 years

57 % Say streets are well-lit

33 % Say it's walkable to restaurants
Sourced by Trulia users. Learn more about our methodology.
Market trends in Plano
Last updated August 2026
Avg. sale price
$530K
$2.5KMoM
Sale-to-List Price
98.5%
Price per sq ft
$221
$1MoM
Available listings
974
27MoM
Home Value
Trulia Estimate
$426KSince last month
Increased$15K (+3.6%)Since last year
Increased$5K (+1.1%)Learn more about this home's value by checking out its Trulia Estimate, the value of nearby homes, and how much similar homes have sold for.
Trulia Estimate
The of this home's value increased by +52% in the last 10 years
| Month | Estimated value |
|---|---|
2026 | |
| September 2026 | $426K |
| August 2026 | $411K |
| July 2026 | $417K |
| June 2026 | $419K |
| May 2026 | $419K |
| April 2026 | $421K |
| March 2026 | $422K |
| February 2026 | $420K |
| January 2026 | $409K |
2025 | |
2024 | |
2023 | |
2022 | |
2021 | |
2020 | |
2019 | |
2018 | |
2017 | |
2016 | |
Comparable sales
These are recently sold homes that have a similar location or other similar features to this home, like bedrooms, bathrooms, and square footage. Get a sense of the expected prices in the area by viewing these homes.Address | Distance | Property Type | Sold Price | Sold Date | Bed | Bath | Sqft |
|---|---|---|---|---|---|---|---|
0.00 | Condo | - | 09/25/25 | 3 | 2 | 1,723 | |
0.00 | Condo | - | 01/20/26 | 2 | 2 | 1,723 | |
0.00 | Condo | - | 08/20/26 | 2 | 2 | 1,593 | |
0.00 | Condo | - | 11/21/25 | 2 | 2 | 1,293 | |
2.29 | Condo | - | 02/20/26 | 3 | 3 | 1,412 | |
2.26 | Condo | - | 06/17/26 | 2 | 2 | 1,551 | |
2.26 | Condo | - | 07/20/26 | 2 | 2 | 1,384 | |
2.29 | Condo | - | 12/26/25 | 2 | 2 | 1,393 | |
2.29 | Condo | - | 11/12/25 | 2 | 2 | 1,384 | |
2.56 | Condo | - | 04/22/26 | 3 | 3 | 1,235 |
Nearby home prices
Get a sense of expected prices in the area by checking the value of nearby homes.Address | Distance | Price | Bed | Bath | Sqft | Status |
|---|---|---|---|---|---|---|
0.04 | $413,800 | 2 | 2.5 | 1,899 | Off Market | |
0.04 | $320,900 | 2 | 2 | 1,293 | Off Market | |
0.04 | $381,600 | 2 | 2 | 1,538 | Off Market | |
0.04 | $363,700 | 2 | 2 | 1,538 | Off Market | |
0.04 | $324,000 | 2 | 2 | 1,293 | Off Market | |
0.04 | $421,100 | 2 | 2 | 1,723 | Off Market | |
0.04 | $415,400 | 2 | 2 | 1,723 | Off Market | |
0.04 | $389,200 | 2 | 2 | 1,679 | Off Market | |
0.00 | $396,200 | 2 | 2 | 1,538 | Off Market | |
0.00 | $418,400 | 2 | 2 | 1,723 | Off Market | |
0.00 | $338,400 | 2 | 2 | 1,293 | Off Market | |
0.00 | - | 2 | 2 | 1,293 | Recently Sold |
Price and Tax history
| Date | Event | Price |
|---|---|---|
Sep 18, 2026 Source: NTREIS #21389306 | Listed For Sale | $435,000 |
Sep 6, 2016 Source: N/A | Sold | -- |
Jul 29, 2016 Source: Agent Provided | Pending | $279,000 |
Jul 13, 2016 Source: Agent Provided | PriceChange | $279,000 Price decreased by 7% |
May 27, 2016 Source: Agent Provided | PriceChange | $299,000 Price decreased by 4% |
May 6, 2016 Source: Agent Provided | Listed For Sale | $313,000 |
Jun 11, 2013 Source: N/A | Sold | -- |
Apr 26, 2013 Source: Agent Provided | Listed For Sale | $214,000 |
Aug 21, 2010 Source: Agent Provided | ListingRemoved | $199,900 |
May 20, 2010 Source: Agent Provided | PriceChange | $199,900 Price decreased by 5% |
Apr 11, 2010 Source: Agent Provided | Listed For Sale | $209,900 |
Nov 22, 2009 Source: Agent Provided | ListingRemoved | $209,900 |
Jul 24, 2009 Source: Agent Provided | PriceChange | $209,900 Price decreased by 4% |
Jun 7, 2009 Source: Agent Provided | PriceChange | $219,000 Price decreased by 3% |
May 29, 2009 Source: Agent Provided | Listed For Sale | $224,900 |
| Year | Property tax | Tax assessment |
|---|---|---|
| 2025 | $553 | $467,708 |
Home facts updated by county records
LGBTQ Local Legal Protections
LGBTQ Local Legal Protections



Laura Jeter, Ebby Halliday Realtors, 972-608-0300
Agent Phone: (972) 608-0300
IDX information is provided exclusively for personal, non-commercial use, and may not be used for any purpose other than to identify prospective properties consumers may be interested in purchasing. Information is deemed reliable but not guaranteed.
Similar Homes You May Like


 NEW - 2 DAYS AGO

 NEW - 1 HR AGO


 OPEN SUN, 2:15-4:15PM


 OPEN FRI, 9-7PM

 OPEN SAT, 1-4PM


 OPEN SUN, 11-1PM
 NEW CONSTRUCTION
 NEW CONSTRUCTION
 NEW CONSTRUCTION
 0.26 ACRES
 OPEN SUN, 12-2PM
 NEW - 3 HRS AGO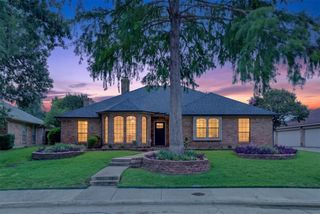


 See more homes for sale inPlano
New Listings near 2601 Marsh Ln #293
 NEWOPEN SUN, 12:30-2:30PM
 NEW - 5 HRS AGO
 NEW - 2 DAYS AGO
 NEWOPEN SUN, 1-3PM

 NEW - 1 DAY AGO
 OPEN SAT, 2-4PM
- OPEN SUN, 2:15-4:15PM

 NEWOPEN SAT, 12-2PM
 NEW - 11 MIN AGO
- OPEN SAT, 1-4PM
- See more homes for sale inPlano
Frequently asked questions about 2601 Marsh Ln #293
- What is the estimated monthly payment for 2601 Marsh Ln #293?Based on a $435,000 list price with 20% down at today's rates, the estimated monthly payment for 2601 Marsh Ln #293 in Plano, TX is approximately $2,940 (about $2,354 principal & interest, $511 property taxes, and $75 homeowner's insurance). This is an estimate. Actual payment depends on your loan terms.
- How does the list price for 2601 Marsh Ln #293 compare to homes in Plano?2601 Marsh Ln #293 in Plano, TX is listed at $435,000, about 18% below the $530K median sale price in Plano.
- What are the closest schools to 2601 Marsh Ln #293?The closest schools to 2601 Marsh Ln #293 in Plano, TX are Arbor Creek Middle School (rated 8/10), Hebron High School (rated 7/10), Indian Creek Elementary School (Pre-K, rated 5/10).
- Does 2601 Marsh Ln #293 have air conditioning?Yes, 2601 Marsh Ln #293 in Plano, TX has air conditioning.
- Does 2601 Marsh Ln #293 have a pool?Yes, 2601 Marsh Ln #293 in Plano, TX has a pool.
- Does 2601 Marsh Ln #293 have laundry facilities?Yes, 2601 Marsh Ln #293 in Plano, TX has laundry facilities.
2601 Marsh Ln #293, Plano, TX 75093 is a 3 bedroom, 3 bathroom, 1,899 sqft condo built in 2005. 2601 Marsh Ln #293 is located in Hills of Prestonwood, Plano. This property is currently available for sale and was listed by NTREIS on Sep 18, 2026. The MLS # for this home is MLS# 21389306.