


$659,900
Last sold price
 3 Beds
 4 Baths
 2,500 sqft
2601 Commonwealth Ave, Joliet, IL 60435
Currently Off Market - Sold Aug 15, 2025 for $659,900
Home Value
Learn more about this home's value by checking out the value of nearby homes and how much similar homes have sold for.
Comparable sales
These are recently sold homes that have a similar location or other similar features to this home, like bedrooms, bathrooms, and square footage. Get a sense of the expected prices in the area by viewing these homes.Address | Distance | Property Type | Sold Price | Sold Date | Bed | Bath | Sqft |
|---|---|---|---|---|---|---|---|
0.03 | Single-Family Home | $330,500 | 08/06/26 | 3 | 1.5 | 2,108 | |
0.20 | Single-Family Home | $449,900 | 11/19/25 | 5 | 3 | 2,178 | |
0.14 | Single-Family Home | $319,900 | 08/27/26 | 3 | 2 | 1,954 | |
0.42 | Single-Family Home | $369,900 | 10/14/25 | 3 | 2.5 | 1,831 | |
0.48 | Single-Family Home | $452,990 | 07/28/26 | 4 | 2.5 | 2,051 | |
0.42 | Single-Family Home | $354,000 | 06/05/26 | 3 | 1.5 | 2,370 | |
0.46 | Single-Family Home | $350,000 | 08/17/26 | 3 | 2.5 | 1,830 | |
0.16 | Single-Family Home | $315,000 | 06/30/26 | 4 | 2 | 1,416 | |
0.50 | Single-Family Home | $305,000 | 03/20/26 | 3 | 3.5 | 2,170 | |
0.62 | Single-Family Home | $429,900 | 09/10/26 | 4 | 3.5 | 2,209 |
Nearby home prices
Get a sense of expected prices in the area by checking the value of nearby homes.Address | Distance | Price | Bed | Bath | Sqft | Status |
|---|---|---|---|---|---|---|
0.04 | $330,500 | 3 | 1.5 | 2,108 | Recently Sold | |
0.08 | $230,000 | 2 | 1.5 | 1,545 | Recently Sold | |
0.09 | $235,500 | 2 | 2 | 1,545 | Off Market | |
0.09 | $297,300 | 2 | 2 | 1,703 | Off Market | |
0.08 | $231,700 | 2 | 2 | 1,800 | Off Market | |
0.08 | $265,100 | 2 | 2 | 1,723 | Off Market | |
0.11 | $384,300 | 4 | 2.5 | 2,286 | Off Market | |
0.12 | $252,900 | 2 | 2 | 1,583 | Off Market | |
0.13 | $300,100 | 3 | 1 | 1,288 | Off Market | |
0.12 | $200,000 | - | - | - | For Sale | |
0.13 | $293,500 | 3 | 1.5 | 1,280 | Off Market |
Local Information
- Map ViewExplore the area around 2601 Commonwealth Ave.

- Schools1 Elementary School1 Middle School1 High School

- Shop & Eat

-- mins to
Home Highlights

Single-Family Home

Built in 2006

2,500 sqft

4 Car Garage
About this House
What's unique:Full finished basementEpoxy floorProfessional landscapingExtra officeRadiant floor heatCustom arbor
WORKING FROM HOME? NEED A HOME OFFICE? The 3rd Bedroom has been converted to the PERFECT WORK FROM HOME OFFICE(can be converted back to a Bedroom)!This is an unbelievable Custom/Contractor Built and Owned Brick and Hardie Board Siding Ranch on a 3/4 acre lot in the Plainfield School District 202! Please see the Custom Feature Sheet under Additional Information. There are so many upgraded and thoughtfully designed extras to check out! The home is QUALITY though out and extremely well maintained! Open concept floor plan, FULL FINISHED BASEMENT, Dream 4 CAR GARAGE with Workshop area, 8' overhead garage doors, radiant floor heat, 2 zone heat, 10'6" ceilings, epoxy floor, lighted and floored extra room above garage with pull down stairs, handicap ramp with electric opening to house! The entire home is COMPLETELY HANDICAP ACCESSIBLE! Stunning Living Room and Dining Room with custom windows and millwork! Main Bedroom with walk in closet, built in wall safe, beautiful Bath with walk in shower(handicap accessible) AND circulating pump for instant hot water! 2nd Bedroom with private Bath, large closet and vaulted ceiling. 3rd Bedroom/Office with convenient Full Bath Adjacent. Upscale Kitchen with granite countertops, large approximately 40 sq ft island with seating, custom cabinetry with pull out shelving, under counter lighting, and skylight! Lovely HEATED Sunroom with vaulted ceiling, 2 skylights, and short pocket door to Kitchen! The Sunroom overlooks the beautifully landscaped yard and is a backyard paradise featuring paver patio with raised bed planting areas, fire pit, waterfall, custom bridge over dry creek, custom arbor with barn door type gate, 2 story dog house with stairs, and irrigation system! The professional landscaping surrounding this home and lot is absolutely gorgeous! The property includes the adjacent(buildable-stubbed for water and sewer)lot with a 12' x 16' shed and a 16' x 40' gravel parking area accessed from Commonwealth Ave-perfect for RV or Boat! The Full Basement with new LVL flooring November 2024 offers another Full Bath, extra Family Room Living Area with multiple uses, Wet Bar Rec Room, Game Room(Pool Table stays)with Exercise Space, plus an additional 13' x 13' room for extra Office, Playroom, Crafts, and More! HUGE Storage areas(13' x 11' and 26' x 17') with shelving and workbench, and a 15' x 9' concrete safe room with steel door! With 6 large egress windows, additional finished rooms could be added! The details of the quality construction, including Prefabricated Omniflex Drywall Assembly-no drywall cracks!, are listed under Additional Information. DO NOT MISS OUT ON THIS ONE OF A KIND CUSTOM HOME! No HOA Fees! Great location near shopping, restaurants, and easy access to I-55! Make your appointment today!
2601 Commonwealth Ave, Joliet, IL 60435 is a 3 bedroom, 4 bathroom, 2,500 sqft single-family home in Crystal Lawns, built in 2006. It last sold for the $659,000 asking price on Aug 15, 2025. This property is not currently displayed as for sale or rent on Trulia.
Last check for updates: about 1 hour ago
Listed by Nancy Leggett, (815) 436-2232
Coldwell Banker Real Estate Group
Bought with: Jeffrey Gregory, (815) 954-7314, Realty Executives Success
Source: MRED as distributed by MLS GRID, MLS#12362910
Home Details for 2601 Commonwealth Ave

|
|---|
Interior Details Basement: Finished,Egress Window,Rec/Family Area,Storage Space,FullNumber of Rooms: 10Types of Rooms: Master Bedroom, Bedroom 2, Bedroom 3, Bedroom 4, Dining Room, Family Room, Family Room Down, Game Room, Heated Sun Room, Kitchen, Laundry, Living Room, Other Room, Recreation Rm, Utility Room Lower LevelWet Bar |
Beds & Baths Number of Bedrooms: 3Number of Bathrooms: 4Number of Bathrooms (full): 4 |
Dimensions and Layout Living Area: 2500 Square Feet |
Appliances & Utilities Appliances: Double Oven, Microwave, Dishwasher, Refrigerator, Bar Fridge, Washer, Dryer, Stainless Steel Appliance(s), Range Hood, Water Softener, Water Softener Owned, HumidifierDishwasherDryerLaundry: Main Level,SinkMicrowaveRefrigeratorWasher |
Heating & Cooling Heating: Natural Gas,Forced AirHas CoolingAir Conditioning: Central AirHas HeatingHeating Fuel: Natural Gas |
Fireplace & Spa No Spa |
Windows, Doors, Floors & Walls Window: ScreensFlooring: Hardwood |
Levels, Entrance, & Accessibility Stories: 1Accessibility: Hall Width 36 Inches or More, Pocket Door(s), Swing In Door(s), Lever Door Handles, Bath Grab Bars, Kitchen Modifications, Modified Wall Outlets, Other Main Level Modifications, Ramp - Main Level, Roll-In Shower, Thresholds less than 5/8 of an inch, Wheelchair Accessible, Wheelchair Modifications, Wheelchair Ramp(s), Accessible Bedroom, Accessible Central Living Area, Accessible Closets, Accessible Electrical and Environmental Controls, Accessible Entrance, Accessible Full Bath, Accessible Hallway(s), Accessible Kitchen Appliances, Accessible Kitchen, Accessible Washer/Dryer, Customized Wheelchair Accessible, Smart Technology, Disability AccessFloors: Hardwood |
View No View |
Security Security: Security System, Carbon Monoxide Detector(s), Closed Circuit Camera(s) |

|
|---|
Exterior Home Features Roof: AsphaltPatio / Porch: PatioFencing: FencedOther Structures: Shed(s)Exterior: Fire PitFoundation: Concrete Perimeter |
Parking & Garage Number of Garage Spaces: 4Number of Covered Spaces: 4Has a GarageHas an Attached GarageHas Open ParkingParking Spaces: 4Parking: Concrete,Garage Door Opener,Heated Garage,Garage,On Site,Garage Owned,Attached |
Frontage Not on Waterfront |
Water & Sewer Sewer: Public Sewer |

|
|---|
Year Built Year Built: 2006 |
Property Type / Style Property Type: ResidentialProperty Subtype: Single Family ResidenceArchitecture: Ranch |
Building Construction Materials: Brick, OtherNot a New Construction |
Property Information Parcel Number: 0603253010370000 |

|
|---|
Price List Price: $659,000 |
Status Change & Dates Off Market Date: Sat Jul 12 2025Possession Timing: Close Of Escrow |

|
|---|
MLS Status: Closed |

|
|---|
Direction & Address City: JolietCommunity: Crystal Lawns |
School Information Elementary School: Crystal Lawns Elementary SchoolElementary School District: 202Jr High / Middle School: Timber Ridge Middle SchoolJr High / Middle School District: 202High School: Plainfield Central High SchoolHigh School District: 202 |

|
|---|
HOA Fee Includes: None |

|
|---|
Special Conditions: None |

|
|---|
Listing Terms: Conventional |

|
|---|
Business Information Ownership: Fee Simple |

|
|---|
BasementMls Number: 12362910Attic: Pull Down StairActivation Date: Sat May 24 2025Back On Market Date: Mon Jun 02 2025 |

|
|---|
Source Internet Automated Valuation DisplayMRD SHARE WITH CLIENTS: YesSource Internet Entire Listing DisplaySource Internet Address DisplayMRD REMARKSINTERNET: Yes |
Price and Tax history
| Date | Event | Price |
|---|---|---|
Aug 15, 2025 Source: MRED as distributed by MLS GRID #12362910 | Sold | $659,900 |
Aug 11, 2025 Source: MRED as distributed by MLS GRID #12362910 | Pending | $659,000 |
Jul 13, 2025 Source: MRED as distributed by MLS GRID #12362910 | Contingent | $659,000 |
Jun 28, 2025 Source: MRED as distributed by MLS GRID #12362910 | PriceChange | $659,000 Price decreased by 2% |
May 24, 2025 Source: MRED as distributed by MLS GRID #12362910 | Listed For Sale | $675,000 |
| Year | Property tax | Tax assessment |
|---|---|---|
| 2017 | $6,488 | $242,397 |
Home facts updated by county records
Market trends in Joliet
Last updated August 2026
Avg. sale price
$274K
$5.25KMoM
Sale-to-List Price
100.0%
Price per sq ft
$182
$1MoM
Available listings
280
6MoM
Around this home
Neighborhood Overview

Neighborhood stats provided by third party data sources.
What Locals Say about Crystal Lawns
At least 10 Trulia users voted on each feature.

100 % Say yards are well-kept

91 % Say parking is easy

91 % Say there's holiday spirit

86 % Say it's dog friendly

72 % Say car is needed

67 % Say kids play outside

64 % Say it's walkable to restaurants

64 % Say there's wildlife

62 % Say they plan to stay for at least 5 years

57 % Say it's walkable to grocery stores

49 % Say neighbors are friendly

44 % Say there are community events

44 % Say it's quiet

44 % Say people would walk alone at night

20 % Say there are sidewalks

15 % Say streets are well-lit
Sourced by Trulia users. Learn more about our methodology.
LGBTQ Local Legal Protections
LGBTQ Local Legal Protections



Based on information submitted to the MLS GRID as of 2026. All data is obtained from various sources and may not have been verified by broker or MLS GRID. Supplied Open House Information is subject to change without notice. All information should be independently reviewed and verified for accuracy. Properties may or may not be listed by the office/agent presenting the information. Click here for more information
Frequently asked questions about 2601 Commonwealth Ave
- What is the price history for 2601 Commonwealth Ave?2601 Commonwealth Ave in Joliet, IL last sold for $659,900 in August 2025.
- Is Joliet a buyer's or seller's market?Joliet is currently a seller's market, based on recent for-sale activity.
- What's the median sale price in Joliet?The median sale price in Joliet is $274K. That is down $5.25K from the prior month.
- What do residents say about the Crystal Lawns neighborhood?Residents describe the Crystal Lawns neighborhood in Joliet, IL as well-kept, easy to park in, and dog-friendly. Most residents say you need a car. See recently sold homes in Crystal Lawns, Joliet.
- Does 2601 Commonwealth Ave have air conditioning?Yes, 2601 Commonwealth Ave in Joliet, IL has air conditioning.
- Does 2601 Commonwealth Ave have laundry facilities?Yes, 2601 Commonwealth Ave in Joliet, IL has in-unit laundry.
Explore by feature - Pet Friendly
 NEW - 1 DAY AGOSPECIAL OFFERPET FRIENDLY$1,880 - $2,575/moStudio-2 bd1-2 baThe View at Rock Run Collection | 1201 Rock Run Crossings Dr,
Joliet, IL 60431 SPECIAL OFFERPET FRIENDLYFURNISHED
 PET FRIENDLY
 PET FRIENDLY
 NEW - 8 HRS AGOPET FRIENDLYFURNISHEDROOM FOR RENT
 PET FRIENDLY
 NEW - 1 DAY AGOSPECIAL OFFERPET FRIENDLY
 APPLY INSTANTLYPET FRIENDLY
 PET FRIENDLY
 PET FRIENDLY

Explore by feature - Garage
- SPECIAL OFFERPET FRIENDLYFURNISHED
- PET FRIENDLY
 APPLY INSTANTLYPET FRIENDLY
 APPLY INSTANTLY
- PET FRIENDLY
- PET FRIENDLY
 PET FRIENDLY
 PET FRIENDLY
 PET FRIENDLY
 PET FRIENDLY
Explore by feature - Air Conditioning
- NEW - 1 DAY AGOSPECIAL OFFERPET FRIENDLY$1,880 - $2,575/moStudio-2 bd1-2 baThe View at Rock Run Collection | 1201 Rock Run Crossings Dr,
Joliet, IL 60431 - SPECIAL OFFERPET FRIENDLYFURNISHED
- NEW - 8 HRS AGOPET FRIENDLYFURNISHEDROOM FOR RENT

- PET FRIENDLY
- NEW - 1 DAY AGOSPECIAL OFFERPET FRIENDLY
- APPLY INSTANTLYPET FRIENDLY
- APPLY INSTANTLYPET FRIENDLY
- APPLY INSTANTLY
- PET FRIENDLY
Explore by feature - Pool
- NEW - 1 DAY AGOSPECIAL OFFERPET FRIENDLY$1,880 - $2,575/moStudio-2 bd1-2 baThe View at Rock Run Collection | 1201 Rock Run Crossings Dr,
Joliet, IL 60431 - PET FRIENDLY
- NEW - 8 HRS AGOPET FRIENDLYFURNISHEDROOM FOR RENT
 PET FRIENDLY
 APPLY INSTANTLYPET FRIENDLYFURNISHED
 PET FRIENDLY
 PET FRIENDLY
 PET FRIENDLY
- PET FRIENDLY
- PET FRIENDLY
Explore by feature - Washer/dryer
- NEW - 1 DAY AGOSPECIAL OFFERPET FRIENDLY$1,880 - $2,575/moStudio-2 bd1-2 baThe View at Rock Run Collection | 1201 Rock Run Crossings Dr,
Joliet, IL 60431 - SPECIAL OFFERPET FRIENDLYFURNISHED
- PET FRIENDLY
- NEW - 8 HRS AGOPET FRIENDLYFURNISHEDROOM FOR RENT
 PET FRIENDLY
- NEW - 1 DAY AGOSPECIAL OFFERPET FRIENDLY
- APPLY INSTANTLYPET FRIENDLY
- APPLY INSTANTLYPET FRIENDLY
- APPLY INSTANTLY
Apartments for Rent
 PET FRIENDLY$1,289 - $1,709/moStudio-2 bd1-2 baThe Woodlands of Crest Hill | 1615 Arbor Ln,
Crest Hill, IL 60403 PET FRIENDLY
- PET FRIENDLY
 PET FRIENDLY
- APPLY INSTANTLYPET FRIENDLY
 See more homes for rent inJoliet
Off Market Homes Near 2601 Commonwealth Ave
 SOLDSEP 24, 2026Baird & Warner Real Estate
 SOLDSEP 23, 2026Coldwell Banker Real Estate Group
 SOLDSEP 23, 2026Legacy Realty Latta Young
 SOLDSEP 22, 2026@properties Christies International Real Estate
 SOLDSEP 21, 2026EXIT Strategy Realty
 See more homes for sale inJoliet
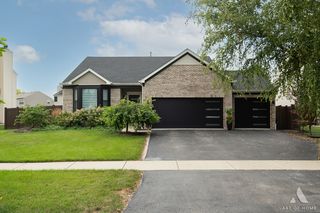


Homes for sale near 2601 Commonwealth Ave
 OPEN SAT, 12-2PMBaird & Warner Real Estate
 NEW CONSTRUCTION
 NEW CONSTRUCTION
 NEW CONSTRUCTION
 OPEN SUN, 1-3:30PM0.46 ACRESCharles Rutenberg Realty
 0.46 ACRESColdwell Banker Real Estate Group
- See more homes for sale inJoliet


- Results are loading