

$191,200
 1 Bed
1 Bed 1 Bath
 1,000 sqft
260 Waverly Avenue #52, Patchogue, NY 11772
Est. Refi. Payment $1,379/mo*
Refinance Your HomeCurrently Off Market - Sold Feb 27, 2026 for $185,000 (6% above list price)
Home Value
Trulia Estimate
$191KSince last month
Increased$500 (+0.3%)Since last year
Decreased$122K (-38.9%)Since last sale
Increased$6K (+3.4%)Learn more about this home's value by checking out its Trulia Estimate, the value of nearby homes, and how much similar homes have sold for.
Trulia Estimate
The of this home's value decreased by -32% in the last 10 years
| Month | Estimated value |
|---|---|
2026 | |
| September 2026 | $191K |
| August 2026 | $191K |
| July 2026 | $190K |
| June 2026 | $188K |
| May 2026 | $189K |
| April 2026 | $187K |
| March 2026 | $186K |
| February 2026 | $177K |
| January 2026 | $177K |
2025 | |
2024 | |
2023 | |
2022 | |
2021 | |
2020 | |
2019 | |
2018 | |
2017 | |
2016 | |
Comparable sales
These are recently sold homes that have a similar location or other similar features to this home, like bedrooms, bathrooms, and square footage. Get a sense of the expected prices in the area by viewing these homes.Address | Distance | Property Type | Sold Price | Sold Date | Bed | Bath | Sqft |
|---|---|---|---|---|---|---|---|
0.00 | Coop | $225,000 | 02/10/26 | 1 | 1 | 800 | |
0.00 | Coop | $261,000 | 09/16/26 | 1 | 1 | 800 | |
0.14 | Coop | $243,000 | 05/06/26 | 1 | 1 | 800 | |
0.14 | Coop | $255,000 | 03/13/26 | 1 | 1 | 800 | |
0.14 | Coop | $260,000 | 02/20/26 | 1 | 1 | 750 | |
0.26 | Coop | $250,000 | 03/16/26 | 1 | 1 | 1,000 | |
0.00 | Coop | $285,000 | 06/03/26 | 2 | 1 | 900 | |
0.14 | Coop | $335,000 | 09/15/26 | 2 | 1 | 1,000 | |
0.14 | Coop | $337,500 | 04/28/26 | 2 | 1 | 1,000 |
Nearby home prices
Get a sense of expected prices in the area by checking the value of nearby homes.Address | Distance | Price | Bed | Bath | Sqft | Status |
|---|---|---|---|---|---|---|
0.00 | $258,700 | 1 | 1 | 800 | Off Market | |
0.00 | $285,000 | 2 | 1 | 900 | Recently Sold | |
0.00 | $283,000 | 1 | 1 | - | Off Market | |
0.00 | $267,400 | 1 | 1 | 800 | Off Market | |
0.00 | $200,000 | Studio | 1 | 643 | Recently Sold | |
0.00 | $264,300 | 1 | 1 | - | Off Market | |
0.00 | $261,000 | 1 | 1 | 800 | Recently Sold | |
0.00 | $249,990 | 1 | 1 | 800 | For Sale | |
0.00 | $296,700 | 1 | 1 | - | Off Market | |
0.00 | $281,500 | 1 | 1 | - | Off Market | |
0.00 | $242,300 | 1 | 1 | - | Off Market |
Local Information
- Map ViewExplore the area around 260 Waverly Avenue #52.

- Schools1 Preschool School1 Elementary School1 Middle School1 High School

- Shop & Eat

-- mins to
Home Highlights

Coop

Built in 1967

1,000 sqft

$185/sqft

HOA $735/mo
About this House
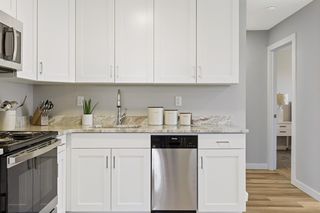
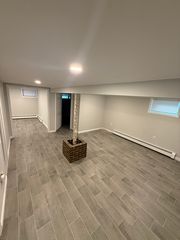
One bedroom lower unit, nice floor plan - open living room & dining area. Common charges include taxes, heat, hot water, landscaping & snow removal. Convenient laundry area on premises nearby. Long Island Railroad, Fire Island Ferry, beaches, shops, many great restaurants, theatre on Main Street, library & YMCA gym. Must be approved by Board. May be rented after 2 years with approval. Wood floors under carpet.
260 Waverly Avenue #52, Patchogue, NY 11772 is a 1 bedroom, 1 bathroom, 1,000 sqft coop built in 1967. It last sold for $185,000 on Feb 27, 2026 (6% above the $175,000 asking price). This property is not currently displayed as for sale or rent on Trulia. The Trulia Estimate is $191,200, with a rent estimate of $2,367/month.
Last check for updates: about 23 hours ago
Listed by Rosemarie Bodkin
Belzak & Bodkin Realty Corp, (631) 758-0557
Bought with: Ashley Ann Dambrosio, (631) 960-8752, Integrity Core Realty, (516) 200-1202
Source: OneKey® MLS as distributed by MLS GRID, MLS#940022
Home Details for 260 Waverly Avenue #52

|
|---|
Interior Details Number of Rooms: 4Types of Rooms: Bedroom 1, Bathroom 1, Dining Room, Kitchen, Living Room |
Beds & Baths Number of Bedrooms: 1Number of Bathrooms: 1Number of Bathrooms (full): 1 |
Dimensions and Layout Living Area: 1000 Square Feet |
Appliances & Utilities Utilities: Cable Available, Phone Available, Sewer Connected, Trash Collection Public, Water ConnectedAppliances: Dishwasher, Electric Oven, RefrigeratorDishwasherLaundry: OtherRefrigerator |
Heating & Cooling Heating: Baseboard,Hot WaterHas CoolingAir Conditioning: Wall/Window Unit(s)Has HeatingHeating Fuel: Baseboard |
Fireplace & Spa No Fireplace |
Gas & Electric Has Electric on Property |
Windows, Doors, Floors & Walls Flooring: Carpet, Ceramic TileCommon Walls: No One Below |
Levels, Entrance, & Accessibility Number of Stories: 2Levels: TwoFloors: Carpet, Ceramic Tile |
Security Security: Fire Alarm, Smoke Detector(s) |

|
|---|
Parking & Garage No CarportNo Garage |
Frontage Road Frontage: County Road, HighwayResponsible for Road Maintenance: Public Maintained Road |
Water & Sewer Sewer: Public Sewer |

|
|---|
Cumulative Days on Market: 35 |

|
|---|
Year Built Year Built: 1967 |
Property Type / Style Property Type: ResidentialProperty Subtype: Stock Cooperative, ResidentialArchitecture: Other |
Building Construction Materials: BrickAttached To Another Structure |
Property Information Condition: Actual |

|
|---|
Price List Price: $175,000Price Per Sqft: $185/sqft |
Status Change & Dates Off Market Date: Mon Jan 05 2026 |

|
|---|
MLS Status: Sold |

|
|---|
Direction & Address City: PatchogueCommunity: Coop |
School Information Elementary School: River Elementary SchoolJr High / Middle School: South Ocean Middle SchoolHigh School: Patchogue-Medford High SchoolHigh School District: Patchogue-Medford |

|
|---|
Building Area Building Area: 1000 Square Feet |

|
|---|
Not Senior Community |

|
|---|
HOA Fee Includes: Maintenance Structure, Maintenance Grounds, Heat, Sewer, Snow Removal, Trash, WaterHOA Name: Greenview PropertiesHOA Phone: 631-666-4040Has an HOAHOA Fee: $735/Monthly |

|
|---|
Special Conditions: None |

|
|---|
Listing Agreement Type: Exclusive Right To Sell |

|
|---|
Mls Number: 940022Attribution Contact: 631-758-0557Common Interest: Planned DevelopmentShowing Requirements: Call Listing Office |

|
|---|
HOA Amenities: Landscaping,Maintenance Grounds,Snow Removal,Trash |
Price and Tax history
| Date | Event | Price |
|---|---|---|
Feb 27, 2026 Source: OneKey® MLS as distributed by MLS GRID #940022 | Sold | $185,000 |
Jan 5, 2026 Source: OneKey® MLS as distributed by MLS GRID #940022 | Pending | $175,000 |
Dec 1, 2025 Source: OneKey® MLS as distributed by MLS GRID #940022 | Listed For Sale | $175,000 |
Market trends in Patchogue
Last updated August 2026
Avg. sale price
$610K
$8.33KMoM
Sale-to-List Price
104.3%
0.9%MoM
Price per sq ft
$399
$2MoM
Available listings
117
5MoM
Around this home
What Locals Say about Patchogue
At least 262 Trulia users voted on each feature.

86 % Say it's dog friendly

84 % Say car is needed

82 % Say yards are well-kept

73 % Say there's holiday spirit

65 % Say kids play outside

64 % Say it's walkable to restaurants

64 % Say it's quiet

64 % Say parking is easy

61 % Say streets are well-lit

58 % Say neighbors are friendly

58 % Say they plan to stay for at least 5 years

58 % Say people would walk alone at night

56 % Say there are sidewalks

52 % Say it's walkable to grocery stores

46 % Say there's wildlife

39 % Say there are community events
Sourced by Trulia users. Learn more about our methodology.
LGBTQ Local Legal Protections
LGBTQ Local Legal Protections



Based on information submitted to the MLS GRID as of 2026-09-21 01:18:20 PDT All data is obtained from various sources and may not have been verified by broker or MLS GRID. Supplied Open House Information is subject to change without notice. All information should be independently reviewed and verified for accuracy. Properties may or may not be listed by the office/agent presenting the information. Some IDX listings have been excluded from this website. Click here for more information
Frequently asked questions about 260 Waverly Avenue #52
- What is 260 Waverly Avenue #52 estimated to be worth?Trulia's estimated value for 260 Waverly Avenue #52 in Patchogue, NY is $191,200.
- What is the price history for 260 Waverly Avenue #52?260 Waverly Avenue #52 in Patchogue, NY last sold for $185,000 in February 2026.
- Is Patchogue a buyer's or seller's market?Patchogue is currently a seller's market, based on recent for-sale activity.
- What's the median sale price in Patchogue?The median sale price in Patchogue is $610K. That is up $8.33K from the prior month.
- Does 260 Waverly Avenue #52 have air conditioning?Yes, 260 Waverly Avenue #52 in Patchogue, NY has air conditioning.
- Does 260 Waverly Avenue #52 have laundry facilities?Yes, 260 Waverly Avenue #52 in Patchogue, NY has laundry facilities.
Explore by feature - Pet Friendly
 SPECIAL OFFERPET FRIENDLYTotal price$3,150 - $3,961/mo1-2 bd1-2 baNew Village at Patchogue | 1 Village St,
Holbrook, NY 11741Greystar SENIOR HOUSINGPET FRIENDLYThe Engel Burman Group
 PET FRIENDLY$1,865 - $2,440/moStudio-2 bd1-2 baEagle Rock Apartments at Patchogue Preserve | 887 Montauk Hwy,
Patchogue, NY 11772Eagle Rock Management PET FRIENDLYRenaissance Management
 PET FRIENDLY
 PET FRIENDLY$2,130 - $2,165/mo1 bd1 baPatchogue Village at Maple, an Eagle Rock Community | 90-98 Maple Ave,
Patchogue, NY 11772Eagle Rock Management SPECIAL OFFERPET FRIENDLYHeatherwood
 PET FRIENDLYHeatherwood
 PET FRIENDLY$2,165 - $2,440/mo1 bd1 baPatchogue Village at Terry, an Eagle Rock Community | 38 Rider Ave,
Patchogue, NY 11772Eagle Rock Management SPECIAL OFFERPET FRIENDLYFairfield Properties
Explore by feature - Air Conditioning
- SENIOR HOUSINGPET FRIENDLYThe Engel Burman Group
- PET FRIENDLY$1,865 - $2,440/moStudio-2 bd1-2 baEagle Rock Apartments at Patchogue Preserve | 887 Montauk Hwy,
Patchogue, NY 11772Eagle Rock Management - PET FRIENDLY
- PET FRIENDLY$2,130 - $2,165/mo1 bd1 baPatchogue Village at Maple, an Eagle Rock Community | 90-98 Maple Ave,
Patchogue, NY 11772Eagle Rock Management - SPECIAL OFFERPET FRIENDLYHeatherwood
- PET FRIENDLYHeatherwood
- PET FRIENDLY$2,165 - $2,440/mo1 bd1 baPatchogue Village at Terry, an Eagle Rock Community | 38 Rider Ave,
Patchogue, NY 11772Eagle Rock Management - SPECIAL OFFERPET FRIENDLYFairfield Properties
 SPECIAL OFFERPET FRIENDLYFairfield Properties
 SPECIAL OFFERPET FRIENDLY$1,945 - $2,935/moStudio-2 bd1 baFairfield Creekside At Patchogue Village | 234 River Ave,
Patchogue, NY 11772Fairfield Properties
Explore by feature - Pool
- SPECIAL OFFERPET FRIENDLYTotal price$3,150 - $3,961/mo1-2 bd1-2 baNew Village at Patchogue | 1 Village St,
Holbrook, NY 11741Greystar - SENIOR HOUSINGPET FRIENDLYThe Engel Burman Group
- PET FRIENDLYRenaissance Management
- PET FRIENDLY
- SPECIAL OFFERPET FRIENDLYHeatherwood
- PET FRIENDLYHeatherwood
Explore by feature - Washer/dryer
- SENIOR HOUSINGPET FRIENDLYThe Engel Burman Group
- PET FRIENDLY
- SPECIAL OFFERPET FRIENDLYHeatherwood
- PET FRIENDLYHeatherwood
- SPECIAL OFFERPET FRIENDLYFairfield Properties
- SPECIAL OFFERPET FRIENDLYFairfield Properties
- SPECIAL OFFERPET FRIENDLY$1,945 - $2,935/moStudio-2 bd1 baFairfield Creekside At Patchogue Village | 234 River Ave,
Patchogue, NY 11772Fairfield Properties  SPECIAL OFFERPET FRIENDLY$2,420 - $2,935/mo1-2 bd1 baFairfield North At Patchogue | 68-76 Mount Vernon Ave,
Patchogue, NY 11772Fairfield Properties SPECIAL OFFERPET FRIENDLYFairfield Properties
 APPLY INSTANTLYPET FRIENDLYprestige world wide
Explore by feature - Outdoor Space
 APPLY INSTANTLYPET FRIENDLY


Apartments for Rent
- PET FRIENDLYHeatherwood
 PET FRIENDLY$2,213 - $3,192/moStudio-2 bd1 baHeatherwood House at Holbrook | 865 Broadway Ave,
Holbrook, NY 11741Heatherwood- PET FRIENDLYHeatherwood
- PET FRIENDLYRenaissance Management
- PET FRIENDLYTotal price$3,150 - $3,961/mo1-2 bd1-2 baNew Village at Patchogue | 1 Village St,
Holbrook, NY 11741Greystar - PET FRIENDLY$1,865 - $2,440/moStudio-2 bd1-2 baEagle Rock Apartments at Patchogue Preserve | 887 Montauk Hwy,
Patchogue, NY 11772Eagle Rock Management - PET FRIENDLY$2,130 - $2,165/mo1 bd1 baPatchogue Village at Maple, an Eagle Rock Community | 90-98 Maple Ave,
Patchogue, NY 11772Eagle Rock Management - SENIOR HOUSINGPET FRIENDLYThe Engel Burman Group
 PET FRIENDLYFairfield Properties
 PET FRIENDLY$3,065 - $4,475/mo1-3 bd1-2 baFairfield Greens South at Holbrook | 1-102 Sunlight Walk,
Holbrook, NY 11741Fairfield Properties PET FRIENDLYFURNISHED$2,695 - $3,575/mo1-2 bd1-2 baFairfield Broadway Knolls At Holbrook | 2200 Dolphin Ln,
Holbrook, NY 11741Fairfield Properties PET FRIENDLY$2,910 - $3,390/mo1-2 bd1-2 baFairfield Townhouses at Holbrook | 1000 Saddle Rock Rd,
Holbrook, NY 11741Fairfield Properties PET FRIENDLY$2,880 - $3,335/mo1-2 bd1-2 baFairfield Townhouses At Holtsville | 2 Victorian Ct,
Holtsville, NY 11742Fairfield Properties See more homes for rent inPatchogue


Off Market Homes Near 260 Waverly Avenue #52
 SOLDSEP 16, 2026Signature Premier Properties
 SOLDSEP 4, 2026Signature Premier Properties
 SOLDSEP 2, 2026Exit Realty Edge
 SOLDAUG 18, 2026Exit Realty Island Elite
 SOLDAUG 13, 2026Fairfield Realty Services
 SOLDAUG 13, 2026Meridian Commercial Mgmt Inc
 SOLDAUG 6, 2026Exit Realty Island Elite
 See more homes for sale inPatchogue


Homes for sale near 260 Waverly Avenue #52
 Listing by: Signature Premier Properties
 Listing by: Fortune Realty of LI Inc
 Listing by: Douglas Elliman Real Estate
 Listing by: Signature Premier Properties
 Listing by: Douglas Elliman Real Estate
 Listing by: Coldwell Banker American Homes
- See more homes for sale inPatchogue


- Results are loading