


260 Pine Point Rd #A
Lugoff, SC 29078
 3 Beds
 2.5 Baths
 1,335 sqft
3 Beds
2.5 Baths
1,335 sqft
Local Information
- Map ViewExplore the area around 260 Pine Point Rd #A.

- Schools1 Preschool School1 Elementary School1 Middle School1 High School

- Shop & Eat

-- mins to
Home Highlights

Property Type
Townhouse
Living Area
1,335 sqft

Price/Sqft
$161

Parking
Attached Garage
About this House
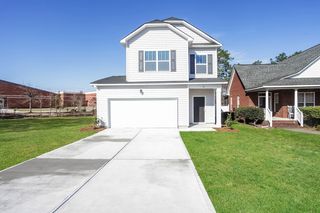
Brand New & Move in Ready! Stylish End-Unit Townhome with one car garage at The Village at Boulware Park.
This beautifully designed end-unit townhome offers comfort, modern finishes, and an unbeatable location with a scenic park view and quick access to neighborhood amenities including a recreational area and dog park.
Main Level Highlights
Step into a welcoming open-concept layout ideal for relaxing evenings or hosting guests. The kitchen features granite countertops, a subway tile backsplash, shaker-style cabinetry, and stainless steel appliances. Luxury vinyl plank flooring adds durability and style, and bar seating at the counter is perfect for casual meals. The main level also includes a spacious family room, dining area, and a convenient half bath.
Upstairs Retreat
Upstairs, the primary suite includes a private full bathroom and a walk-in closet. Two additional bedrooms share a full hallway bath, and the laundry room is conveniently located on the same level.
Smart Home Features
Enjoy connected living with the included smart home package that features a video doorbell, smart lock, and media panel for added convenience and peace of mind.
Low-Maintenance Lifestyle & Prime Location
Lawn care is included, making for hassle-free living. This home is close to shopping, dining, and just minutes from I-20. Combining everyday ease with access to everything you need.
Additional Rental Information:
Pets are welcome. Additional fees or restrictions may apply.
A security deposit is required, contact us for details.
An application is required.
Additional fees may include administrative, cleaning, or utility setup charges depending on lease terms.
Renter's insurance may be required.
Credit & Background check required.
Schedule a Tour Today!
Lot 118 is an upgraded end unit offering added privacy and premium finishes.
(Representative photos shown; finishes and layout may vary. Contact us for full rental details.)
This beautifully designed end-unit townhome offers comfort, modern finishes, and an unbeatable location with a scenic park view and quick access to neighborhood amenities including a recreational area and dog park.
Main Level Highlights
Step into a welcoming open-concept layout ideal for relaxing evenings or hosting guests. The kitchen features granite countertops, a subway tile backsplash, shaker-style cabinetry, and stainless steel appliances. Luxury vinyl plank flooring adds durability and style, and bar seating at the counter is perfect for casual meals. The main level also includes a spacious family room, dining area, and a convenient half bath.
Upstairs Retreat
Upstairs, the primary suite includes a private full bathroom and a walk-in closet. Two additional bedrooms share a full hallway bath, and the laundry room is conveniently located on the same level.
Smart Home Features
Enjoy connected living with the included smart home package that features a video doorbell, smart lock, and media panel for added convenience and peace of mind.
Low-Maintenance Lifestyle & Prime Location
Lawn care is included, making for hassle-free living. This home is close to shopping, dining, and just minutes from I-20. Combining everyday ease with access to everything you need.
Additional Rental Information:
Pets are welcome. Additional fees or restrictions may apply.
A security deposit is required, contact us for details.
An application is required.
Additional fees may include administrative, cleaning, or utility setup charges depending on lease terms.
Renter's insurance may be required.
Credit & Background check required.
Schedule a Tour Today!
Lot 118 is an upgraded end unit offering added privacy and premium finishes.
(Representative photos shown; finishes and layout may vary. Contact us for full rental details.)
260 Pine Point Rd #A, Lugoff, SC 29078 is a 3 bedroom, 3 bathroom, 1,335 sqft townhouse. More recently, it was listed as a rental in May 2026 with an asking price of $1,800 per month. That rental listing was removed on June 11, 2026. It is currently off market. The Trulia Estimate is $215,600, with a rent estimate of $1,862/month.
Home Details for 260 Pine Point Rd #A

|
|---|
Heating & Cooling Heating: Central, Heat PumpAir ConditioningCooling System: Air Conditioner, Central AirHeating Fuel: Central |
Appliances & Utilities DishwasherRefrigerator |
Levels, Entrance, & Accessibility Floors: Carpet, Hardwood |

|
|---|
Property Type / Style Property Type: Townhouse |

|
|---|
Lease Term: 1 YearAvailable: now |

|
|---|
Parking & Garage GarageParking: Attached Garage, On Site |
Price History for 260 Pine Point Rd #A
| Date | Price | Event | Source |
|---|---|---|---|
| 06/11/2026 | $1,900 | ListingRemoved | Zillow Rentals |
| 06/05/2026 | $1,900 | PriceChange | Zillow Rentals |
| 05/19/2026 | $1,800 | Listed For Rent | Zillow Rentals |
| 08/28/2025 | $204,200 | ListingRemoved | Consolidated MLS #603825 |
| 07/28/2025 | $204,200 | PriceChange | Consolidated MLS #603825 |
| 07/25/2025 | $204,300 | PriceChange | Consolidated MLS #603825 |
| 07/18/2025 | $204,400 | PriceChange | Consolidated MLS #603825 |
| 06/20/2025 | $204,500 | PriceChange | Consolidated MLS #603825 |
| 06/05/2025 | $204,250 | PriceChange | Consolidated MLS #603825 |
| 05/30/2025 | $204,500 | PriceChange | Consolidated MLS #603825 |
| 05/16/2025 | $209,000 | PriceChange | Consolidated MLS #603825 |
| 04/30/2025 | $211,500 | PriceChange | Consolidated MLS #603825 |
| 04/25/2025 | $212,000 | PriceChange | Consolidated MLS #603825 |
| 04/09/2025 | $214,000 | Pending | Consolidated MLS #603825 |
| 04/04/2025 | $214,000 | PriceChange | Consolidated MLS #603825 |
| 04/02/2025 | $216,000 | PriceChange | Consolidated MLS #603825 |
| 03/28/2025 | $216,500 | PriceChange | Consolidated MLS #603825 |
| 03/11/2025 | $219,000 | Listed For Sale | Consolidated MLS #603825 |
Market trends in Lugoff
Last updated June 2026
Avg. sale price
—
Sale-to-List Price
—
Price per sq ft
—
Available listings
63
1MoM

- Results are loading
Comparable Sales for 260 Pine Point Rd #A
Address | Distance | Property Type | Sold Price | Sold Date | Bed | Bath | Sqft |
|---|---|---|---|---|---|---|---|
0.07 | Townhouse | $203,500 | 09/09/25 | 3 | 2.5 | 1,485 | |
0.17 | Townhouse | $225,000 | 10/24/25 | 3 | 2 | 1,178 | |
0.18 | Townhouse | $220,000 | 09/11/25 | 3 | 2 | 1,178 | |
0.19 | Townhouse | $212,900 | 05/15/26 | 3 | 2 | 1,178 | |
3.06 | Townhouse | $179,999 | 10/30/25 | 3 | 2.5 | 1,419 | |
3.12 | Townhouse | $203,900 | 05/22/26 | 3 | 2.5 | 1,419 | |
3.12 | Townhouse | $205,000 | 05/22/26 | 3 | 3 | 1,419 | |
3.74 | Townhouse | $199,900 | 11/06/25 | 3 | 2.5 | 1,580 | |
3.74 | Townhouse | $199,500 | 02/25/26 | 3 | 2.5 | 1,580 | |
4.51 | Townhouse | $70,000 | 06/19/26 | 2 | 1 | 970 |
Nearby homes
Get a sense of prices in the area by checking nearby homes. OFF MARKET
- OFF MARKET
 OFF MARKET
 FOR SALEOPEN SUN, 12-2PM
 OFF MARKET
 OFF MARKET
 OFF MARKET
 OFF MARKET
 FOR SALE
 OFF MARKET
- OFF MARKET
Assigned Schools
These are the assigned schools for 260 Pine Point Rd #A.
- Lugoff Elementary School
- PK-5
- Public
- 543 Students
6/10GreatSchools RatingParent Rating AverageThey do this thing during rewards ceremony where they will pass put an EMPTY envelope to the students who supposedly didnt earn any rewards. How any school can think that this is acceptable to do to a child is beyond disgusting. I can only imagine how angry the parents must feel on behalf of their child receiving an EMPTY envelope. Its no wonder parents are looking at private schools. Can you imagine receiving an EMPTY envelope during an awards ceremony with everyone on stage with you? Its one thing to receive nothing....but an EMPTY envelope? Pathetic and shame to the adults running this school.Other Review6mo ago - Lugoff-Elgin Middle School
- 6-8
- Public
- 649 Students
4/10GreatSchools RatingParent Rating AverageWe moved here at the beginning of my daughters 7th grade year. All of the kids and faculty were so welcoming. My child is in AP classes and so far all of the teachers have been awesome and we haven't had the first bit of trouble with any of the faculty. Something I really enjoy about the school is the electives. She is in the music program which is a whole year course. At her old school she was able to take music(whole year)and the required PE and Spanish classes and that was it. At LEMS she still does her full year music class but also changes electives every 9 weeks so she has the chance to do more which is nice. Love that even through 8th grade they get recess. Kids need a break and it may only be 15-20 min it's better than nothing. Pick up and drop off is awesome and moves smoothly everyday. I haven't heard of too much trouble going on at the school. Don't hear of fighting and stuff like that very often. Over all we LOVE this school especially compared to other schools have went to and ones our friends and families kids go to. The horror stories. Thankful for such a great school.Parent Review10y ago - Lugoff-Elgin High School
- 9-12
- Public
- 1759 Students
5/10GreatSchools RatingParent Rating AverageI’m not going to give details, but we came from another state that is ranked top 3 …. This school is an absolute joke. From admin, to the curriculum and staff. It’s actually laughable. The bar is so very low here.Parent Review7mo ago  Check out schools near 260 Pine Point Rd #A.
What Locals Say about Lugoff
At least 48 Trulia users voted on each feature.

95 % Say car is needed

94 % Say parking is easy

83 % Say yards are well-kept

77 % Say there's holiday spirit

70 % Say kids play outside

67 % Say it's dog friendly

67 % Say people would walk alone at night

58 % Say they plan to stay for at least 5 years

57 % Say it's quiet

51 % Say neighbors are friendly

45 % Say there's wildlife

38 % Say streets are well-lit

29 % Say there are sidewalks

21 % Say there are community events

14 % Say it's walkable to restaurants
Sourced by Trulia users. Learn more about our methodology.
LGBTQ Local Legal Protections
LGBTQ Local Legal Protections



Apartments for Rent
- PET FRIENDLY
 PET FRIENDLY
 PET FRIENDLY
 PET FRIENDLY
 PET FRIENDLY
 NEW - 4 HRS AGOAPPLY INSTANTLYPET FRIENDLY
 PET FRIENDLY
 PET FRIENDLY
 See more homes for rent inLugoff
Explore by feature - Pet Friendly
- PET FRIENDLY
- PET FRIENDLY
 APPLY INSTANTLYPET FRIENDLY
- NEW - 4 HRS AGOAPPLY INSTANTLYPET FRIENDLY
 APPLY INSTANTLYPET FRIENDLY
- PET FRIENDLY
- PET FRIENDLY
 PET FRIENDLY
- SPECIAL OFFERPET FRIENDLY
 NEW - 3 HRS AGOAPPLY INSTANTLYPET FRIENDLY
Explore by feature - Air Conditioning
 NEW - 3 HRS AGOAPPLY INSTANTLY
- APPLY INSTANTLYPET FRIENDLY
- NEW - 4 HRS AGOAPPLY INSTANTLYPET FRIENDLY
 NEW - 2 DAYS AGOAPPLY INSTANTLY
- APPLY INSTANTLYPET FRIENDLY
- SPECIAL OFFERPET FRIENDLY
- NEW - 3 HRS AGOAPPLY INSTANTLYPET FRIENDLY
Explore by feature - Washer/dryer
- NEW - 3 HRS AGOAPPLY INSTANTLY
- APPLY INSTANTLYPET FRIENDLY
- NEW - 4 HRS AGOAPPLY INSTANTLYPET FRIENDLY
- NEW - 2 DAYS AGOAPPLY INSTANTLY
- APPLY INSTANTLYPET FRIENDLY
- PET FRIENDLY
- PET FRIENDLY
- PET FRIENDLY
Homes for sale near 260 Pine Point Rd #A
- OPEN SUN, 12-2PM


 NEW CONSTRUCTION
 NEW CONSTRUCTION
 NEW CONSTRUCTION
- NEW CONSTRUCTION
- NEW CONSTRUCTION
 NEW CONSTRUCTION
 See more homes for sale inLugoff
Off Market Homes Near 260 Pine Point Rd #A
- SOLDJUL 24, 2026
- SOLDJUL 8, 2026
- SOLDJUL 6, 2026
- SOLDJUN 29, 2026
- SOLDJUN 17, 2026
- SOLDJUN 15, 2026
- SOLDJUN 12, 2026
- SOLDJUN 12, 2026
 SOLDJUN 12, 2026
- SOLDJUN 11, 2026
- See more homes for sale inLugoff