
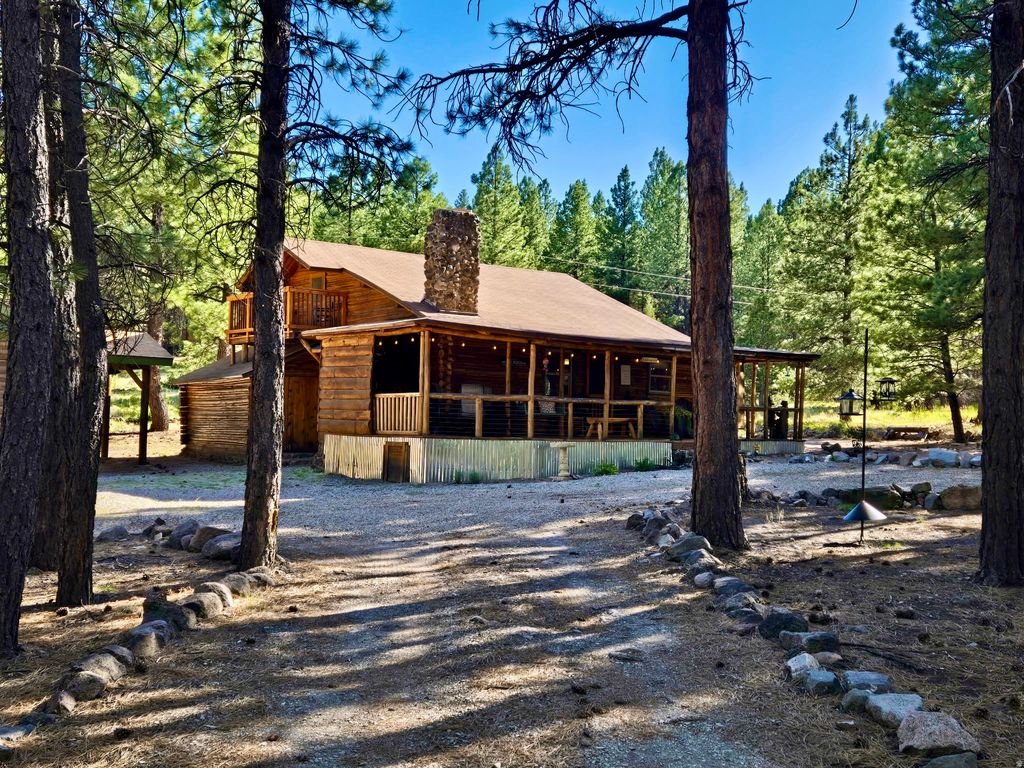


260 E Jensen Trl
Hatch, UT 84735
 2 Beds
 1 Bath
 1,237 sqft (on 0.38 acres)
$335,000
$335,000
2 Beds
1 Bath
1,237 sqft
(on 0.38 acres)
Home Highlights

Parking
Garage

Outdoor
Porch, Patio, Deck

HOA
$17/Monthly

Price/Sqft
$271

Climate Control
Wood, Wall Furnace & Evaporative Cooling

Listed
180+ days ago
Local Information
- Map ViewExplore the area around 260 E Jensen Trl.

- Schools5 Preschool Schools5 Elementary Schools3 Middle Schools3 High Schools

- Shop & Eat

-- mins to
About this House
Escape the noise in this authentic log cabin nestled among the pines of the Yellow PineMammoth Creek community. Set on a rare level lot, this inviting retreat features real log construction, a wood-burning fireplace, vaulted ceilings, and warm living spaces that capture the essence of true mountain living. Recent improvements reflect thoughtful care and pride of ownership, including new double-pane windows installed in 2024, fresh exterior stain in 2024, and a new metal skirt added in 2025. The main level features a spacious primary bedroom and full bath, along with a new large-capacity AC window unit to keep things cool during warmer months. Upstairs, you'll find a second private bedroom, a loft space, and a second AC unit for added comfort. The loft opens to a second-story deck, an ideal spot to enjoy evening drinks, take in forest views, or watch wildlife wander through the property. The kitchen offers generous counter space and a dining bar for easy meals, while laundry is conveniently located on the main floor. Covered decking on the main level invites slow mornings with coffee, quiet afternoons, and relaxed evenings surrounded by nature. A detached 400-sf garage with double swing doors provides ample space for storage, tools, or outdoor gear. A new septic tank was installed in 2021. Offered furnished with nearly new furnishings, this cabin is turn-key and ready for immediate enjoyment. Seasonal summer water is supplied to the cabin from a community well, along with two additional water storage tanks totaling 825 gallons, helping extend your time in the mountains beyond the summer season. Walk to Mammoth Creek to fish or explore, enjoy miles of nearby national forest trails, or simply unplug and recharge on this quiet, private dead-end road surrounded by fresh mountain air. This is not a suburban home-it's a true mountain cabin, ideal for those seeking peace, quiet, and a genuine connection to nature.
Last check for updates: about 6 hours ago
Listing courtesy of Casey Williams, (801) 420-3190
Equity Real Estate (Advisors)
Source: UtahRealEstate.com, MLS#2130767
Also Listed on UtahRealEstate.com.
Home Details for 260 E Jensen Trl

|
|---|
Interior Details Basement: NoneNumber of Rooms: 9Types of Rooms: Master Bedroom |
Beds & Baths Number of Bedrooms: 2Main Level Bedrooms: 1Number of Bathrooms: 1Number of Bathrooms (full): 1 |
Dimensions and Layout Living Area: 1237 Square Feet |
Appliances & Utilities Utilities: Electricity Connected, Water ConnectedAppliances: Dryer, Refrigerator, Washer, Free-Standing RangeDryerRefrigeratorWasher |
Heating & Cooling Heating: Wall Furnace,WoodHas CoolingAir Conditioning: Evaporative CoolingHas HeatingHeating Fuel: Wall Furnace |
Fireplace & Spa Number of Fireplaces: 1Fireplace: Fireplace EquipmentHas a Fireplace |
Gas & Electric Has Electric on Property |
Windows, Doors, Floors & Walls Window: Blinds, Double Pane WindowsFlooring: Carpet, Vinyl |
Levels, Entrance, & Accessibility Stories: 2Floors: Carpet, Vinyl |
View Has a ViewView: Mountain(s) |

|
|---|
Exterior Home Features Roof: CompositionPatio / Porch: Covered, Porch, Covered Deck, Covered Patio, Open PorchVegetation: Mature Trees, PinesOther Structures: OutbuildingExterior: LightingNo Private Pool |
Parking & Garage Number of Garage Spaces: 2Number of Covered Spaces: 2No CarportHas a GarageNo Attached GarageHas Open ParkingParking Spaces: 2Parking: Open,RV Access/Parking |
Frontage Road Surface Type: UnimprovedNot on Waterfront |
Water & Sewer Sewer: Septic Tank, Sewer: Septic Tank |
Surface & Elevation Topography: Terrain |
Finished Area Finished Area (above surface): 1237 Square Feet |

|
|---|
Days on Market: 180+ |

|
|---|
Year Built Year Built: 1982Year Renovated: 2021 |
Property Type / Style Property Type: ResidentialProperty Subtype: Single Family ResidenceArchitecture: Rambler/Ranch |
Building Construction Materials: LogNot a New ConstructionDoes Not Include Home Warranty |
Property Information Condition: Blt./StandingIncluded in Sale: Dryer, Fireplace Equipment, Refrigerator, WasherParcel Number: 2500830018 |

|
|---|
Price List Price: $335,000Price Per Sqft: $271 |

|
|---|
MLS Status: Under Contract |

|
|---|
Direction & Address City: HatchCommunity: Yellow Pine Subdivision |
School Information Elementary School: PanguitchElementary School District: GarfieldJr High / Middle School: PanguitchJr High / Middle School District: GarfieldHigh School: PanguitchHigh School District: Garfield |

|
|---|
Listing Agent Listing ID: 2130767 |

|
|---|
Building Area Building Area: 1237 Square Feet |

|
|---|
Not Senior Community |

|
|---|
HOA Fee Includes: WaterHas an HOAHOA Fee: $17/Monthly |

|
|---|
Lot Area: 0.38 acres |

|
|---|
Disclaimer: Information not guaranteed. Buyer to verify all information. |

|
|---|
Listing Terms: Cash, Conventional |

|
|---|
Mls Number: 2130767Above Grade Unfinished Area: 1237 |

|
|---|
HOA Amenities: WaterSource Internet Entire Listing Display |
Around this home
- Antimony School
- PK-6
- Public
- 1 Students
NAGreatSchools RatingParent Rating Average No reviews available for this school.
 - Bryce Valley School
- PK-6
- Public
- 157 Students
2/10GreatSchools RatingParent Rating AverageNo reviews available for this school. - Escalante School
- PK-6
- Public
- 105 Students
3/10GreatSchools RatingParent Rating AverageWe have a very, very good school. Our resources are limited, The year 2013 we were #1 public school in the state of Utah for academics.Teacher Review11y ago - Panguitch School
- PK-6
- Public
- 240 Students
4/10GreatSchools RatingParent Rating AverageNo reviews available for this school. - Boulder School
- PK-6
- Public
- 7 Students
NAGreatSchools RatingParent Rating AverageNo reviews available for this school.
Market trends in Hatch
Last updated July 2026
Avg. sale price
—
Sale-to-List Price
—
Price per sq ft
—
Available listings
15
Home Value
Trulia Estimate
$317KSince last month
Increased$200 (+0.1%)Since last year
Decreased$47K (-12.9%)Learn more about this home's value by checking out its Trulia Estimate, the value of nearby homes, and how much similar homes have sold for.
Trulia Estimate
The of this home's value increased by +30% in the last 10 years
| Month | Estimated value |
|---|---|
2026 | |
| August 2026 | $316K |
| July 2026 | $316K |
| June 2026 | $315K |
| May 2026 | $328K |
| April 2026 | $326K |
2025 | |
2024 | |
Comparable sales
These are recently sold homes that have a similar location or other similar features to this home, like bedrooms, bathrooms, and square footage. Get a sense of the expected prices in the area by viewing these homes.Address | Distance | Property Type | Sold Price | Sold Date | Bed | Bath | Sqft |
|---|---|---|---|---|---|---|---|
0.73 | Single-Family Home | - | 07/10/26 | 2 | 1 | 1,040 | |
0.68 | Single-Family Home | - | 03/20/26 | 2 | 1 | 1,200 | |
0.56 | Single-Family Home | - | 07/08/26 | 2 | 2 | 1,504 | |
0.51 | Single-Family Home | - | 10/03/25 | 1 | 1 | 945 | |
0.70 | Single-Family Home | - | 01/21/26 | 3 | 3 | 2,160 | |
0.71 | Single-Family Home | - | 01/20/26 | 3 | 3 | 2,160 | |
5.49 | Single-Family Home | - | 07/30/26 | 2 | 2 | 2,160 | |
5.57 | Single-Family Home | - | 10/13/25 | 3 | 3 | 2,416 | |
6.57 | Single-Family Home | - | 05/05/26 | 2 | 1 | 1,082 |
Nearby home prices
Get a sense of expected prices in the area by checking the value of nearby homes.Address | Distance | Price | Bed | Bath | Sqft | Status |
|---|---|---|---|---|---|---|
0.11 | $499,000 | 3 | 2.5 | 1,704 | For Sale | |
0.13 | $73,000 | - | - | - | For Sale | |
0.34 | $653,400 | 4 | 3 | 2,600 | Off Market | |
0.48 | $70,000 | - | - | 11,325 | For Sale | |
0.49 | $440,000 | 3 | 2 | 1,519 | For Sale | |
0.49 | - | - | - | - | Recently Sold | |
0.52 | $389,000 | 2 | 2 | 1,110 | For Sale | |
0.51 | $656,400 | 1 | 1 | 945 | Off Market | |
0.56 | - | - | - | 36,155 | Off Market | |
0.56 | - | 2 | 2 | 1,504 | Recently Sold | |
0.57 | $1,177,000 | 4 | 3.5 | 4,018 | For Sale | |
0.67 | $47,500 | - | - | - | For Sale |
Price and Tax history
| Date | Event | Price |
|---|---|---|
Jul 23, 2026 Source: Duck Creek MLS Utah #2808676 | Pending | $335,000 |
Jun 5, 2026 Source: Duck Creek MLS Utah #2808676 | PriceChange | $335,000 Price decreased by 4% |
Apr 9, 2026 Source: UtahRealEstate.com #2130767 | PriceChange | $349,900 Price decreased by 4% |
Jan 14, 2026 Source: UtahRealEstate.com #2130767 | Listed For Sale | $365,000 |
Jan 12, 2026 Source: UtahRealEstate.com #2098250 | ListingRemoved | $365,000 |
Sep 13, 2025 Source: Duck Creek MLS Utah #2808676 | PriceChange | $365,000 Price decreased by 4% |
Aug 23, 2025 Source: UtahRealEstate.com #2098250 | PriceChange | $379,000 Price decreased by 3% |
Jul 11, 2025 Source: Duck Creek MLS Utah #2808676 | Listed For Sale | $389,900 |
Nov 13, 2021 Source: Duck Creek MLS Utah | ListingRemoved | |
Oct 7, 2021 Source: Duck Creek MLS Utah #2807105 | Pending | $280,000 |
Sep 17, 2021 Source: Duck Creek MLS Utah #2807105 | PriceChange | $280,000 Price decreased by 3% |
Sep 3, 2021 Source: Duck Creek MLS Utah #2807105 | Listed For Sale | $290,000 |
LGBTQ Local Legal Protections
LGBTQ Local Legal Protections



Casey Williams, Equity Real Estate (Advisors)
Agent Phone: (801) 420-3190
Based on information from UtahRealEstate.com as of 2026-08-20 18:47:27 PDT. All data, including all measurements and calculations of area, is obtained from various sources and has not been, and will not be, verified by broker or the MLS. All information should be independently reviewed and verified for accuracy. Properties
may or may not be listed by the office/agent presenting the information.Click here for more information
Similar Homes You May Like
 0.66 ACRES
 0.37 ACRESPine Time Properties
 1 ACRE
 0.37 ACRESERA Realty Center - Mountain Man
 0.53 ACRESD & B REAL ESTATE*
 0.57 ACRES
 0.47 ACRESPine Time Properties
 FOR SALE BY OWNER0.58 ACRES
 0.73 ACRES
 0.5 ACRESJ & E PROPERTY MANAGEMENT & SALES LLC (DUCK CREEK)
 0.58 ACRESERA REALTY CENTER MTN MAN
 0.66 ACRESDuck Creek Realty
 0.56 ACRES
 27.27 ACRES
 0.66 ACRESPenny S. Rowley, Realty ONE Group, Inc, LVR
 0.32 ACRESEXP REALTY LLC (So Utah)
 See more homes for sale inHatch


New Listings near 260 E Jensen Trl
 0.77 ACRESColdwell Banker Majestic Mtn R
- 1 ACRE
- See more homes for sale inHatch


Frequently asked questions about 260 E Jensen Trl
- What is the estimated monthly payment for 260 E Jensen Trl?Based on a $335,000 list price with 20% down at today's rates, the estimated monthly payment for 260 E Jensen Trl in Hatch, UT is approximately $1,935 (about $1,754 principal & interest, $106 property taxes, and $75 homeowner's insurance). This is an estimate. Actual payment depends on your loan terms.
- What are the closest schools to 260 E Jensen Trl?The closest schools to 260 E Jensen Trl in Hatch, UT are Antimony School (Pre-K/Elementary), Boulder School (Pre-K/Elementary), Bryce Valley High School (Middle, rated 5/10).
- What is 260 E Jensen Trl estimated to be worth?Trulia's estimated value for 260 E Jensen Trl in Hatch, UT is $316,900.
- Does 260 E Jensen Trl have air conditioning?Yes, 260 E Jensen Trl in Hatch, UT has air conditioning.
- Does 260 E Jensen Trl have laundry facilities?Yes, 260 E Jensen Trl in Hatch, UT has in-unit laundry.
- How big is the lot at 260 E Jensen Trl?The lot at 260 E Jensen Trl in Hatch, UT is about 0.38 acres (16,553 sq ft).
260 E Jensen Trl, Hatch, UT 84735 is a 2 bedroom, 1 bathroom, 1,237 sqft single-family home built in 1982. This property is currently available for sale and was listed by UtahRealEstate.com on Jan 14, 2026. The MLS # for this home is MLS# 2130767.