


$1,250,000
Last sold price
 4 Beds
 3 Baths
 2,216 sqft
26 Sutherland Rd #26, Arlington, MA 02476
Currently Off Market - Sold Mar 10, 2025 for $1,250,000
Home Value
Learn more about this home's value by checking out the value of nearby homes and how much similar homes have sold for.
Comparable sales
These are recently sold homes that have a similar location or other similar features to this home, like bedrooms, bathrooms, and square footage. Get a sense of the expected prices in the area by viewing these homes.Address | Distance | Property Type | Sold Price | Sold Date | Bed | Bath | Sqft |
|---|---|---|---|---|---|---|---|
0.13 | Condo | $1,055,000 | 08/14/26 | 4 | 3 | 2,135 | |
0.50 | Condo | $1,003,080 | 07/06/26 | 5 | 2 | 1,900 | |
0.69 | Condo | $1,289,000 | 05/12/26 | 5 | 3.5 | 2,903 | |
0.46 | Condo | $775,000 | 07/16/26 | 3 | 2 | 1,311 | |
0.30 | Condo | $1,072,000 | 06/18/26 | 4 | 2 | 1,725 | |
0.36 | Condo | $900,000 | 06/10/26 | 3 | 3 | 2,533 | |
0.50 | Condo | $629,750 | 07/02/26 | 2 | 1 | 945 | |
0.72 | Condo | $1,000,000 | 10/29/25 | 4 | 2 | 2,210 |
Nearby home prices
Get a sense of expected prices in the area by checking the value of nearby homes.Address | Distance | Price | Bed | Bath | Sqft | Status |
|---|---|---|---|---|---|---|
0.00 | - | 5 | 2 | 2,766 | Off Market | |
0.00 | - | 3 | 2.5 | 2,284 | Off Market | |
0.02 | - | 2 | 1.5 | 1,024 | Off Market | |
0.02 | - | 4 | 2 | 2,621 | Off Market | |
0.02 | - | 2 | 2 | 1,580 | Off Market | |
0.03 | - | 3 | 3.5 | 2,250 | Off Market | |
0.04 | $949,000 | 3 | 1.5 | 1,760 | For Sale | |
0.04 | - | 3 | 1 | 1,325 | Off Market | |
0.05 | - | 3 | 2 | 2,009 | Off Market | |
0.05 | - | 2 | 1 | 1,122 | Off Market | |
0.05 | $632,500 | 2 | 1 | 987 | Off Market |
Local Information
- Map ViewExplore the area around 26 Sutherland Rd #26.

- Schools2 Elementary Schools2 Middle Schools1 High School

- Shop & Eat

-- mins to
Home Highlights

Condo

Built in 1924

2,216 sqft

2 Open Spaces

HOA $161/mo
About this House
Welcome to 26 Sutherland, a meticulously renovated condo blending quality craftsmanship with modern design. Spanning the second and third floors, this condo features a sophisticated design curated by an interior designer. The second floor opens into a light-filled, open-concept kitchen, dining, and living area. The kitchen features Bosch appliances, sleek cabinetry, quartz island, and access to a private deck. The living area centers around a striking fireplace, while a side entrance staircase leads to the kitchen via a stunning wood-trim accent wall. This level features a bedroom, a versatile bedroom/office, a full bathroom, and a laundry room. Upstairs, the primary suite offers a walk-in closet and a tiled en suite with heated floors and a shower bench. A second en suite bedroom completes the top floor. Additional highlights include two deeded parking spaces, hardwood floors, and backyard access. Located in Little Scotland, 26 Sutherland is ready to welcome you home.
26 Sutherland Rd #26, Arlington, MA 02476 is a 4 bedroom, 3 bathroom, 2,216 sqft condo built in 1924. It last sold for $1,250,000 on Mar 10, 2025 (5% above the $1,195,000 asking price). This property is not currently displayed as for sale or rent on Trulia.
Last check for updates: about 18 hours ago
Listed by Cassie Dealy, (617) 407-8581
Senne, (781) 648-6900
James Trano, (857) 209-6060
Bought with: Christian Iantosca Team, (617) 543-0501, Arborview Realty Inc., (617) 522-2421
Source: MLS PIN, MLS#73330943
Home Details for 26 Sutherland Rd #26

|
|---|
Interior Details Basement: NoneNumber of Rooms: 8Types of Rooms: Master Bedroom, Bedroom 2, Bedroom 3, Bedroom 4, Master Bathroom, Bathroom 1, Bathroom 2, Bathroom 3, Dining Room, Kitchen, Living Room |
Beds & Baths Number of Bedrooms: 4Number of Bathrooms: 3Number of Bathrooms (full): 3 |
Dimensions and Layout Living Area: 2216 Square Feet |
Appliances & Utilities Utilities: for Gas Range, for Gas Oven, for Electric Dryer, Washer Hookup, Icemaker ConnectionAppliances: Disposal, Microwave, ENERGY STAR Qualified Refrigerator, ENERGY STAR Qualified Dishwasher, Range Hood, Range, Oven, Plumbed For Ice MakerDishwasherDisposalLaundry: Flooring - Stone/Ceramic Tile,Electric Dryer Hookup,Recessed Lighting,Washer Hookup,Lighting - Overhead,Second Floor,In UnitMicrowave |
Heating & Cooling Heating: Central,Forced Air,Natural Gas,ENERGY STAR Qualified EquipmentHas CoolingAir Conditioning: Central Air,ENERGY STAR Qualified EquipmentHas HeatingHeating Fuel: Central |
Fireplace & Spa Number of Fireplaces: 1Fireplace: Living RoomHas a FireplaceNo Spa |
Gas & Electric Electric: 200+ Amp Service |
Windows, Doors, Floors & Walls Window: Insulated WindowsFlooring: Wood, Tile, Flooring - Hardwood |
Levels, Entrance, & Accessibility Number of Stories: 2Entry Location: Unit Placement(Upper)Floors: Wood, Tile, Flooring Hardwood |

|
|---|
Exterior Home Features Roof: ShinglePatio / Porch: Porch, Deck - CompositeFencing: FencedExterior: Porch, Deck - Composite, Balcony, Decorative Lighting, Fenced Yard, Rain Gutters, Professional Landscaping, Stone Wall |
Parking & Garage Open Parking Spaces: 2No GarageHas Open ParkingParking Spaces: 2Parking: Tandem,Deeded,Paved |
Frontage Waterfront: Lake/Pond, 1/2 to 1 Mile To Beach, Beach Ownership(Public)Not on Waterfront |
Water & Sewer Sewer: Public Sewer |
Finished Area Finished Area (above surface): 2216 |

|
|---|
Year Built Year Built: 1924Year Renovated: 2025 |
Property Type / Style Property Type: ResidentialProperty Subtype: CondominiumStructure Type: 2/3 FamilyArchitecture: 2/3 Family |
Building Construction Materials: FrameDoes Not Include Home Warranty |
Property Information Parcel Number: 331303 |

|
|---|
Price List Price: $1,195,000 |
Status Change & Dates Off Market Date: Wed Feb 19 2025 |

|
|---|
MLS Status: Sold |

|
|---|
Direction & Address City: Arlington |
School Information Elementary School: DallinJr High / Middle School: OttosonHigh School: Arlington |

|
|---|
Building Area Building Area: 2216 Square Feet |

|
|---|
Community Features: Public Transportation, Shopping, Pool, Tennis Court(s), Park, Walk/Jog Trails, Medical Facility, Highway Access, House of Worship, Private School, Public School, T-Station, UniversityNot Senior Community |

|
|---|
HOA Fee Includes: InsuranceHOA Fee: $161/Monthly |

|
|---|
Lot Area: 8437 sqft |

|
|---|
Contingencies: Pending P&SListing Terms: Contract |

|
|---|
Energy Efficiency Features: Thermostat |

|
|---|
Mls Number: 73330943Above Grade Unfinished Area: 2216 |

|
|---|
Public TransportationShoppingPoolTennis Court(s)ParkWalk/Jog TrailsMedical FacilityHighway AccessHouse of WorshipPrivate SchoolPublic SchoolT-StationUniversity |
Price and Tax history
| Date | Event | Price |
|---|---|---|
Mar 10, 2025 Source: MLS PIN #73330943 | Sold | $1,250,000 |
Feb 6, 2025 Source: MLS PIN #73330943 | Contingent | $1,195,000 |
Jan 30, 2025 Source: MLS PIN #73330943 | Listed For Sale | $1,195,000 |
Market trends in Arlington
Last updated August 2026
Avg. sale price
$1.01M
$11.67KMoM
Sale-to-List Price
102.6%
1.4%MoM
Price per sq ft
$618
$4MoM
Available listings
69
19MoM
Around this home
- Dallin Elementary School
- K-5
- Public
- 373 Students
10/10GreatSchools RatingParent Rating AverageAs a minority, I would not recommend this elementary school, especially to families who have students with disabilities. The leadership is extremely patronizing and does not accept parents as part of the team. The principal unprofessional/disrespectful conduct is very concerning. Bullying is a major issue at Dallin. My child experienced sustained bullying, harassment and retaliation. The environment was traumatic to both student and parents.Parent Review1y ago - Gibbs School
- 6
- Public
- 480 Students
9/10GreatSchools RatingParent Rating Average No reviews available for this school.
What Locals Say about Arlington
At least 282 Trulia users voted on each feature.

94 % Say it's dog friendly

92 % Say there are sidewalks

88 % Say people would walk alone at night

87 % Say it's walkable to restaurants

83 % Say parking is easy

78 % Say kids play outside

76 % Say it's walkable to grocery stores

71 % Say streets are well-lit

70 % Say yards are well-kept

68 % Say there's holiday spirit

64 % Say neighbors are friendly

62 % Say it's quiet

58 % Say car is needed

58 % Say there's wildlife

54 % Say they plan to stay for at least 5 years

42 % Say there are community events
Sourced by Trulia users. Learn more about our methodology.
LGBTQ Local Legal Protections
LGBTQ Local Legal Protections



The property listing data and information set forth herein were provided to MLS Property Information Network, Inc. from third party sources, including sellers, lessors and public records, and were compiled by MLS Property Information Network, Inc. The property listing data and information are for the personal, non commercial use of consumers having a good faith interest in purchasing or leasing listed properties of the type displayed to them and may not be used for any purpose other than to identify prospective properties which such consumers may have a good faith interest in purchasing or leasing. MLS Property Information Network, Inc. and its subscribers disclaim any and all representations and warranties as to the accuracy of the property listing data and information set forth herein.
The MLS listing information displayed is deemed reliable, but is not guaranteed accurate by the MLS.
The MLS listing information displayed is deemed reliable, but is not guaranteed accurate by the MLS.
Frequently asked questions about 26 Sutherland Rd #26
- What is the price history for 26 Sutherland Rd #26?26 Sutherland Rd #26 in Arlington, MA last sold for $1,250,000 in March 2025.
- Is Arlington a buyer's or seller's market?Arlington is currently a seller's market, based on recent for-sale activity.
- What's the median sale price in Arlington?The median sale price in Arlington is $1.01M. That is up $11.67K from the prior month.
- What do residents say about Arlington?Residents describe Arlington, MA as dog-friendly, pedestrian-friendly, and walkable to restaurants. See recently sold homes in Arlington, MA.
- Does 26 Sutherland Rd #26 have air conditioning?Yes, 26 Sutherland Rd #26 in Arlington, MA has air conditioning.
- Does 26 Sutherland Rd #26 have a pool?Yes, 26 Sutherland Rd #26 in Arlington, MA has a pool.
Explore by feature - Pet Friendly
 SPECIAL OFFERPET FRIENDLYTotal price$2,625 - $2,745/mo1 bd1 baThe Artemis at Arlington Heights | 1163 Massachusetts Ave,
Arlington, MA 02476 PET FRIENDLY$2,641 - $3,670/moFees may applyStudio-2 bd1-2 baBrigham Square Apartments | 30 Mill St,
Arlington, MA 02476 SPECIAL OFFERPET FRIENDLY
 APPLY INSTANTLYPET FRIENDLYFURNISHED
 APPLY INSTANTLYPET FRIENDLY
 APPLY INSTANTLYPET FRIENDLY
 APPLY INSTANTLYPET FRIENDLY
 PET FRIENDLY
 PET FRIENDLY
 PET FRIENDLY
Explore by feature - Garage
 PET FRIENDLYTotal price$3,700 - $3,800/mo2 bd2 baThe Legacy at Arlington Center | 438 Massachusetts Ave,
Arlington, MA 02474- SPECIAL OFFERPET FRIENDLYTotal price$2,625 - $2,745/mo1 bd1 baThe Artemis at Arlington Heights | 1163 Massachusetts Ave,
Arlington, MA 02476  SPECIAL OFFER
 NEW - 10 HRS AGOAPPLY INSTANTLY
 APPLY INSTANTLY
 APPLY INSTANTLY
 APPLY INSTANTLY
 APPLY INSTANTLY
 APPLY INSTANTLYPET FRIENDLY
 APPLY INSTANTLYPET FRIENDLY
Explore by feature - Air Conditioning
- PET FRIENDLYTotal price$3,700 - $3,800/mo2 bd2 baThe Legacy at Arlington Center | 438 Massachusetts Ave,
Arlington, MA 02474 - SPECIAL OFFERPET FRIENDLYTotal price$2,625 - $2,745/mo1 bd1 baThe Artemis at Arlington Heights | 1163 Massachusetts Ave,
Arlington, MA 02476 - PET FRIENDLY$2,641 - $3,670/moFees may applyStudio-2 bd1-2 baBrigham Square Apartments | 30 Mill St,
Arlington, MA 02476 - NEW - 10 HRS AGOAPPLY INSTANTLY
 APPLY INSTANTLYPET FRIENDLY
- APPLY INSTANTLY
- APPLY INSTANTLY
 APPLY INSTANTLYPET FRIENDLY
 APPLY INSTANTLYPET FRIENDLY
 APPLY INSTANTLY
Explore by feature - Pool
- SPECIAL OFFERPET FRIENDLY
 APPLY INSTANTLYFURNISHED
 PET FRIENDLYFURNISHED
 APPLY INSTANTLYFURNISHED
 APPLY INSTANTLYPET FRIENDLY
 APPLY INSTANTLY

Explore by feature - Washer/dryer
- PET FRIENDLYTotal price$3,700 - $3,800/mo2 bd2 baThe Legacy at Arlington Center | 438 Massachusetts Ave,
Arlington, MA 02474 - PET FRIENDLY$2,641 - $3,670/moFees may applyStudio-2 bd1-2 baBrigham Square Apartments | 30 Mill St,
Arlington, MA 02476 - SPECIAL OFFERPET FRIENDLY
- NEW - 10 HRS AGOAPPLY INSTANTLY
- APPLY INSTANTLYPET FRIENDLY
- APPLY INSTANTLY
- APPLY INSTANTLY
- APPLY INSTANTLYPET FRIENDLY
- APPLY INSTANTLYPET FRIENDLY
- APPLY INSTANTLY
Explore by feature - Outdoor Space
- APPLY INSTANTLYFURNISHED
- APPLY INSTANTLYPET FRIENDLY

 PET FRIENDLY
 NEW - 2 DAYS AGOAPPLY INSTANTLYPET FRIENDLY
 APPLY INSTANTLYPET FRIENDLYFURNISHED
 APPLY INSTANTLYPET FRIENDLY
 APPLY INSTANTLYPET FRIENDLY
Apartments for Rent
 PET FRIENDLYTotal price$2,940 - $5,015/moStudio-3 bd1-2 baThe Royal Belmont | 375 Acorn Park Dr,
Belmont, MA 02478 $3,051 - $5,470/moFees may apply1-3 bd1-2 baHanover Alewife | 130 Cambridgepark Dr,
Cambridge, MA 02140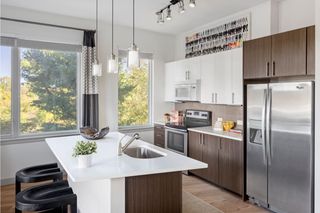 PET FRIENDLYTotal price$3,089 - $4,790/moStudio-2 bd1-2 baFuse Cambridge | 165 Cambridge Park Dr,
Cambridge, MA 02138 PET FRIENDLYTotal price$2,540 - $3,760/moStudio-2 bd1-2 baTempo Cambridge | 203 Concord Tpke,
Cambridge, MA 02140 PET FRIENDLY
 PET FRIENDLY
 PET FRIENDLYTotal price$3,433 - $4,292/mo1-2 bd1-2 baCambridge Park Apartments | 30 Cambridge Park Dr,
Cambridge, MA 02140 $2,600 - $3,750/moFees may apply1-3 bd1-2 baCaptain Parker Arms | 7 Captain Parker Arms,
Lexington, MA 02421 PET FRIENDLY$2,918 - $3,856/moFees may apply1-2 bd1-2 baSanctuary Winchester West | 3 Wainwright Rd,
Winchester, MA 01890 PET FRIENDLY$2,600 - $3,750/moFees may apply1-2 bd1-2 baThe Brook Luxury Apartments of Cambridge | 95 Fawcett St,
Cambridge, MA 02138 $1,900 - $2,300/moFees may applyStudio-1 bd1 baBrattle Drive Apartments | 1 Brattle Dr,
Arlington, MA 02474- PET FRIENDLYTotal price$2,625 - $2,745/mo1 bd1 baThe Artemis at Arlington Heights | 1163 Massachusetts Ave,
Arlington, MA 02476 - PET FRIENDLYTotal price$3,700 - $3,800/mo2 bd2 baThe Legacy at Arlington Center | 438 Massachusetts Ave,
Arlington, MA 02474 
 See more homes for rent inArlington
Off Market Homes Near 26 Sutherland Rd #26
 SOLDSEP 18, 2026Lisa Santilli, Classified Realty Group
 SOLDSEP 18, 2026Andy Mass, Mass Realty Properties
 SOLDSEP 18, 2026Amanda Nurse, Gibson Sotheby's International Realty
 SOLDSEP 18, 2026Andersen Group Realty, Keller Williams Realty Boston Northwest
 SOLDSEP 18, 2026Andersen Group Realty, Keller Williams Realty Boston Northwest
 SOLDSEP 18, 2026Nancy Ciampa McLaughlin, Redfin Corp.
 SOLDSEP 17, 2026Maria Fabiano, Maria Fabiano Realty
 SOLDSEP 17, 2026Shawn Hansen, Century 21 North East
 SOLDSEP 17, 2026The Denman Group, eXp Realty LLC - Corporate Office
 SOLDSEP 17, 2026Judy Weinberg, Leading Edge Real Estate
 See more homes for sale inArlington
Homes for sale near 26 Sutherland Rd #26
 OPEN SUN, 11-12:30PMLisa Sheehan, Berkshire Hathaway HomeServices Robert Paul Properties
 OPEN SUN, 11-12:30PMLisa Sheehan, Berkshire Hathaway HomeServices Robert Paul Properties
 OPEN SUN, 11:30-1PMMichael Fisher, Realty Advisors
 NEWOPEN SUN, 1:30-2:30PMKate Brasco, William Raveis R.E. & Home Services
 OPEN SAT, 11-12:30PMHeather Aordkian, William Raveis R.E. & Home Services
 OPEN SAT, 10-11:30AMCarol Curcio, Gibson Sotheby's International Realty
 Wei Wenny Fu, Phoenix Real Estate
- OPEN SAT, 10-11:30AMCarol Curcio, Gibson Sotheby's International Realty
- See more homes for sale inArlington


- Results are loading