


$1,314,300
 5 Beds
 3.5 Baths
 4,216 sqft (on 3.24 acres)
26 Plainfield Ave, Warren, NJ 07059
Est. Refi. Payment $9,155/mo*
Refinance Your HomeCurrently Off Market - Sold Feb 2, 2005 for $20,000
Home Value
Trulia Estimate
$1.31MSince last month
Decreased$17K (-1.3%)Since last year
Increased$28K (+2.2%)Since last sale
Increased$1M (+6,471.5%)Learn more about this home's value by checking out its Trulia Estimate, the value of nearby homes, and how much similar homes have sold for.
Trulia Estimate
The of this home's value increased by +197% in the last 10 years
| Month | Estimated value |
|---|---|
2026 | |
| August 2026 | $1.31M |
| August 2026 | $1.31M |
| July 2026 | $1.33M |
| June 2026 | $1.37M |
| May 2026 | $1.35M |
| April 2026 | $1.31M |
| March 2026 | $1.28M |
| February 2026 | $1.29M |
| January 2026 | $1.29M |
2025 | |
2024 | |
2023 | |
2022 | |
2021 | |
2020 | |
2019 | |
2018 | |
2017 | |
2016 | |
Comparable sales
These are recently sold homes that have a similar location or other similar features to this home, like bedrooms, bathrooms, and square footage. Get a sense of the expected prices in the area by viewing these homes.Address | Distance | Property Type | Sold Price | Sold Date | Bed | Bath | Sqft |
|---|---|---|---|---|---|---|---|
1.20 | Single-Family Home | $80,000 | 11/18/25 | 4 | 4 | 3,464 | |
0.64 | Single-Family Home | $999,999 | 01/30/26 | 4 | 3 | - | |
0.46 | Single-Family Home | $720,000 | 11/19/25 | 3 | 2 | 1,820 | |
0.57 | Single-Family Home | $1,300,000 | 07/17/26 | 4 | 4 | - | |
0.34 | Single-Family Home | $1,180,000 | 10/29/25 | 4 | 4 | - | |
0.68 | Single-Family Home | $1,484,000 | 03/02/26 | 4 | 4 | - | |
0.41 | Single-Family Home | $825,000 | 07/20/26 | 3 | 3 | - | |
0.78 | Single-Family Home | $899,900 | 05/19/26 | 4 | 4 | - | |
0.69 | Single-Family Home | $1,319,000 | 07/20/26 | 4 | 3 | - | |
0.57 | Single-Family Home | $930,000 | 04/29/26 | 3 | 2 | - |
Nearby home prices
Get a sense of expected prices in the area by checking the value of nearby homes.Address | Distance | Price | Bed | Bath | Sqft | Status |
|---|---|---|---|---|---|---|
0.07 | $809,000 | 3 | 3 | - | Off Market | |
0.17 | $459,800 | 2 | 2 | - | Off Market | |
0.18 | $550,500 | 3 | 2 | - | Off Market | |
0.20 | $520,000 | 4 | 1 | - | Recently Sold | |
0.21 | $1,250,000 | 3 | 3 | 25,400 | For Sale | |
0.21 | $575,000 | 2 | 2 | - | Recently Sold | |
0.21 | $522,300 | 2 | 1 | - | Off Market | |
0.23 | $817,700 | 3 | 3 | - | Off Market | |
0.22 | $895,000 | 4 | 3 | - | Off Market | |
0.23 | $686,100 | 4 | 2 | - | Off Market | |
0.23 | $498,300 | 2 | 1 | - | Off Market | |
0.24 | $632,700 | 3 | 2 | - | Off Market |
Local Information
- Map ViewExplore the area around 26 Plainfield Ave.

- Schools1 Elementary School1 Middle School1 High School

- Shop & Eat

-- mins to
Home Highlights

Single-Family Home

Built in 2019

3.24 acre lot

4,216 sqft

$312/sqft

Garage
About this House
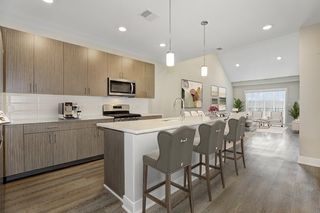
Single Family, center hall colonial, 5 bedrooms, 3 full baths, 1 half bath, master bedroom suite with two walk in closets, walk in shower, separate commode. Large open space design.
Built in 2019, the house is designed in the open space concept where one large room contains the kitchen dining room and living room. Another room may be an office or separate dining/living room. The kitchen island is the centerpiece of the kitchen made of two 20" 6/4 dark walnut slabs that were milled from a tree just down the road. The countertops are porcelin with marble finish and a large copper sink. The dining area has two 72" double french doors which lead to a 15ft x 30ft Trek deck.
The 1st floor bonus room, located off the kitchen, measures 24' x 24' with 11' ceilings. It it currently used as a loft apartment. A separate entrance may be added easily.
The 2nd floor contains three generous bedrooms and a very large master bedroom measuring 18 x 22 with 2 walk in closets and an a walk in shower measuring 5ft x 10ft, and a separate room for the commode.
The 2nd floor also contains a separate bonus room, above the 1st floor bonus room, which features 2 front facing dormers. The room meaures 18ft x 24ft not counting the dormer cutouts.
The two car garage is located at the end of a gravel (soon to be paved) driveway and includes an 36" door to the basement.
The basement is unfinished an measures 55 x 30ft. It was designed with an egress window for a fully conforming bedroom.
Utilities are all modern and take up very little room in the basement including a natural gas HVAC furnace for heating and cooling the 1st floor. A separate HVAC unit in the attic handles heating and cooling for the second floor.
The house has a 200A service panel and is serviced by municipal sewer and well for water supply. The water was tested last year and was very clean (test results are available) and supplies soft water, which is rare for the area.
The house is situated on a lot of just under 4 acres and abuts a very large wooded area which is preserved. There is a plethera of wild life that can be seen while in the house and on the front porch or back deck including bear, deer, turkey, coyote, fox, wood peckers, owls, eagles, vultures and hawks. The lot is extremely quiet.
Built in 2019, the house is designed in the open space concept where one large room contains the kitchen dining room and living room. Another room may be an office or separate dining/living room. The kitchen island is the centerpiece of the kitchen made of two 20" 6/4 dark walnut slabs that were milled from a tree just down the road. The countertops are porcelin with marble finish and a large copper sink. The dining area has two 72" double french doors which lead to a 15ft x 30ft Trek deck.
The 1st floor bonus room, located off the kitchen, measures 24' x 24' with 11' ceilings. It it currently used as a loft apartment. A separate entrance may be added easily.
The 2nd floor contains three generous bedrooms and a very large master bedroom measuring 18 x 22 with 2 walk in closets and an a walk in shower measuring 5ft x 10ft, and a separate room for the commode.
The 2nd floor also contains a separate bonus room, above the 1st floor bonus room, which features 2 front facing dormers. The room meaures 18ft x 24ft not counting the dormer cutouts.
The two car garage is located at the end of a gravel (soon to be paved) driveway and includes an 36" door to the basement.
The basement is unfinished an measures 55 x 30ft. It was designed with an egress window for a fully conforming bedroom.
Utilities are all modern and take up very little room in the basement including a natural gas HVAC furnace for heating and cooling the 1st floor. A separate HVAC unit in the attic handles heating and cooling for the second floor.
The house has a 200A service panel and is serviced by municipal sewer and well for water supply. The water was tested last year and was very clean (test results are available) and supplies soft water, which is rare for the area.
The house is situated on a lot of just under 4 acres and abuts a very large wooded area which is preserved. There is a plethera of wild life that can be seen while in the house and on the front porch or back deck including bear, deer, turkey, coyote, fox, wood peckers, owls, eagles, vultures and hawks. The lot is extremely quiet.
26 Plainfield Ave, Warren, NJ 07059 is a 5 bedroom, 4 bathroom, 4,216 sqft single-family home built in 2019. It last sold for $20,000 on Feb 2, 2005. This property is not currently displayed as for sale or rent on Trulia. The Trulia Estimate is $1,314,300.
Home Details for 26 Plainfield Ave

|
|---|
Interior Details BasementAtticIn-law unitNumber of Rooms: 10Types of Rooms: Walk In Closet, Dining Room, Family Room, Laundry Room, Library, Master Bath, Office, Pantry, Recreation Room, Workshop |
Levels, Entrance, & Accessibility Stories: 2Floors: Tile, Laminate |
Appliances & Utilities Cable ReadyDishwasherDryerMicrowaveRefrigeratorWasher |
Windows, Doors, Floors & Walls Double Paned Windows |

|
|---|
Exterior Home Features Roof: AsphaltDeckExterior: VinylLawn |
Parking & Garage GarageParking Spaces: 16Parking: Garage Attached, Off Street, On Street |

|
|---|
Year Built Year Built: 2019 |
Property Type / Style Property Type: Single Family HomeArchitecture: Colonial |

|
|---|
Units in Building: 1 |

|
|---|
Lot Area: 3.24 acres |

|
|---|
RV Parking Rv Parking |
Price and Tax history
| Date | Event | Price |
|---|---|---|
Aug 5, 2022 Source: RE/MAX International | ListingRemoved | |
Jul 12, 2022 Source: GSMLS #3792132 | PriceChange | $849,000 Price decreased by 5% |
Jun 27, 2022 Source: All Jersey MLS #2216093R | Listed For Sale | $890,000 |
Jun 16, 2022 Source: GSMLS #3773770 | ListingRemoved | |
May 24, 2022 Source: GSMLS #3773770 | PriceChange | $925,000 Price decreased by 4% |
May 6, 2022 Source: GSMLS #3773770 | PriceChange | $963,000 Price decreased by 3% |
Apr 9, 2022 Source: GSMLS #3773770 | Listed For Sale | $996,000 |
Apr 12, 2021 Source: N/A | ListingRemoved | |
Apr 6, 2021 Source: N/A | PriceChange | $965,000 Price increased by 2% |
Feb 18, 2021 Source: N/A | PendingToActive | $950,000 |
Jan 8, 2021 Source: N/A | Pending | $950,000 |
Jan 4, 2021 Source: N/A | Listed For Sale | $950,000 |
Feb 2, 2005 Source: N/A | Sold | $20,000 |
| Year | Property tax | Tax assessment |
|---|---|---|
| 2025 | $16,832 | $915,800 |
Home facts updated by county records
Market trends in Warren Township
Last updated August 2026
Avg. sale price
—
Sale-to-List Price
—
Price per sq ft
—
Available listings
42
12MoM
Around this home
What Locals Say about Warren Township
At least 55 Trulia users voted on each feature.

96 % Say car is needed

93 % Say parking is easy

90 % Say it's dog friendly

88 % Say it's quiet

83 % Say yards are well-kept

81 % Say there's holiday spirit

80 % Say there's wildlife

72 % Say people would walk alone at night

70 % Say they plan to stay for at least 5 years

60 % Say neighbors are friendly

54 % Say kids play outside

31 % Say there are community events

30 % Say streets are well-lit

27 % Say there are sidewalks

19 % Say it's walkable to restaurants

19 % Say it's walkable to grocery stores
Sourced by Trulia users. Learn more about our methodology.
LGBTQ Local Legal Protections
LGBTQ Local Legal Protections



Frequently asked questions about 26 Plainfield Ave
- What is 26 Plainfield Ave estimated to be worth?Trulia's estimated value for 26 Plainfield Ave in Warren, NJ is $1,314,300.
- What is the price history for 26 Plainfield Ave?26 Plainfield Ave in Warren, NJ last sold for $20,000 in February 2005.
- Is Warren a buyer's or seller's market?Warren is currently a seller's market, based on recent for-sale activity.
- What do residents say about Warren?Residents describe Warren, NJ as easy to park in, dog-friendly, and quiet. Most residents say you need a car. See recently sold homes in Warren, NJ.
- Does 26 Plainfield Ave have laundry facilities?Yes, 26 Plainfield Ave in Warren, NJ has in-unit laundry.
- How big is the lot at 26 Plainfield Ave?The lot at 26 Plainfield Ave in Warren, NJ is about 3.2 acres.
Explore by feature - Air Conditioning
 PET FRIENDLYINCOME RESTRICTED
 APPLY INSTANTLY


 FURNISHED
 2.46 ACRES
Explore by feature - Washer/dryer
- PET FRIENDLYINCOME RESTRICTED
- APPLY INSTANTLY
- FURNISHED
Apartments for Rent
 PET FRIENDLY
 NEW - 1 DAY AGOPET FRIENDLY
 NEW - 1 DAY AGOPET FRIENDLY
 PET FRIENDLY$3,200 - $5,595/mo1-3 bd1-3 baThe Enclave at Dewy Meadows | 407 King George Rd,
Basking Ridge, NJ 07920 PET FRIENDLY$2,245 - $2,710/mo1-2 bd1 baEagle Rock Apartments at North Plainfield | 375 North Dr,
Plainfield, NJ 07060 PET FRIENDLY
 $1,795 - $2,395/mo1-2 bd1-2 baAustin Realty Apartment Homes | 25 Washington Ave,
Plainfield, NJ 07060 PET FRIENDLY
 PET FRIENDLY
 PET FRIENDLY
 PET FRIENDLY
 PET FRIENDLY
- PET FRIENDLYINCOME RESTRICTED
 See more homes for rent inWarren
Off Market Homes Near 26 Plainfield Ave
- SOLDSEP 4, 2026Kl Sotheby's Int'l. Realty
 See more homes for sale inWarren


Homes for sale near 26 Plainfield Ave
 NEWOPEN SUN, 1-3PM1.5 ACRESKeller Williams Towne Square Real
 1.5 ACRES
- See more homes for sale inWarren


- Results are loading