


$780,000
Last sold price
 8 Beds
 6 Baths
 4,471 sqft
26 High St, Easthampton, MA 01027
Currently Off Market - Sold Oct 4, 2023 for $780,000
Home Value
Learn more about this home's value by checking out the value of nearby homes and how much similar homes have sold for.
Comparable sales
These are recently sold homes that have a similar location or other similar features to this home, like bedrooms, bathrooms, and square footage. Get a sense of the expected prices in the area by viewing these homes.Address | Distance | Property Type | Sold Price | Sold Date | Bed | Bath | Sqft |
|---|---|---|---|---|---|---|---|
0.20 | Multi-Family Home | $615,000 | 09/11/26 | 4 | 4 | 2,472 | |
0.10 | Multi-Family Home | $440,000 | 04/16/26 | 6 | 2 | 3,062 | |
0.24 | Multi-Family Home | $690,000 | 11/25/25 | 7 | 2 | 5,849 | |
0.54 | Multi-Family Home | $415,000 | 11/10/25 | 8 | 3.5 | 2,964 | |
0.44 | Multi-Family Home | $660,000 | 12/01/25 | 5 | 2 | 2,319 | |
0.39 | Multi-Family Home | $555,000 | 08/21/26 | 6 | 3 | 2,107 |
Nearby home prices
Get a sense of expected prices in the area by checking the value of nearby homes.Address | Distance | Price | Bed | Bath | Sqft | Status |
|---|---|---|---|---|---|---|
0.03 | $619,000 | 5 | 2.5 | 3,214 | For Sale | |
0.03 | - | 6 | 3 | 3,697 | Off Market | |
0.06 | $598,400 | 8 | 2.5 | 2,608 | Off Market | |
0.08 | $401,900 | 5 | 4.5 | 3,273 | Off Market | |
0.10 | $440,000 | 6 | 2 | 3,062 | Recently Sold | |
0.10 | $591,600 | 5 | 3.5 | 2,692 | Off Market | |
0.14 | $250,600 | 1 | 1 | 697 | Off Market | |
0.14 | $290,200 | 1 | 1 | 697 | Off Market | |
0.14 | $284,300 | 1 | 1 | 697 | Off Market | |
0.18 | - | 6 | 4 | 3,044 | Off Market | |
0.20 | - | 2 | 1.5 | 976 | Off Market |
Local Information
- Map ViewExplore the area around 26 High St.

- Schools1 Preschool School1 Elementary School1 Middle School1 High School

- Shop & Eat

-- mins to
Home Highlights

Multi-Family

Built in 1900

4,471 sqft

7 Open Spaces
About this House
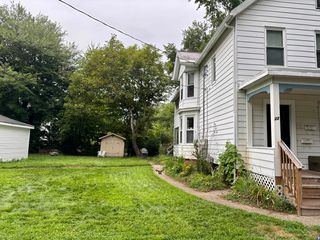
Here is a fantastic opportunity to own a well maintained 5 unit multifamily in downtown Easthampton! Property includes 3 apartments in the front house on High St with 2 townhouse units at the back on Chapman St. New roof in 2021, most windows new 2021, unit 1 fully renovated 2023. Separate utilities for each unit with an owner's meter for one hallway and side entrance. The dry basement has laundry hookups for three units with the laundry in the kitchen of each townhouse. Apartments have had consistant upkeep and have been updated as needed. Off street parking for 7 vehicles. The owners have a recent rent study indicating the rents are below market value. This property has been easy to manage and provides a good cash flow. Currently occupied with some longer term tenants who would like to remain. FIRST SHOWING AT OPEN HOUSE SATURDAY 8/19 from 11:30-1.
26 High St, Easthampton, MA 01027 is a 8 bedroom, 7 bathroom, 4,471 sqft multi-family built in 1900. It last sold for $780,000 on Oct 4, 2023 (2% below the $795,000 asking price). This property is not currently displayed as for sale or rent on Trulia. The Trulia Estimate rent is $2,985/month.
Last check for updates: about 2 hours ago
Listed by Susan Mayhew, (413) 230-9357
Maple and Main Realty, LLC, (413) 584-2900
Bought with: Chrissy Neithercott, (413) 464-2734, Maple and Main Realty, LLC, (413) 584-2900
Source: MLS PIN, MLS#73149239
Home Details for 26 High St

|
|---|
Interior Details Basement: FullNumber of Rooms: 18 |
Beds & Baths Number of Bedrooms: 8Number of Bathrooms: 7Number of Bathrooms (full): 5Number of Bathrooms (half): 2 |
Dimensions and Layout Living Area: 4471 Square Feet |
Appliances & Utilities Appliances: Range, RefrigeratorRefrigerator |
Heating & Cooling Heating: Electric,Natural GasHas HeatingHeating Fuel: Electric |
Fireplace & Spa No FireplaceNo Spa |
Windows, Doors, Floors & Walls Flooring: Wood, Tile |
Levels, Entrance, & Accessibility Number of Stories: 7Floors: Wood, Tile |

|
|---|
Exterior Home Features Roof: ShinglePatio / Porch: PorchOther Structures: Shed(s)Foundation: Concrete Perimeter, Block, Brick/Mortar |
Parking & Garage Open Parking Spaces: 7No GarageHas Open ParkingParking Spaces: 7Parking: Paved Drive,Off Street |
Frontage Road Frontage: PublicNot on Waterfront |
Water & Sewer Sewer: Public Sewer |

|
|---|
Year Built Year Built: 1900 |
Property Type / Style Property Type: Residential IncomeProperty Subtype: 5-9 Family |
Building Construction Materials: FrameDoes Not Include Home Warranty |
Property Information Not Included in Sale: Washers And Dryers Belong To TenantsParcel Number: M:00052 B:00050 L:00000, 3026175 |

|
|---|
Price List Price: $795,000 |
Status Change & Dates Off Market Date: Tue Sep 05 2023 |

|
|---|
MLS Status: Sold |

|
|---|
Direction & Address City: Easthampton |

|
|---|
Building Area Building Area: 4471 Square Feet |

|
|---|
Community Features: Public Transportation, Shopping, Park, Walk/Jog TrailsNot Senior Community |

|
|---|
Lot Area: 10455 sqft |

|
|---|
Contingencies: Financing |

|
|---|
Rent Includes: Unit 1(Water), Unit 2(Water), Unit 3(Water), Unit 4(Water) |

|
|---|
BasementMls Number: 73149239 |

|
|---|
Public TransportationShoppingParkWalk/Jog Trails |
Price and Tax history
| Date | Event | Price |
|---|---|---|
Oct 4, 2023 Source: MLS PIN #73149239 | Sold | $780,000 |
Aug 24, 2023 Source: MLS PIN #73149239 | Contingent | $795,000 |
Aug 16, 2023 Source: MLS PIN #73149239 | Listed For Sale | $795,000 |
Oct 26, 2009 Source: N/A | Sold | $390,000 |
Jul 27, 2006 Source: N/A | Sold | $345,000 |
Dec 7, 2001 Source: N/A | Sold | $182,500 |
Oct 2, 1992 Source: N/A | Sold | $30,000 |
| Year | Property tax | Tax assessment |
|---|---|---|
| 2025 | $9,140 | $668,600 |
Home facts updated by county records
Market trends in Easthampton
Last updated August 2026
Avg. sale price
—
Sale-to-List Price
—
Price per sq ft
—
Available listings
28
2MoM
Around this home
What Locals Say about Easthampton
At least 73 Trulia users voted on each feature.

93 % Say it's dog friendly

86 % Say parking is easy

86 % Say people would walk alone at night

86 % Say car is needed

82 % Say there are sidewalks

75 % Say yards are well-kept

75 % Say kids play outside

74 % Say there's holiday spirit

68 % Say neighbors are friendly

68 % Say streets are well-lit

66 % Say it's walkable to restaurants

63 % Say there's wildlife

61 % Say it's quiet

59 % Say it's walkable to grocery stores

59 % Say they plan to stay for at least 5 years

44 % Say there are community events
Sourced by Trulia users. Learn more about our methodology.
LGBTQ Local Legal Protections
LGBTQ Local Legal Protections



The property listing data and information set forth herein were provided to MLS Property Information Network, Inc. from third party sources, including sellers, lessors and public records, and were compiled by MLS Property Information Network, Inc. The property listing data and information are for the personal, non commercial use of consumers having a good faith interest in purchasing or leasing listed properties of the type displayed to them and may not be used for any purpose other than to identify prospective properties which such consumers may have a good faith interest in purchasing or leasing. MLS Property Information Network, Inc. and its subscribers disclaim any and all representations and warranties as to the accuracy of the property listing data and information set forth herein.
The MLS listing information displayed is deemed reliable, but is not guaranteed accurate by the MLS.
The MLS listing information displayed is deemed reliable, but is not guaranteed accurate by the MLS.
Frequently asked questions about 26 High St
- What is the price history for 26 High St?26 High St in Easthampton, MA last sold for $780,000 in October 2023.
- Is Easthampton a buyer's or seller's market?Easthampton is currently a balanced market, based on recent for-sale activity.
- What do residents say about Easthampton?Residents describe Easthampton, MA as dog-friendly, easy to park in, and pedestrian-friendly. See recently sold homes in Easthampton, MA.
- What are the closest schools to 26 High St?The closest schools to 26 High St in Easthampton, MA are Easthampton High School (rated 7/10), Mountain View School (Pre-K/Elementary/Middle, rated 4/10).
- Does 26 High St have parking?Yes, 26 High St in Easthampton, MA has on-site parking.
Explore by feature - Pet Friendly
 APPLY INSTANTLYPET FRIENDLYFURNISHED
 PET FRIENDLY
 APPLY INSTANTLYPET FRIENDLY
 APPLY INSTANTLYPET FRIENDLY
 APPLY INSTANTLYPET FRIENDLY
 NEW - 10 HRS AGOAPPLY INSTANTLYPET FRIENDLY
 APPLY INSTANTLYPET FRIENDLY
 NEW - 2 DAYS AGOPET FRIENDLY
 PET FRIENDLY
 PET FRIENDLY
Explore by feature - Air Conditioning
 APPLY INSTANTLYPET FRIENDLY
- APPLY INSTANTLYPET FRIENDLY
- APPLY INSTANTLYPET FRIENDLYFURNISHED
- PET FRIENDLY
- APPLY INSTANTLYPET FRIENDLY
 APPLY INSTANTLY
- APPLY INSTANTLYPET FRIENDLY
- APPLY INSTANTLYPET FRIENDLY
- APPLY INSTANTLY
 APPLY INSTANTLY
Explore by feature - Washer/dryer
- APPLY INSTANTLYPET FRIENDLY
 APPLY INSTANTLY
- APPLY INSTANTLYPET FRIENDLY
- APPLY INSTANTLYPET FRIENDLYFURNISHED
- PET FRIENDLY
 NEW - 20 HRS AGOAPPLY INSTANTLY
- APPLY INSTANTLYPET FRIENDLY
- APPLY INSTANTLYPET FRIENDLY
 APPLY INSTANTLYPET FRIENDLY
- NEW - 10 HRS AGOAPPLY INSTANTLYPET FRIENDLY
Apartments for Rent
 APPLY INSTANTLY
- APPLY INSTANTLY
- NEW - 20 HRS AGOAPPLY INSTANTLY
- APPLY INSTANTLYPET FRIENDLY
 APPLY INSTANTLYPET FRIENDLY
- APPLY INSTANTLY
 APPLY INSTANTLY
- APPLY INSTANTLYPET FRIENDLY
- APPLY INSTANTLYPET FRIENDLY
- APPLY INSTANTLYPET FRIENDLY
 See more homes for rent inEasthampton
Off Market Homes Near 26 High St
 SOLDSEP 18, 2026Teamwork Realty Group, Teamwork Realty Group, LLC
 SOLDSEP 18, 2026Brett Holman, Keller Williams Realty
 SOLDSEP 16, 2026Chuck T. Conner, Taylor Agency
 SOLDSEP 15, 2026Nancy Hamel, William Raveis R.E. & Home Services
 SOLDSEP 15, 2026Chuck T. Conner, Taylor Agency
 SOLDSEP 15, 2026Rachel Simpson, 5 College REALTORS® Northampton
 SOLDSEP 15, 2026Sally Malsch, 5 College REALTORS®
 SOLDSEP 11, 2026Mark Carmien, Brick & Mortar Northampton
 SOLDSEP 11, 2026The Gallagher, Aguasvivas & Bloom Team, Gallagher Real Estate
 SOLDSEP 10, 2026Crystal Kane, Happy Valley Realty Group, LLC
 See more homes for sale inEasthampton
Homes for sale near 26 High St
 OPEN SAT, 12-1:30PMJason Schwartz, Coldwell Banker Realty - Western MA
 Deborah Cahillane, Brick & Mortar Northampton
 0.45 ACRESMaria Liccardi, Kempf-Vanderburgh Realty Consultants, Inc.
 OPEN SAT, 11-1PM4.57 ACRESMatthew Labrie, Canon Real Estate, Inc.
 0.27 ACRESJoseph Bialek, Delap Real Estate LLC
 0.25 ACRESDavid A Murphy, The Murphys REALTORS®, Inc.
 Joanie Schwartz, Joanie Schwartz Real Estate
 Denny R. Nolan, Denny Nolan Real Estate
- See more homes for sale inEasthampton


- Results are loading