


$160,000
 3 Beds
 1 Bath
 1,228 sqft
26 E Walnut St, Onward, IN 46967
Est. Refi. Payment $1,026/mo*
Refinance Your HomeCurrently Off Market - Sold Apr 16, 2026 for $157,500 (2% below list price)
Home Value
Trulia Estimate
$160KSince last month
Decreased$1K (-0.8%)Since last year
Increased$2K (+1.1%)Since last sale
Increased$1K (+0.7%)Learn more about this home's value by checking out its Trulia Estimate, the value of nearby homes, and how much similar homes have sold for.
Trulia Estimate
The of this home's value increased by +186% in the last 10 years
| Month | Estimated value |
|---|---|
2026 | |
| September 2026 | $159K |
| August 2026 | $160K |
| July 2026 | $159K |
| June 2026 | $159K |
| May 2026 | $158K |
| April 2026 | $158K |
| March 2026 | $154K |
| February 2026 | $153K |
| January 2026 | $154K |
2025 | |
2024 | |
2023 | |
2022 | |
2021 | |
2020 | |
2019 | |
2018 | |
2017 | |
2016 | |
Comparable sales
These are recently sold homes that have a similar location or other similar features to this home, like bedrooms, bathrooms, and square footage. Get a sense of the expected prices in the area by viewing these homes.Address | Distance | Property Type | Sold Price | Sold Date | Bed | Bath | Sqft |
|---|---|---|---|---|---|---|---|
0.97 | Single-Family Home | $209,500 | 04/16/26 | 4 | 2 | 2,042 | |
0.87 | Single-Family Home | $391,400 | 05/19/26 | 3 | 2.5 | 1,524 | |
2.30 | Single-Family Home | $120,000 | 03/16/26 | 3 | 1 | 1,160 | |
2.32 | Single-Family Home | $125,900 | 02/23/26 | 3 | 1 | 1,740 | |
2.32 | Single-Family Home | $138,800 | 12/29/25 | 3 | 1 | 1,935 | |
2.07 | Single-Family Home | $150,000 | 08/31/26 | 3 | 2 | 1,415 | |
1.99 | Single-Family Home | $178,900 | 03/26/26 | 4 | 2.5 | 2,503 | |
2.08 | Single-Family Home | $71,191 | 07/08/26 | 3 | 2 | 1,883 | |
2.48 | Single-Family Home | $120,000 | 03/12/26 | 3 | 2 | 1,160 |
Nearby home prices
Get a sense of expected prices in the area by checking the value of nearby homes.Address | Distance | Price | Bed | Bath | Sqft | Status |
|---|---|---|---|---|---|---|
0.08 | $93,300 | 3 | 1.5 | 1,680 | Off Market | |
0.16 | $122,800 | 3 | 1.5 | 1,100 | Off Market | |
0.87 | $391,400 | 3 | 2.5 | 1,524 | Recently Sold | |
0.97 | $209,500 | 4 | 2 | 2,042 | Recently Sold |
Local Information
- Map ViewExplore the area around 26 E Walnut St.

- Schools1 Preschool School1 Elementary School1 Middle School1 High School

- Shop & Eat

-- mins to
Home Highlights

Single-Family Home

Built in 1912

1,228 sqft

$130/sqft

Garage
About this House
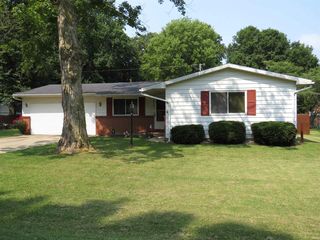
New to the market! This inviting 3-bedroom home features a spacious open concept living room and dining room area, perfect for everyday living and entertaining. Several updates come along with this home to give you stress free living which include the furnace & a/c units that were new in 2020 and a roof that is only 7 years old. Large open concept living room and all appliances will stay in the kitchen. There is an enclosed front porch for added convenience and out back you will see a partial privacy fence plus a large garage and a workshop area at the front.
26 E Walnut St, Onward, IN 46967 is a 3 bedroom, 1 bathroom, 1,228 sqft single-family home built in 1912. It last sold for $157,500 on Apr 16, 2026 (2% below the $159,900 asking price). This property is not currently displayed as for sale or rent on Trulia. The Trulia Estimate is $160,000, with a rent estimate of $1,098/month.
Last check for updates: about 5 hours ago
Listed by Stephanie Helton, (574) 727-5606
Rogers Auction & Real Estate
Bought with: Stephanie Helton, (574) 727-5606, Rogers Auction & Real Estate
Source: IRMLS, MLS#202600624
Home Details for 26 E Walnut St

|
|---|
MLS Status: Closed |

|
|---|
Interior Details Basement: Crawl SpaceNumber of Rooms: 5Types of Rooms: Bedroom 1, Bedroom 2, Kitchen, Living Room |
Beds & Baths Number of Bedrooms: 3Main Level Bedrooms: 3Number of Bathrooms: 1Number of Bathrooms (full): 1 |
Dimensions and Layout Living Area: 1228 Square Feet |
Appliances & Utilities Appliances: Disposal, Range/Oven Hook Up Elec, Dishwasher, Refrigerator, Electric RangeDishwasherDisposalLaundry: Electric Dryer HookupRefrigerator |
Heating & Cooling Heating: Natural Gas,Forced AirHas CoolingAir Conditioning: Central AirHas HeatingHeating Fuel: Natural Gas |
Fireplace & Spa Fireplace: NoneNo Fireplace |
Gas & Electric Electric: Duke Energy IndianaGas: NIPSCO |
Windows, Doors, Floors & Walls Door: Pocket Doors, Storm Door(s), Insulated DoorsFlooring: Carpet, Laminate, Vinyl |
Levels, Entrance, & Accessibility Stories: 1Levels: OneFloors: Carpet, Laminate, Vinyl |
Security Security: Smoke Detector(s) |

|
|---|
Exterior Home Features Roof: ShingleFencing: Partial, Privacy |
Parking & Garage Number of Garage Spaces: 2Number of Covered Spaces: 2No CarportHas a GarageNo Attached GarageHas Open ParkingParking Spaces: 2Parking: Detached,Garage Door Opener,Garage Utilities,Gravel |
Frontage Not on Waterfront |
Water & Sewer Sewer: Private Sewer |
Finished Area Finished Area (above surface): 1228 Square Feet |

|
|---|
Year Built Year Built: 1912 |
Property Type / Style Property Type: ResidentialProperty Subtype: Single Family Residence |
Building Construction Materials: Vinyl SidingNot a New ConstructionDoes Not Include Home Warranty |
Property Information Parcel Number: 090916330001.000021 |

|
|---|
Price List Price: $159,900 |
Status Change & Dates Off Market Date: Sat Feb 14 2026 |

|
|---|

|
|---|
Direction & Address City: OnwardCommunity: None |
School Information Elementary School: Lewis CassElementary School District: Lewis Cass SchoolsJr High / Middle School: Lewis CassJr High / Middle School District: Lewis Cass SchoolsHigh School: Lewis CassHigh School District: Lewis Cass Schools |

|
|---|
Building Area Building Area: 1228 Square Feet |

|
|---|
Lot Area: 6098.4 sqft |

|
|---|
Listing Terms: Cash, Conventional, FHA, USDA Loan, VA Loan |

|
|---|
Mls Number: 202600624Attic: StorageAttribution Contact: Cell: 574-727-5606Above Grade Unfinished Area: 1228 |
Price and Tax history
| Date | Event | Price |
|---|---|---|
Apr 16, 2026 Source: IRMLS #202600624 | Sold | $157,500 |
Feb 17, 2026 Source: IRMLS #202600624 | Pending | $159,900 |
Jan 26, 2026 Source: IRMLS #202600624 | PriceChange | $159,900 Price decreased by 2% |
Jan 7, 2026 Source: IRMLS #202600624 | PendingToActive | $162,500 |
Oct 15, 2021 Source: IRMLS #202139304 | Contingent | $89,900 |
Sep 30, 2021 Source: IRMLS #202139304 | PriceChange | $89,900 Price decreased by 10% |
Sep 17, 2021 Source: IRMLS #202139304 | Listed For Sale | $99,900 |
Sep 9, 2021 Source: IRMLS #202133840 | ListingRemoved | $109,900 |
Aug 30, 2021 Source: IRMLS #202133840 | PendingToActive | $109,900 |
Aug 17, 2021 Source: IRMLS #202133840 | Contingent | $109,900 |
Aug 16, 2021 Source: IRMLS #202133840 | Listed For Sale | $109,900 |
| Year | Property tax | Tax assessment |
|---|---|---|
| 2025 | $399 | $75,600 |
Home facts updated by county records
Market trends in Onward
Last updated August 2026
Avg. sale price
—
Sale-to-List Price
—
Price per sq ft
—
Available listings
—
Around this home
LGBTQ Local Legal Protections
LGBTQ Local Legal Protections



IDX information is provided exclusively for personal, non-commercial use, and may not be used for any purpose other than to identify prospective properties consumers may be interested in purchasing. Information is deemed reliable but not guaranteed.
Frequently asked questions about 26 E Walnut St
- What is 26 E Walnut St estimated to be worth?Trulia's estimated value for 26 E Walnut St in Onward, IN is $160,000.
- What is the price history for 26 E Walnut St?26 E Walnut St in Onward, IN last sold for $157,500 in April 2026.
- Is Onward a buyer's or seller's market?Onward is currently a balanced market, based on recent for-sale activity.
- What are the closest schools to 26 E Walnut St?The closest schools to 26 E Walnut St in Onward, IN are Lewis Cass Jr-Sr High School (rated 8/10), Lewis Cass Junior High School (rated 7/10), Thompson Elementary School (Pre-K, rated 5/10).
- Does 26 E Walnut St have air conditioning?Yes, 26 E Walnut St in Onward, IN has air conditioning.
- Does 26 E Walnut St have laundry facilities?Yes, 26 E Walnut St in Onward, IN has laundry facilities.
Apartments for Rent
 APPLY INSTANTLYPET FRIENDLY
 See more homes for rent inOnward
Off Market Homes Near 26 E Walnut St
 SOLDSEP 17, 2026Bailey Record, TrustBuilt Realty Group, IRMLS
 SOLDAUG 31, 2026Chris Knight, F.C. Tucker Realty Center, IRMLS
 SOLDAUG 18, 2026Shelly Dyer, Dyer Homes, LLC, IRMLS
 SOLDAUG 3, 2026Graham Roe, Mygrant Realty & Appraisals, IRMLS
 SOLDJUL 24, 2026Mindy S Willis, Spear Real Estate, Inc, IRMLS
 SOLDJUL 10, 2026Dee Dee L Davis-Richards, D.R. Indiana Realty LLC, IRMLS
 SOLDJUL 10, 2026Dee Dee L Davis-Richards, D.R. Indiana Realty LLC, IRMLS
 SOLDJUL 10, 2026Dee Dee L Davis-Richards, D.R. Indiana Realty LLC, IRMLS
 SOLDJUL 10, 2026Dee Dee L Davis-Richards, D.R. Indiana Realty LLC, IRMLS
 SOLDJUL 2, 2026Stephanie Helton, Rogers Auction & Real Estate, IRMLS
 See more homes for sale inOnward
Homes for sale near 26 E Walnut St
 0.25 ACRESScott A Shepherd, Spear Real Estate, Inc, IRMLS
 0.31 ACRESNicki Whiteman, Whiteman Realty, IRMLS
 0.28 ACRESCharles Bell, Real Broker, LLC, IRMLS
 Stephanie Helton, Rogers Auction & Real Estate, IRMLS
 0.28 ACRESEmily Mundy, Envision Real Estate Team - Logansport, IRMLS
 0.6 ACRESSara Hardy, Tom Hayes Realty, IRMLS
 FORECLOSURE1.39 ACRESMichael Johnson, Vylla Home, IRMLS
 0.26 ACRESNicole Harrison, Real Broker, LLC, IRMLS
 0.35 ACRESLaura Myers, Allen Realty Group, IRMLS
- See more homes for sale inOnward


- Results are loading