

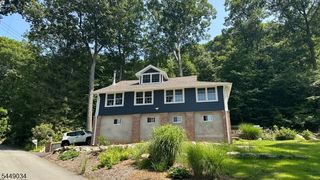
26 E Birch Rd
Oak Ridge, NJ 07438
 2 Beds
 2 Baths
 1,700 sqft
2 Beds
2 Baths
1,700 sqft
Local Information
- Map ViewExplore the area around 26 E Birch Rd.

- Schools2 Preschool Schools3 Elementary Schools1 Middle School1 High School

- Shop & Eat

-- mins to
Home Highlights

Property Type
Single-Family Home

Year Built
1935
Living Area
1,700 sqft

Price/Sqft
$275
About this House
Kitchen - (All new 2010) 8x21 with Lake view. Natural Maple Cabinets with all plywood contruction, Two 20"x 24" pantry closets. Silestone countertops with large counter height island. Bosch DW and Kitchen Aid Appliances with Convection Oven. Black and Stainless.
Bath (added 2013) -Porcelin tile on floor and shower, make up station, Two 24" linen closets., Hardwood Cabinetry, Granite counter tops, Frameless all glass shower doors.
2nd Bath - remodeled 2010 on main floor. Travertine tile, built in cabinetry and recessed lighting.
Dining - 14X20 separate with cathedral ceiling and stone fireplace and picture windows. Celing fan
Living room - (Added 2010) 13X22 opens to porch with lakefront veiws. Cathedral ceilings with sliders and windows everywhere. Ceiling Fan
Covered Porch - (5x21) Lakefront views
Family Rooom (added 2010). 18x20 with slider to yard. His and hers closets, 2 additional walk in closets.
Master Bedroom - 14x20 Loft with full closet, skylight and inlaid Marketry flooring.
Secon Bedroom - 9x12 with wireless internet
Laundry - Main floor with full cabinetry and countertops - Basic
Utilities - New in 2010 - roof, oil tank, furnace, ductwork, central air conditioning unit, water filtration system.
Lighting - recessed and also in closets
Flooring - (all new 2007 and 2010) 3/4" oak troughout. Kit/Bath - stone
Shed - 8x12 electrified and new roof 2010
Patio - 34X10 with lakeview. 3 types of stone designed around rose garden
Windows - All new Anderson 400 series
Doors - All new fiberglass with caming and cut glassed etching
Out door Kitchen area with Silestone countertops
Bath (added 2013) -Porcelin tile on floor and shower, make up station, Two 24" linen closets., Hardwood Cabinetry, Granite counter tops, Frameless all glass shower doors.
2nd Bath - remodeled 2010 on main floor. Travertine tile, built in cabinetry and recessed lighting.
Dining - 14X20 separate with cathedral ceiling and stone fireplace and picture windows. Celing fan
Living room - (Added 2010) 13X22 opens to porch with lakefront veiws. Cathedral ceilings with sliders and windows everywhere. Ceiling Fan
Covered Porch - (5x21) Lakefront views
Family Rooom (added 2010). 18x20 with slider to yard. His and hers closets, 2 additional walk in closets.
Master Bedroom - 14x20 Loft with full closet, skylight and inlaid Marketry flooring.
Secon Bedroom - 9x12 with wireless internet
Laundry - Main floor with full cabinetry and countertops - Basic
Utilities - New in 2010 - roof, oil tank, furnace, ductwork, central air conditioning unit, water filtration system.
Lighting - recessed and also in closets
Flooring - (all new 2007 and 2010) 3/4" oak troughout. Kit/Bath - stone
Shed - 8x12 electrified and new roof 2010
Patio - 34X10 with lakeview. 3 types of stone designed around rose garden
Windows - All new Anderson 400 series
Doors - All new fiberglass with caming and cut glassed etching
Out door Kitchen area with Silestone countertops
26 E Birch Rd, Oak Ridge, NJ 07438 is a 2 bedroom, 2 bathroom, 1,700 sqft single-family home built in 1935. It last sold for $284,000 on Feb 8, 2006. It is currently off market. The Trulia Estimate is $467,800, with a rent estimate of $2,885/month.
Home Details for 26 E Birch Rd

|
|---|
Interior Details BasementNumber of Rooms: 9Types of Rooms: Walk In Closet, Breakfast Nook, Dining Room, Family Room, Laundry Room, Master Bath, OfficeCeiling Fan |
Heating & Cooling Heating: Forced Air, OilAir ConditioningCooling System: CentralHeating Fuel: Forced Air |
Levels, Entrance, & Accessibility Stories: 2Floors: Hardwood, Slate |
Appliances & Utilities Cable ReadyDishwasherDryerMicrowaveRefrigeratorWasher |
Fireplace & Spa Fireplace |
Windows, Doors, Floors & Walls Double Paned Windows |

|
|---|
Exterior Home Features Roof: AsphaltDeckExterior: Stone, VinylGardenLawnPatioPorch |
Parking & Garage Parking Spaces: 5Parking: Off Street |

|
|---|
Year Built Year Built: 1935Year Updated: 2010 |
Property Type / Style Property Type: Single Family HomeArchitecture: Cape Cod |

|
|---|
Units in Building: 1 |

|
|---|
Lot Area: 7680 sqft |
Price History for 26 E Birch Rd
| Date | Price | Event | Source |
|---|---|---|---|
| 02/08/2006 | $284,000 | Sold | N/A |
| 07/13/2001 | $144,000 | Sold | N/A |
| 05/26/2000 | $55,000 | Sold | N/A |
Market trends in Oak Ridge
Last updated June 2026
Avg. sale price
—
Sale-to-List Price
—
Price per sq ft
—
Available listings
49
5MoM

- Results are loading
Property Tax and Assessment
| Year | 2025 |
|---|---|
| Tax | $8,436 |
| Assessment | $290,600 |
Home facts updated by county records
Comparable Sales for 26 E Birch Rd
Address | Distance | Property Type | Sold Price | Sold Date | Bed | Bath | Sqft |
|---|---|---|---|---|---|---|---|
0.05 | Single-Family Home | $375,000 | 10/08/25 | 2 | 2 | - | |
0.25 | Single-Family Home | $450,000 | 01/28/26 | 3 | 2 | - | |
0.23 | Single-Family Home | $400,000 | 11/20/25 | 2 | 1 | - | |
0.29 | Single-Family Home | $255,000 | 02/02/26 | 2 | 1 | - | |
0.24 | Single-Family Home | $370,000 | 06/12/26 | 2 | 1 | - | |
0.14 | Single-Family Home | $570,000 | 10/31/25 | 3 | 3 | - | |
0.24 | Single-Family Home | $420,000 | 11/25/25 | 2 | 3 | - | |
0.12 | Single-Family Home | $325,000 | 07/10/26 | 1 | 1 | - | |
0.13 | Single-Family Home | $562,000 | 07/31/25 | 3 | 3 | - | |
0.09 | Single-Family Home | $635,000 | 07/10/26 | 3 | 3 | - |
Nearby homes
Get a sense of prices in the area by checking nearby homes. SOLDJUL 10, 2026Keller Williams Prosperity Realty


Assigned Schools
These are the assigned schools for 26 E Birch Rd.
- Jefferson Twp High School
- 9-12
- Public
- 761 Students
4/10GreatSchools RatingParent Rating AverageThe mold in this school is insane, it’s disgusting. Some teachers are nice but most make it their mission to make students miserable. The principal’s & administrators are a big part of the school & overall the worst part, they do not care for anything and are genuinely insane.Student Review1y ago - Cozy Lake Elementary School
- PK-K
- Public
- 236 Students
NAGreatSchools RatingParent Rating AverageMy daughter (who has a learning disability) went to this school for first and second grade. Now my son is in Cozy Lake for first grade. The three teachers we had experience with were top notch. They didn't just teach to the class, they taught to each child. Pretty amazing, especially considering the size of the classrooms and the common core curriculum. Communication between teacher and parent is very high. Everyone on staff is attentive and caring. My children enjoy their school days, and I am confident sending them there.Parent Review12y ago - Jefferson Twp Middle School
- 6-8
- Public
- 550 Students
7/10GreatSchools RatingParent Rating Averagethis school sucks and everyone is racist and rude, pls let us have bathroom stall doorsStudent Review9mo ago - Milton Elementary School
- PK-K
- Public
- 138 Students
NAGreatSchools RatingParent Rating Average No reviews available for this school.
 - White Rock Elementary School
- 1-5
- Public
- 481 Students
6/10GreatSchools RatingParent Rating AverageGreat educators and the school provides many opportunities for your child to succeed.Parent Review5y ago  Check out schools near 26 E Birch Rd.
What Locals Say about Oak Ridge
At least 48 Trulia users voted on each feature.

100 % Say car is needed

96 % Say yards are well-kept

96 % Say it's dog friendly

85 % Say parking is easy

85 % Say there's wildlife

83 % Say there's holiday spirit

81 % Say it's quiet

72 % Say kids play outside

69 % Say people would walk alone at night

65 % Say they plan to stay for at least 5 years

64 % Say neighbors are friendly

41 % Say there are community events

30 % Say it's walkable to grocery stores

27 % Say there are sidewalks

18 % Say it's walkable to restaurants

13 % Say streets are well-lit
Sourced by Trulia users. Learn more about our methodology.
LGBTQ Local Legal Protections
LGBTQ Local Legal Protections



Apartments for Rent
 APPLY INSTANTLYPET FRIENDLY
 See more homes for rent inOak Ridge
Homes for sale near 26 E Birch Rd
 NEWOPEN SAT, 1-3PMCOMING SOON 7/310.54 ACRESKeller Williams Prosperity Realty
 0.26 ACRESKeller Williams Prosperity Realty
 OPEN SUN, 12-3PM0.72 ACRESBhhs Gross And Jansen Realtors
 See more homes for sale inOak Ridge


Off Market Homes Near 26 E Birch Rd
- SOLDJUL 28, 2026Keller Williams Prosperity Realty
- See more homes for sale inOak Ridge

