


26 Bradley Dr #C
Groton, MA 01450
 2 Beds
 1.5 Baths
 1,404 sqft
2 Beds
1.5 Baths
1,404 sqft
Home Highlights

Parking
1 Car Garage

Outdoor
Patio

Climate Control
Heating & Cooling

HOA
$515/Monthly

Price/Sqft
$311

Listed
27 days ago
Local Information
- Map ViewExplore the area around 26 Bradley Dr #C.

- Schools2 Elementary Schools1 Middle School1 High School

- Shop & Eat

-- mins to
About this House
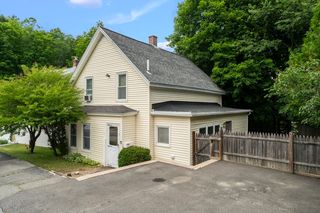
Meticulously maintained and truly turnkey, this beautiful townhouse style condominium at Squannacook Hill offers the low-maintenance lifestyle you've been looking for in a convenient Groton location near parks, conservation land, shopping, & scenic walking trails. The thoughtfully designed three-level layout features HW flooring throughout the open concept living areas, a bright kitchen w/ granite countertops, cherry-finished cabinetry, a tile backsplash, gas cooking, & exterior access to the backyard. Upstairs, the spacious primary bedroom boasts a vaulted ceiling, while the full bath is finished w/ matching cherry cabinetry, granite counters. The versatile loft space, which provides additional living space with a flexible bonus area. Additional highlights include in-unit laundry, central air, an attached garage, an additional parking space, & a backyard patio space for relaxing outdoors. Leave your maintenance worries at the door, and simply enjoy living in your new home!
Home Details for 26 Bradley Dr #C

|
|---|
Interior Details Number of Rooms: 6Types of Rooms: Master Bedroom, Bedroom 2, Master Bathroom, Bathroom 1, Bathroom 2, Kitchen, Living Room |
Beds & Baths Number of Bedrooms: 2Number of Bathrooms: 2Number of Bathrooms (full): 1Number of Bathrooms (half): 1 |
Dimensions and Layout Living Area: 1404 Square Feet |
Appliances & Utilities Utilities: for Gas Range, for Gas Dryer, Washer HookupAppliances: Range, Dishwasher, Microwave, Refrigerator, Washer, DryerDishwasherDryerLaundry: Gas Dryer Hookup,Washer Hookup,First Floor,In UnitMicrowaveRefrigeratorWasher |
Heating & Cooling Heating: Forced Air,Natural GasHas CoolingAir Conditioning: Central AirHas HeatingHeating Fuel: Forced Air |
Fireplace & Spa No FireplaceNo Spa |
Gas & Electric Electric: Circuit Breakers |
Windows, Doors, Floors & Walls Flooring: Tile, Carpet, Hardwood, Flooring - Wall to Wall CarpetCommon Walls: 2+ Common Walls |
Levels, Entrance, & Accessibility Number of Stories: 3Floors: Tile, Carpet, Hardwood, Flooring Wall To Wall Carpet |

|
|---|
Exterior Home Features Roof: ShinglePatio / Porch: PatioExterior: Patio |
Parking & Garage Number of Garage Spaces: 1Number of Covered Spaces: 1Open Parking Spaces: 1No CarportHas a GarageHas an Attached GarageHas Open ParkingParking Spaces: 2Parking: Attached,Assigned,Common,Paved |
Frontage Not on Waterfront |
Water & Sewer Sewer: Private Sewer |
Finished Area Finished Area (above surface): 1404 |

|
|---|
Days on Market: 27 |

|
|---|
Year Built Year Built: 2010 |
Property Type / Style Property Type: ResidentialProperty Subtype: Condominium, TownhouseStructure Type: TownhouseArchitecture: Townhouse |
Building Building Name: Squannacook HillConstruction Materials: Conventional (2x4-2x6)Does Not Include Home Warranty |
Property Information Not Included in Sale: NoneParcel Number: M:0103 B:0035 L:0017, 4774886 |

|
|---|
Price List Price: $436,900Price Per Sqft: $311 |

|
|---|
MLS Status: Active |

|
|---|

|
|---|
Direction & Address City: Groton |
School Information Elementary School: Florence RocheJr High / Middle School: Groton-Dunstable MiddleHigh School: Groton-Dunstable High |

|
|---|
Listing Agent Listing ID: 73544025 |

|
|---|
Building Area Building Area: 1404 Square Feet |

|
|---|
Community Features: Shopping, Park, Conservation Area, Public SchoolNot Senior Community |

|
|---|
HOA Fee Includes: Insurance, Maintenance Structure, Road Maintenance, Maintenance Grounds, Snow Removal, TrashHOA Fee: $515/Monthly |

|
|---|
Energy Efficiency Features: Thermostat |

|
|---|
BasementMls Number: 73544025Above Grade Unfinished Area: 1404 |

|
|---|
ShoppingParkConservation AreaPublic School |
Last check for updates: about 12 hours ago
Listing courtesy of Zantia Seda, (774) 437-9015
Lamacchia Realty, Inc., (508) 425-7372
Source: MLS PIN, MLS#73544025
Also Listed on MLS PIN.
Market trends in Groton
Last updated June 2026
Avg. sale price
—
Sale-to-List Price
—
Price per sq ft
—
Available listings
33
10MoM
Price History for 26 Bradley Dr #C
| Date | Price | Event | Source |
|---|---|---|---|
| 07/15/2026 | $436,900 | PriceChange | MLS PIN #73544025 |
| 07/01/2026 | $439,900 | Listed For Sale | MLS PIN #73544025 |
| 03/06/2017 | $245,000 | Sold | N/A |
| 01/16/2014 | $215,900 | Sold | N/A |
Similar Homes You May Like
 2.35 ACRESJanice VanDerAa, Keller Williams Realty Boston Northwest
 Tami Dome, Keller Williams Pinnacle MetroWest
 Joan Meyer, Barrett Sotheby's International Realty
 Patrick Mealey, Lamacchia Realty, Inc.
 S. Elaine McDonald, REMAX Executive Realty
 OPEN SUN, 11-12:30PMMike DeStefano, Coldwell Banker Realty - Waltham
 Janet Stuart, Coldwell Banker Realty - Concord
 Cyndi Deshaies, Lamacchia Realty, Inc.
 2.57 ACRESKaitlyn Flynn, The Neighborhood Realty Group
 FOR SALE BY OWNER4.79 ACRES
 Kathy Chisholm, Realty Executives Boston West
 0.92 ACRESVictoria Jeffrey, Real Estate Exchange
 Kim Tabor, Coldwell Banker Realty - Leominster
 Susan Verma, William Raveis R.E. & Home Services
 Heather Armbruster, Lamacchia Realty, Inc.
 Vincent Kaba, Keller Williams Realty Evolution
 Marjorie Ondine, Coldwell Banker Realty - Leominster
 Karen Hudson, Keller Williams Realty-Merrimack
 Marwa Nachar, eXp Realty LLC - Corporate Office
 Maura Rodino, Berkshire Hathaway HomeServices Commonwealth Real Estate
 Angela Caputo Griswold, ERA Key Realty Services
 Elizabeth Keating, Chinatti Realty Group, Inc.
 Anu Rao, RE/MAX Innovative Properties
 Tami Dome, Keller Williams Pinnacle MetroWest
 0.56 ACRESSarah Schouler, Lamacchia Realty, Inc.
 Emma Weisman, Keller Williams Realty North Central
 1 ACREMatt Milonopoulos, Re/Max Innovative Properties
 Aura Gauthier, ERA Key Realty Services - Distinctive Group
 1.19 ACRESApril Cover, LAER Realty Partners
 0.77 ACRESErika Tarlow, Coldwell Banker Realty - Boston
 Kara Trombly, Realty ONE Group Suburban Lifestyle
 Michael Giovangelo, Better Living Real Estate, LLC
 Meriah Torres, Keller Williams Realty Boston Northwest
 Lisa Durant, Lamacchia Realty, Inc.
 Shelley Moore, Barrett Sotheby's International Realty
 OPEN SAT, 12-2PM9 ACRESMichael Page, LAER Realty Partners
 See more homes for sale inGroton


New Listings near 26 Bradley Dr #C
 3.92 ACRESEugenios Arfanakis, Eugenios Arfanakis, Broker
- 0.92 ACRESVictoria Jeffrey, Real Estate Exchange
 1 ACREMatthew Straight, Coldwell Banker Realty - Leominster
 1.01 ACRESJenepher Spencer, Coldwell Banker Realty - Westford
 0.37 ACRESGerard Breau, Prospective Realty INC
 0.46 ACRESThe Tabassi Team, RE/MAX Partners Relocation
 Kerryann Murphy, Lamacchia Realty, Inc.
 Matt Cramb, LAER Realty Partners / Janet Cramb & Company
 5.27 ACRESRalph M Harvey III, Ralph Harvey
 1.16 ACRESBlood Team, Keller Williams Realty - Merrimack
- Angela Caputo Griswold, ERA Key Realty Services
 OPEN SUN, 11-12:15PM1.37 ACRESSteven Pizzarella, RE/MAX Partners
- See more homes for sale inGroton


Property Tax and Assessment
| Year | 2025 |
|---|---|
| Tax | $6,504 |
| Assessment | $426,500 |
Home facts updated by county records
Comparable Sales for 26 Bradley Dr #C
Address | Distance | Property Type | Sold Price | Sold Date | Bed | Bath | Sqft |
|---|---|---|---|---|---|---|---|
0.06 | Townhouse | $467,000 | 05/01/26 | 2 | 1.5 | 1,404 | |
1.20 | Townhouse | $380,000 | 04/21/26 | 2 | 2 | 1,500 | |
1.20 | Townhouse | $410,000 | 08/22/25 | 2 | 2 | 1,669 | |
1.69 | Townhouse | $390,000 | 07/15/26 | 3 | 1.5 | 1,852 | |
1.60 | Townhouse | $620,000 | 12/03/25 | 3 | 2.5 | 2,307 | |
2.21 | Townhouse | $199,700 | 01/30/26 | 2 | 2 | 1,092 | |
1.99 | Townhouse | $480,000 | 03/24/26 | 3 | 1.5 | 1,800 | |
1.74 | Townhouse | $720,000 | 12/29/25 | 3 | 2.5 | 2,950 | |
1.99 | Townhouse | $499,900 | 03/16/26 | 3 | 2.5 | 1,710 | |
2.07 | Townhouse | $505,000 | 05/22/26 | 3 | 2.5 | 1,768 |
Nearby homes
Get a sense of prices in the area by checking nearby homes. OFF MARKETGesiane Soares, Century 21 North East
 SOLDMAY 1, 2026Emmanuel Garcia, Elia Realty Group, Inc
- FOR SALEVincent Kaba, Keller Williams Realty Evolution
 SOLDMAY 8, 2026Kanniard Residential Group, LAER Realty Partners
- FOR SALE0.37 ACRESGerard Breau, Prospective Realty INC
 OFF MARKETPaige B. Haley, Blue Point Realty, LLC
 OFF MARKETDenise Hodgdon, Coldwell Banker Realty - Chelmsford
 OFF MARKETBrooke Borstell, Berkshire Hathaway HomeServices Verani Realty
- FOR SALE3.92 ACRESEugenios Arfanakis, Eugenios Arfanakis, Broker

Assigned Schools
These are the assigned schools for 26 Bradley Dr #C.
- Groton Dunstable Regional Middle School
- 5-8
- Public
- 724 Students
7/10GreatSchools RatingParent Rating AverageThe teachers were great. I will treasure my memories with them.Other Review5y ago - Groton-Dunstable Regional High School
- 9-12
- Public
- 650 Students
9/10GreatSchools RatingParent Rating AverageMy child transferred in for the second part of Sophmore year, and just graduated in 2020. Moved to Groton in large part BECAUSE of the school. One of the best decisions I’ve ever made. Loved the teachers and staff. Caring professionals.Parent Review6y ago - Florence Roche School
- K-4
- Public
- 602 Students
8/10GreatSchools RatingParent Rating AverageIn our three years at Florence Roche so far, we have had nothing but the best experiences. The teachers and paraprofessionals have all been wonderful!Parent Review8mo ago  Check out schools near 26 Bradley Dr #C.
What Locals Say about Groton
At least 26 Trulia users voted on each feature.

93 % Say car is needed

90 % Say there's wildlife

83 % Say it's quiet

82 % Say yards are well-kept

81 % Say parking is easy

81 % Say it's dog friendly

79 % Say people would walk alone at night

72 % Say there's holiday spirit

67 % Say kids play outside

62 % Say neighbors are friendly

54 % Say there are sidewalks

50 % Say they plan to stay for at least 5 years

34 % Say there are community events

29 % Say streets are well-lit

27 % Say it's walkable to restaurants

18 % Say it's walkable to grocery stores
Sourced by Trulia users. Learn more about our methodology.
LGBTQ Local Legal Protections
LGBTQ Local Legal Protections



Zantia Seda, Lamacchia Realty, Inc., (508) 425-7372
Agent Phone: (774) 437-9015
The property listing data and information set forth herein were provided to MLS Property Information Network, Inc. from third party sources, including sellers, lessors and public records, and were compiled by MLS Property Information Network, Inc. The property listing data and information are for the personal, non commercial use of consumers having a good faith interest in purchasing or leasing listed properties of the type displayed to them and may not be used for any purpose other than to identify prospective properties which such consumers may have a good faith interest in purchasing or leasing. MLS Property Information Network, Inc. and its subscribers disclaim any and all representations and warranties as to the accuracy of the property listing data and information set forth herein.
The MLS listing information displayed is deemed reliable, but is not guaranteed accurate by the MLS.
The MLS listing information displayed is deemed reliable, but is not guaranteed accurate by the MLS.
26 Bradley Dr #C, Groton, MA 01450 is a 2 bedroom, 2 bathroom, 1,404 sqft townhouse built in 2010. This property is currently available for sale and was listed by MLS PIN on Jul 1, 2026. The MLS # for this home is MLS# 73544025.