


$339,000
 4 Beds
 3 Baths
 1,845 sqft
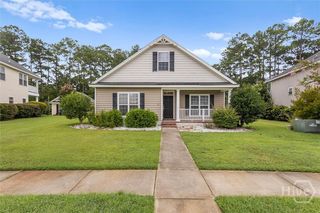
26 Bostwick Drive, Pooler, GA 31322
We estimate this home will sell faster than 83% nearby.
Home Highlights

Single-Family Home

Built in 2008

$184/sqft

Garage
Local Information
- Map ViewExplore the area around 26 Bostwick Drive.

- Schools1 Preschool School1 Elementary School1 Middle School1 High School

- Shop & Eat

-- mins to
About this House
What's unique:Lagoon viewsBonus room
Lagoon views, a brand-new HVAC system, and NO HOA! Welcome to 26 Bostwick Drive in Pooler's Hampton Place, a 2,025 sq ft two-story home with 4 bedrooms, a bonus room, and 3 full baths.
Step inside to a living room on your left that opens to the formal dining room and kitchen. The U-shaped kitchen has a bar area for casual meals, morning coffee, or chatting while you cook.
On either side of the dining room are two main-level suites, each with its own full bath. The primary suite has a walk-in closet and a bath with an oversized vanity offering generous counter and storage space, plus a tub/shower combo. Across the dining room, double doors open into a versatile room that works as a home office, formal living room, flex space, or guest bedroom, with a full bath right there.
Upstairs, a landing with closet leads to two more bedrooms with closets, a full bath, and a bonus room for a media room, playroom, gym, or hobby space. Five rooms in all give you flexible space for however you live.
Out back, privacy fencing lines the sides of the yard, and a lower wooden fence at the rear keeps the lagoon view open. Gather around the fire pit, entertain, or just enjoy the water with no neighbors behind you. A 2-car attached garage adds parking and storage.
Buy with confidence: the HVAC is less than a year old, saving you a major expense for years to come.
The location is hard to beat: minutes to I-16 and I-95, Tanger Outlets, Pooler Parkway shopping and dining, and Savannah/Hilton Head International Airport, with downtown Savannah about 20 minutes away.
And with no HOA, you're free to make this home your own.
Step inside to a living room on your left that opens to the formal dining room and kitchen. The U-shaped kitchen has a bar area for casual meals, morning coffee, or chatting while you cook.
On either side of the dining room are two main-level suites, each with its own full bath. The primary suite has a walk-in closet and a bath with an oversized vanity offering generous counter and storage space, plus a tub/shower combo. Across the dining room, double doors open into a versatile room that works as a home office, formal living room, flex space, or guest bedroom, with a full bath right there.
Upstairs, a landing with closet leads to two more bedrooms with closets, a full bath, and a bonus room for a media room, playroom, gym, or hobby space. Five rooms in all give you flexible space for however you live.
Out back, privacy fencing lines the sides of the yard, and a lower wooden fence at the rear keeps the lagoon view open. Gather around the fire pit, entertain, or just enjoy the water with no neighbors behind you. A 2-car attached garage adds parking and storage.
Buy with confidence: the HVAC is less than a year old, saving you a major expense for years to come.
The location is hard to beat: minutes to I-16 and I-95, Tanger Outlets, Pooler Parkway shopping and dining, and Savannah/Hilton Head International Airport, with downtown Savannah about 20 minutes away.
And with no HOA, you're free to make this home your own.
Last check for updates: about 3 hours ago
Listing courtesy of Kimber Fulton, (912) 856-8112
eXp Realty LLC
Originating MLS: Savannah Multi-List Corporation
Source: Hive MLS, MLS#SA367010
Also Listed on eXp Realty.
We estimate this home will sell faster than 83% nearby.
Home Details for 26 Bostwick Drive

|
|---|
Interior Details Number of Rooms: 6Types of Rooms: Primary Bedroom, Bedroom 2, Bedroom 4, Bathroom 2, Bathroom 3, Other |
Beds & Baths Number of Bedrooms: 4Main Level Bedrooms: 2Number of Bathrooms: 3Number of Bathrooms (full): 3Number of Bathrooms (main level): 2 |
Dimensions and Layout Living Area: 1,845 sq ft |
Appliances & Utilities Utilities: Underground UtilitiesAppliances: Some Electric Appliances, Dishwasher, Electric Water Heater, Microwave, Oven, Range, RefrigeratorDishwasherLaundry: In GarageMicrowaveRefrigerator |
Heating & Cooling Heating: Central,ElectricHas CoolingAir Conditioning: Central Air,ElectricHas HeatingHeating Fuel: Central |
Gas & Electric No Electric on Property |
Levels, Entrance, & Accessibility Number of Stories: 2 |
View Has a ViewView: Lagoon, Panoramic |

|
|---|
Exterior Home Features Patio / Porch: PatioFencing: Privacy, Wood, Yard Fenced |
Parking & Garage Number of Garage Spaces: 2Number of Covered Spaces: 2Has a GarageParking Spaces: 2Parking: Attached,Garage Door Opener |
Frontage WaterfrontWaterfront: LagoonRoad Surface Type: AsphaltOn Waterfront |
Water & Sewer Sewer: Public Sewer |

|
|---|
Cumulative Days on Market: 15Days on Market: 22 days on Trulia |

|
|---|
Year Built Year Built: 2008 |
Property Type / Style Property Type: ResidentialProperty Subtype: Single Family ResidenceArchitecture: Traditional |
Building Construction Materials: BrickNot Attached Property |
Property Information Included in Sale: Alarm-Smoke/Fire, Ceiling Fans, RefrigeratorParcel Number: 11009F02048 |

|
|---|
Price List Price: $339,000Price Per Sqft: $184/sqft |

|
|---|
MLS Status: Active |

|
|---|
Direction & Address City: PoolerCommunity: Hampton Place Ph 02 |

|
|---|
Listing Agent Listing ID: SA367010 |

|
|---|
Community Features: Shopping, Sidewalks |

|
|---|
HOA Fee Frequency (second): AnnuallyAssociation for this Listing: Savannah Multi-List CorporationNo HOA |

|
|---|
Lot Area: 6098 sqft |

|
|---|
Special Conditions: Standard |

|
|---|
Listing Agreement Type: Exclusive Right To SellListing Terms: Cash, Conventional, FHA, VA Loan |

|
|---|
Mls Number: SA367010Water ViewWater View: LagoonAbove Grade Unfinished Area Units: Square FeetActivation Date: Oct 29, 2026Below Grade Unfinished Area Units: Square FeetShowing Requirements: No SignUniversal Property Id: US-13051-N-11009F02048-R-N |

|
|---|
ShoppingSidewalks |
Price and Tax history
| Date | Event | Price |
|---|---|---|
Oct 29, 2026 Source: Hive MLS #SA367010 | Listed For Sale | $339,000 |
Sep 9, 2025 Source: Hive MLS #SA335111 | ListingRemoved | $2,200 |
Jul 23, 2025 Source: Hive MLS #SA335111 | Listed For Rent | $2,200 |
Sep 7, 2023 Source: Hive MLS #294566 | ListingRemoved | |
Aug 15, 2023 Source: Hive MLS #294566 | Listed For Rent | $2,150 |
Jan 29, 2021 Source: Hive MLS #SA238654 | Sold | $199,500 |
Dec 30, 2020 Source: Keller Williams via MLS #238654 | Contingent | $200,000 |
Dec 7, 2020 Source: Agent Provided | Pending | $200,000 |
Nov 25, 2020 Source: Agent Provided | Listed For Sale | $200,000 |
Oct 13, 2015 Source: N/A | Sold | $154,900 |
Aug 24, 2015 Source: N/A | PriceChange | $154,900 Price decreased by 10% |
Apr 26, 2015 Source: N/A | PriceChange | $171,940 Price decreased by 1% |
Mar 31, 2015 Source: N/A | Listed For Sale | $173,900 |
Feb 29, 2012 Source: N/A | Sold | $103,312 |
Nov 26, 2011 Source: Agent Provided | Listed For Sale | $109,000 |
May 3, 2011 Source: N/A | Sold | $197,830 |
Jul 25, 2008 Source: N/A | Sold | $187,629 |
| Year | Property tax | Tax assessment |
|---|---|---|
| 2025 | $4,430 | $303,100 |
Home facts updated by county records
Around this home
What Locals Say about Pooler
At least 214 Trulia users voted on each feature.

88 % Say car is needed

87 % Say it's dog friendly

78 % Say there are sidewalks

75 % Say people would walk alone at night

74 % Say parking is easy

74 % Say it's quiet

72 % Say streets are well-lit

71 % Say yards are well-kept

70 % Say kids play outside

67 % Say there's holiday spirit

46 % Say neighbors are friendly

45 % Say there's wildlife

42 % Say they plan to stay for at least 5 years

38 % Say it's walkable to grocery stores

29 % Say it's walkable to restaurants

29 % Say there are community events
Sourced by Trulia users. Learn more about our methodology.
Market trends in Pooler
Last updated October 2026
Avg. sale price
$379K
$19.42KMoM
Sale-to-List Price
98.7%
0.3%MoM
Price per sq ft
$175
$1MoM
Available listings
237
2MoM
Sourced by Trulia Market Trends
Home Value
Trulia Estimate
$334KSince last month
Decreased$5K (-1.4%)Since last year
Increased$39K (+13.3%)Since last sale
Increased$134K (+67.4%)Learn more about this home's value by checking out its Trulia Estimate, the value of nearby homes, and how much similar homes have sold for.
Trulia Estimate
The of this home's value increased by +112% in the last 10 years
| Month | Estimated value |
|---|---|
2026 | |
| November 2026 | $334K |
| October 2026 | $339K |
| September 2026 | $284K |
| August 2026 | $290K |
| July 2026 | $295K |
| June 2026 | $295K |
| May 2026 | $296K |
| April 2026 | $296K |
| March 2026 | $295K |
| February 2026 | $293K |
| January 2026 | $292K |
2025 | |
2024 | |
2023 | |
2022 | |
2021 | |
2020 | |
2019 | |
2018 | |
2017 | |
2016 | |
Comparable sales
These are recently sold homes that have a similar location or other similar features to this home, like bedrooms, bathrooms, and square footage. Get a sense of the expected prices in the area by viewing these homes.Address | Distance | Property Type | Sold Price | Sold Date | Bed | Bath | Sqft |
|---|---|---|---|---|---|---|---|
0.10 | Single-Family Home | $265,000 | 12/16/25 | 4 | 2 | 1,677 | |
0.15 | Single-Family Home | $312,500 | 06/12/26 | 4 | 2 | 1,677 | |
0.18 | Single-Family Home | $308,000 | 10/15/26 | 4 | 2 | 1,677 | |
0.06 | Single-Family Home | $300,000 | 01/26/26 | 3 | 2 | 1,410 | |
0.11 | Single-Family Home | $250,000 | 01/26/26 | 3 | 2 | 1,360 | |
0.20 | Single-Family Home | $220,000 | 11/25/25 | 3 | 2 | 1,396 | |
0.09 | Single-Family Home | $315,000 | 12/19/25 | 3 | 2 | 1,467 | |
0.26 | Single-Family Home | $325,000 | 09/17/26 | 3 | 2.5 | 1,760 | |
0.10 | Single-Family Home | $290,500 | 08/14/26 | 3 | 2 | 1,417 |
Nearby home prices
Get a sense of expected prices in the area by checking the value of nearby homes.Address | Distance | Price | Bed | Bath | Sqft | Status |
|---|---|---|---|---|---|---|
0.01 | $283,500 | 3 | 2 | 1,416 | Off Market | |
0.01 | $275,800 | 3 | 2 | 1,480 | Off Market | |
0.02 | $275,000 | 3 | 2 | 1,218 | For Sale | |
0.02 | $276,600 | 3 | 2 | 1,410 | Off Market | |
0.03 | $312,700 | 4 | 2 | 1,662 | Off Market | |
0.03 | $297,400 | 3 | 2 | 1,599 | Off Market | |
0.03 | $284,500 | 3 | 2 | 1,441 | Off Market | |
0.03 | $263,300 | 4 | 2 | 1,400 | Off Market | |
0.03 | $279,700 | 3 | 2 | 1,427 | Off Market | |
0.03 | $286,800 | 3 | 2 | 1,397 | Off Market | |
0.04 | $294,200 | 3 | 2 | 1,468 | Off Market | |
0.05 | $302,500 | 4 | 2 | 1,717 | Off Market | |
0.05 | $262,400 | 3 | 2 | 1,304 | Off Market | |
0.05 | $276,600 | 3 | 2 | 1,431 | Off Market | |
0.05 | $308,900 | 3 | 2 | 1,410 | Off Market | |
0.05 | $268,700 | 3 | 2 | 1,369 | Off Market | |
0.05 | $267,700 | 3 | 2 | 1,369 | Off Market | |
0.05 | $267,700 | 3 | 2 | 1,369 | Off Market | |
0.05 | $291,700 | Studio | - | - | Off Market | |
0.05 | $272,000 | 3 | 2 | 1,326 | Off Market |
LGBTQ Local Legal Protections
LGBTQ Local Legal Protections


Kimber Fulton, eXp Realty LLC
Agent Phone: (912) 856-8112
The data relating to real estate on this web site comes in part from the Internet Data Exchange program of Hive MLS, and is updated as of 2026-11-20 12:10:40 PST. All information is deemed reliable but not guaranteed and should be independently verified. All properties are subject to prior sale, change, or withdrawal. Neither listing broker(s) nor Zillow, Inc. shall be responsible for any typographical errors, misinformation, or misprints, and shall be held totally harmless from any damages arising from reliance upon these data.
IDX information is provided exclusively for personal, non-commercial use, and may not be used for any purpose other than to identify prospective properties consumers may be interested in purchasing.
© 2025-10-17 12:20:34 PDT Hive MLS
Similar Homes You May Like
 0.35 ACRESKeller Williams Coastal Area P
 0.27 ACRESKeller Williams Coastal Area P
 Keller Williams Coastal Area P
 1.61 ACRESColdwell Banker Access Realty
 Keller Williams Coastal Area P
 Weichert, REALTORS - RE Profes
 Keller Williams Coastal Area P
 0.41 ACRESKeller Williams Coastal Area P
 1.16 ACRESKeller Williams Coastal Area P
 1 ACREKeller Williams Coastal Area P
 OPEN SAT, 2-4PMKeller Williams Coastal Area P
 OPEN SUN, 1-3PMRealty One Group Inclusion
 Keller Williams Realty Coastal
 See more homes for sale inPooler




New Listings near 26 Bostwick Drive
 NEW - 21 HRS AGOBetter Homes and Gardens Real
 OPEN SAT, 1-3PM0.25 ACRESReal Broker, LLC
 NEW - 2 DAYS AGOKeller Williams Coastal Area P
 Keller Williams Coastal Area P
 NEW - 1 DAY AGOSouthbridge Greater Sav Realty
 NEW CONSTRUCTION$379,240+4 bd3.5 ba2,745 sqftBrookwood Modern Farmhouse Plan in Savannah, GA: Build On Your Lot,
Pooler, GA 31322 NEWCOMING SOON 12/17NEW CONSTRUCTION0.36 ACRESeXp Realty LLC
 NEW CONSTRUCTION
 NEWCOMING SOON 12/17NEW CONSTRUCTION0.36 ACRESeXp Realty LLC
- See more homes for sale inPooler


Frequently asked questions about 26 Bostwick Drive
- What is the estimated monthly payment for 26 Bostwick Drive?Based on a $339,000 list price with 20% down at today's rates, the estimated monthly payment for 26 Bostwick Drive in Pooler, GA is approximately $2,188 (about $1,876 principal & interest, $237 property taxes, and $75 homeowner's insurance). This is an estimate. Actual payment depends on your loan terms.
- What are the closest schools to 26 Bostwick Drive?The closest schools to 26 Bostwick Drive in Pooler, GA are New Hampstead High School (rated 5/10), West Chatham Elementary School (Pre-K, rated 5/10), West Chatham Middle School (rated 4/10).
- What is 26 Bostwick Drive estimated to be worth?Trulia's estimated value for 26 Bostwick Drive in Pooler, GA is $333,900.
- Does 26 Bostwick Drive have air conditioning?Yes, 26 Bostwick Drive in Pooler, GA has air conditioning.
- Does 26 Bostwick Drive have laundry facilities?Yes, 26 Bostwick Drive in Pooler, GA has laundry facilities.
- Does 26 Bostwick Drive have a yard?Yes, 26 Bostwick Drive in Pooler, GA has a yard.
26 Bostwick Drive, Pooler, GA 31322 is a 4 bedroom, 3 bathroom, 1,845 sqft single-family home built in 2008. This property is currently available for sale and was listed by Hive MLS on Oct 29, 2026. The MLS # for this home is MLS# SA367010.