


$2,250,000
Original price: $2,300,000
 4 Beds
 4.5 Baths
 6,040 sqft (on 35.01 acres)
25995 Cave Spring Trl, Elbert, CO 80106
Est. Mortgage $12,650/mo*
Get Pre-QualifiedHome Highlights

Single-Family Home

Built in 2020

35.01 acre lot

$373/sqft

12 Car Garage

HOA $104/mo
Local Information
- Map ViewExplore the area around 25995 Cave Spring Trl.

- Schools1 Preschool School1 Elementary School1 Middle School1 High School

- Shop & Eat

-- mins to
About this House
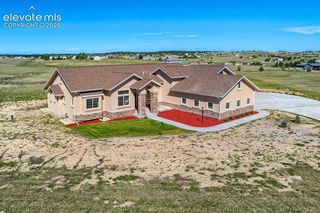
A Private Colorado Estate Beyond Compare! Set on 35 magnificent acres beneath endless Colorado skies, this exceptional custom estate embodies the perfect balance of luxury, privacy, and natural beauty and is animal/equestrian friendly. From the moment you arrive, the residence makes a powerful statement. A sweeping approach leads to a masterfully designed stone and stucco estate where refined architecture, impeccable craftsmanship, and panoramic Front Range views combine to create an extraordinary living experience. Inside, over 6,000 square feet of thoughtfully designed living space unfolds across elegant gathering areas, private retreats, and exceptional entertaining spaces. Outdoors, professionally curated grounds, expansive terraces, multiple outbuildings, and breathtaking scenery create an environment unlike any other. Whether hosting unforgettable celebrations, enjoying peaceful evenings beneath the stars, or simply embracing the freedom of 35 private acres, this remarkable property offers a lifestyle reserved for only the most discerning buyers. Four bedrooms, five baths, dedicated office plus living room family room/rec areas/3 car finished garage. Two basement ensuites with 3rd bedroom/flex room shared bath. Not one item was compromised in this private sanctuary. Outside features meticulous landscaping, fenced perimeter, 42x70 flex outbuilding (for the largest RV or 12-14 cars) w/14 ft door, 2 service doors, drains, 6" pour, framed for stalls, plus additional storage room. Don't miss the custom built green house and chicken coup. Amenities include Jennaire appliances, Miele coffee maker, custom woodwork, arched doorways, custom primary closet system, basement secondary suites, three fireplaces, expansive warm hardwood throughout main level, stamped concrete, hot tub/fire pit, water system, 200+ trees/shrubs, stone entrance/w/elec gate, riding easements. 25 min to Parker/Castle Rock/N. Springs+20 min to Elizabeth. Colorado's most exceptional legacy estates!
Last check for updates: about 4 hours ago
Listing courtesy of Jill McFeron CRS , (719) 648-3821
Keller Williams Partners
Source: elevateMLS, MLS#3731576
Also Listed on elevateMLS.
Home Details for 25995 Cave Spring Trl

|
|---|
Interior Details Basement: Full,Partially FinishedNumber of Rooms: 1Wet Bar |
Beds & Baths Number of Bedrooms: 4Number of Bathrooms: 5Number of Bathrooms (full): 4Number of Bathrooms (half): 1 |
Dimensions and Layout Living Area: 6040 Square Feet |
Appliances & Utilities Utilities: Electricity Connected, Propane, Phone Available, See RemarksAppliances: 220v in Kitchen, Cooktop, Dishwasher, Disposal, Double Oven, Dryer, Gas in Kitchen, Exhaust Fan, Microwave, Other, Oven, Refrigerator, Self Cleaning Oven, Trash Compactor, Washer, HumidifierDishwasherDisposalDryerLaundry: Main LevelMicrowaveRefrigeratorWasher |
Heating & Cooling Heating: Forced Air,PropaneHas CoolingAir Conditioning: Central AirHas HeatingHeating Fuel: Forced Air |
Fireplace & Spa Number of Fireplaces: 3Fireplace: Basement, Gas, ThreeSpa: Hot Tub/SpaHas a FireplaceHas a Spa |
Gas & Electric Has Electric on Property |
Windows, Doors, Floors & Walls Window: Window CoveringsFlooring: Carpet, Tile, Wood |
Levels, Entrance, & Accessibility Floors: Carpet, Tile, Wood |
View Has a ViewView: Panoramic, Mountain(s), View of Pikes Peak |
Security Security: Security System, Smart Home Security System |

|
|---|
Exterior Home Features Roof: TilePatio / Porch: Composite, CoveredOther Structures: Barn(s), Greenhouse, Workshop, Other, See RemarksExterior: Auto Sprinkler System, Electric GateFoundation: Walk Out |
Parking & Garage Number of Garage Spaces: 12Number of Covered Spaces: 12No CarportHas a GarageHas an Attached GarageParking Spaces: 12Parking: Attached,Detached,Drive Through,Even with Main Level,Garage Door Opener,Oversized,RV Garage,Workshop in Garage,See Remarks,Concrete Driveway,Gravel Driveway,RV Access/Parking |
Finished Area Finished Area (above surface): 3035 Square FeetFinished Area (below surface): 3005 Square Feet |

|
|---|
Days on Market: 88 |

|
|---|
Year Built Year Built: 2020 |
Property Type / Style Property Type: ResidentialProperty Subtype: Single Family ResidenceArchitecture: Ranch |
Building Construction Materials: Fiber Cement, Stone, FrameNot a New ConstructionNot Attached Property |
Property Information Condition: Existing Home |

|
|---|
Price List Price: $2,250,000Price Per Sqft: $373 |

|
|---|
MLS Status: Active |

|
|---|

|
|---|
Direction & Address City: Elbert |
School Information Elementary School: ElbertElementary School District: Elbert-200Jr High / Middle School: ElbertJr High / Middle School District: Elbert-200High School: ElbertHigh School District: Elbert-200 |

|
|---|
Listing Agent Listing ID: 3731576 |

|
|---|
Building Area Building Area: 6040 Square Feet |

|
|---|
HOA Fee Includes: Insurance, Maintenance Structure, OtherHas an HOAHOA Fee: $1,250/Annually |

|
|---|
Lot Area: 35.01 Acres |

|
|---|
Listing Terms: Cash, Conventional, VA Loan |

|
|---|
BasementMls Number: 3731576Attribution Contact: 719-955-1999Above Grade Unfinished Area: 3035 |
Around this home
What Locals Say about Elbert
At least 47 Trulia users voted on each feature.

95 % Say car is needed

94 % Say it's dog friendly

89 % Say parking is easy

87 % Say there's holiday spirit

85 % Say yards are well-kept

84 % Say it's quiet

84 % Say there are sidewalks

78 % Say kids play outside

72 % Say people would walk alone at night

71 % Say there's wildlife

50 % Say streets are well-lit

47 % Say neighbors are friendly

44 % Say they plan to stay for at least 5 years

39 % Say there are community events

13 % Say it's walkable to restaurants
Sourced by Trulia users. Learn more about our methodology.
Market trends in Elbert
Last updated July 2026
Avg. sale price
—
Sale-to-List Price
—
Price per sq ft
—
Available listings
50
2MoM
Home Value
Trulia Estimate
$2.13MSince last month
Decreased$38K (-1.8%)Since last year
Decreased$148K (-6.5%)Since last sale
Increased$2M (+1,114.6%)Learn more about this home's value by checking out its Trulia Estimate, the value of nearby homes, and how much similar homes have sold for.
Trulia Estimate
The of this home's value increased by +51% in the last 10 years
| Month | Estimated value |
|---|---|
2026 | |
| September 2026 | $2.13M |
| August 2026 | $2.13M |
| July 2026 | $2.16M |
| June 2026 | $2.24M |
| May 2026 | $2.39M |
| April 2026 | $2.38M |
| March 2026 | $2.39M |
| February 2026 | $2.39M |
| January 2026 | $2.33M |
2025 | |
2024 | |
2023 | |
2022 | |
Comparable sales
These are recently sold homes that have a similar location or other similar features to this home, like bedrooms, bathrooms, and square footage. Get a sense of the expected prices in the area by viewing these homes.Address | Distance | Property Type | Sold Price | Sold Date | Bed | Bath | Sqft |
|---|---|---|---|---|---|---|---|
0.42 | Single-Family Home | $1,475,000 | 07/15/26 | 4 | 3.5 | 3,286 | |
1.73 | Single-Family Home | $1,200,000 | 05/07/26 | 5 | 4.5 | 5,418 | |
1.37 | Single-Family Home | $1,525,000 | 06/02/26 | 8 | 10 | 9,180 | |
1.27 | Single-Family Home | $1,545,000 | 01/16/26 | 4 | 3 | 2,980 | |
1.52 | Single-Family Home | $650,000 | 08/18/26 | 3 | 2.5 | 2,180 | |
1.86 | Single-Family Home | $1,600,000 | 06/23/26 | 3 | 2.5 | 2,286 | |
1.93 | Single-Family Home | $600,000 | 06/23/26 | 2 | 2 | 1,632 | |
2.54 | Single-Family Home | $850,000 | 02/27/26 | 5 | 3.5 | 3,171 | |
2.53 | Single-Family Home | $790,000 | 11/21/25 | 3 | 2.5 | 2,007 | |
4.07 | Single-Family Home | $1,790,000 | 09/30/25 | 5 | 4 | 5,739 |
Nearby home prices
Get a sense of expected prices in the area by checking the value of nearby homes.Address | Distance | Price | Bed | Bath | Sqft | Status |
|---|---|---|---|---|---|---|
0.42 | $1,475,000 | 4 | 3.5 | 3,286 | Recently Sold | |
0.61 | $283,000 | - | - | - | Recently Sold | |
0.62 | $283,000 | - | - | - | Recently Sold | |
0.64 | $283,000 | - | - | - | Recently Sold | |
0.64 | $283,000 | - | - | - | Recently Sold | |
0.64 | $283,000 | - | - | - | Recently Sold | |
0.71 | $283,000 | - | - | - | Recently Sold | |
0.77 | $187,500 | - | - | - | Recently Sold | |
0.85 | - | 5 | 3 | 3,830 | Off Market | |
0.94 | $1,445,300 | 4 | 3 | 4,385 | Off Market | |
1.18 | $350,000 | - | - | - | For Sale |
Price and Tax history
| Date | Event | Price |
|---|---|---|
Sep 8, 2026 Source: elevateMLS #3731576 | PriceChange | $2,250,000 Price decreased by 2% |
Jun 12, 2026 Source: elevateMLS #3731576 | Listed For Sale | $2,300,000 |
Jun 8, 2026 Source: elevateMLS #1606093 | ListingRemoved | $2,399,000 |
Jan 13, 2026 Source: elevateMLS #1606093 | Listed For Sale | $2,399,000 |
Nov 16, 2025 Source: elevateMLS #2360126 | ListingRemoved | $2,399,000 |
Jun 14, 2025 Source: elevateMLS #2360126 | Listed For Sale | $2,399,000 |
Jun 1, 2025 Source: elevateMLS #5425815 | ListingRemoved | $2,475,000 |
Apr 7, 2025 Source: elevateMLS #5425815 | PriceChange | $2,475,000 Price decreased by 1% |
Feb 20, 2025 Source: elevateMLS #5425815 | PriceChange | $2,500,000 Price decreased by 7% |
Dec 3, 2024 Source: elevateMLS #5425815 | Listed For Sale | $2,700,000 |
Oct 1, 2024 Source: elevateMLS #5425815 | ListingRemoved | $2,700,000 |
Oct 1, 2024 Source: elevateMLS #5425815 | PriceChange | $2,700,000 Price decreased by 7% |
May 24, 2024 Source: elevateMLS #5425815 | Listed For Sale | $2,900,000 |
Jun 10, 2019 Source: N/A | Sold | $175,000 |
Oct 2, 2007 Source: N/A | Sold | $209,500 |
| Year | Property tax | Tax assessment |
|---|---|---|
| 2024 | $5,495 | $1,207,765 |
Home facts updated by county records
LGBTQ Local Legal Protections
LGBTQ Local Legal Protections



Jill McFeron CRS , Keller Williams Partners
Agent Phone: (719) 648-3821
The real estate listing information and related content displayed on this site is provided exclusively for consumers’ personal, non-commercial use and may not be used for any purpose other than to identify prospective properties consumers may be interested in purchasing. This information and related content is deemed reliable but is not guaranteed accurate by the Pikes Peak REALTOR® Services Corp d/b/a elevateMLS.
Similar Homes You May Like
 1.05 ACRESReal Broker, LLC DBA Real
 3.24 ACRESExp Realty LLC
 0.25 ACRESThompson Properties Colorado LLC
 11.56 ACRESLIV Sotheby's International Realty CO Springs
 5.02 ACRESThe Platinum Group
 4.56 ACRESExp Realty LLC
 4.15 ACRESThe Platinum Group
 NEW CONSTRUCTION5.24 ACRESKeller Williams Partners
 2.5 ACRESYour Castle Real Estate LLC
 0.54 ACRESThe Innovative Group, LLC
 8.95 ACRESLIV Sotheby's International Realty CO Springs
 2.5 ACRESEngel & Volkers Denver
 2.82 ACRESREMAX PROPERTIES
 5.17 ACRESRE/MAX Real Estate Group LLC
 0.64 ACRESThe Cutting Edge
 10.31 ACRESEngel & Voelkers Pikes Peak
 2.51 ACRESKeller Williams Clients Choice Realty
 0.3 ACRESRE/MAX Real Estate Group LLC
 NEW CONSTRUCTION0.5 ACRESBold Street Properties, LLC
 2.62 ACRESLIV Sotheby's International Realty CO Springs
 17.43 ACRESEngel & Voelkers Pikes Peak
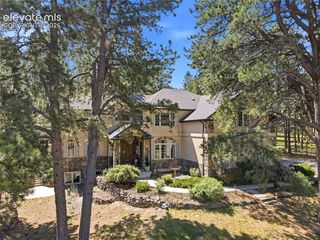 3.03 ACRESKeller Williams Clients Choice Realty
 5 ACRESLIV Sotheby's International Realty CO Springs
 2.74 ACRESInside Edge Real Estate Inc
 NEW CONSTRUCTION2.96 ACRESNew Home Star LLC
 5 ACRESKeller Williams Clients Choice Realty
 Century 21 Dream Home
 2.51 ACRESYour Castle Real Estate LLC
 0.27 ACRESThe Platinum Group
 2.51 ACRESBrokers Guild Real Estate
 See more homes for sale inElbert


New Listings near 25995 Cave Spring Trl
 35.3 ACRESBrick and Ivy LLC, MLS#6740837
 51.73 ACRESNAV Real Estate, MLS#2980016
 35 ACRESCourlas Realty Inc.
 60 ACRESRE/MAX Alliance Parker
 36.6 ACRESPrice & Co. Real Estate, MLS#6517128
 196.85 ACRESJames Gentry, Hayden Outdoors - Windsor
 196.85 ACRESHayden Outdoors - Windsor, MLS#IR1056278
- See more homes for sale inElbert


Frequently asked questions about 25995 Cave Spring Trl
- What is the estimated monthly payment for 25995 Cave Spring Trl?Based on a $2,250,000 list price with 20% down at today's rates, the estimated monthly payment for 25995 Cave Spring Trl in Elbert, CO is approximately $12,805 (about $11,886 principal & interest, $844 property taxes, and $75 homeowner's insurance). This is an estimate. Actual payment depends on your loan terms.
- What do residents say about Elbert?Residents describe Elbert, CO as dog-friendly, easy to park in, and well-kept. Most residents say you need a car. See homes for sale in Elbert, CO.
- What are the closest schools to 25995 Cave Spring Trl?The closest schools to 25995 Cave Spring Trl in Elbert, CO are Elbert Elementary School (Pre-K, rated 8/10), Elbert Junior-Senior High School (Middle, rated 4/10).
- What is 25995 Cave Spring Trl estimated to be worth?Trulia's estimated value for 25995 Cave Spring Trl in Elbert, CO is $2,125,600.
- Does 25995 Cave Spring Trl have air conditioning?Yes, 25995 Cave Spring Trl in Elbert, CO has air conditioning.
- Does 25995 Cave Spring Trl have laundry facilities?Yes, 25995 Cave Spring Trl in Elbert, CO has in-unit laundry.
25995 Cave Spring Trl, Elbert, CO 80106 is a 4 bedroom, 5 bathroom, 6,040 sqft single-family home built in 2020. This property is currently available for sale and was listed by elevateMLS on Jun 12, 2026. The MLS # for this home is MLS# 3731576.