

2598 Yorkshire Rd
Riverside, CA 92506
Victoria 4 Beds
 2.5 Baths
 2,626 sqft (on 0.29 acres)
4 Beds
2.5 Baths
2,626 sqft
(on 0.29 acres)
Local Information
- Map ViewExplore the area around 2598 Yorkshire Rd.

- Schools1 Elementary School1 Middle School1 High School

- Shop & Eat

-- mins to
Home Highlights

Property Type
Single-Family Home

Year Built
1956

Lot Size
0.29 acres
Living Area
2,626 sqft

Price/Sqft
$346

Parking
Garage
About this House
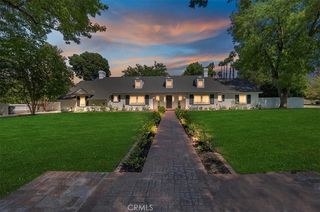
4bedroom 2.5bath Victoria Woods home. This home offers a spacious and bright floor plan including separate family/game room, dining room, and living room with gas fireplace. Gourmet kitchen with white solid wood cabinets, NEW granite countertops, stainless steel appliances, NEW flooring and convenient eat-in kitchen nook. Huge, luxurious master bedroom suite with his and hers walk-in closets, retreat with wet bar and fireplace, and spacious en-suite bath with separate shower and soaking tub. Other features of the home include central HVAC, indoor laundry room, 7 NEW dual pane windows, NEW family room sliding door, fresh paint inside and out, NEW flooring in living areas, smooth ceilings and NEW lighting fixtures. Large grassy backyard with mature landscaping and RV parking. Walking distance to Poly High School on one of the loveliest tree-lined streets in the neighborhood.
2598 Yorkshire Rd, Riverside, CA 92506 is a 4 bedroom, 3 bathroom, 2,626 sqft single-family home in Victoria, built in 1956. It last sold for $495,000 on Oct 30, 2015. More recently, it was listed as a rental in January 2015 with an asking price of $2,100 per month. That rental listing was removed on February 9, 2015. It is currently off market. The Trulia Estimate is $907,600, with a rent estimate of $3,850/month.
Home Details for 2598 Yorkshire Rd

|
|---|
Heating & Cooling Heating: Forced Air, GasAir ConditioningCooling System: CentralHeating Fuel: Forced Air |
Levels, Entrance, & Accessibility Stories: 1Floors: Tile, Carpet, Laminate |
Interior Details Additional StorageTypes of Rooms: Walk In Closet, Breakfast Nook, Dining Room, Family Room, Laundry Room, Master BathStorageWet BarCeiling Fan |
Appliances & Utilities DishwasherDisposalMicrowave |
Fireplace & Spa Fireplace |
Windows, Doors, Floors & Walls Double Paned Windows |

|
|---|
Exterior Home Features Roof: TileExterior: StuccoGardenLawnSprinkler System |
Parking & Garage GarageParking Spaces: 2Parking: Garage Attached |

|
|---|
Year Built Year Built: 1956 |
Property Type / Style Property Type: Single Family HomeArchitecture: Ranch / Rambler |

|
|---|
Units in Building: 1 |

|
|---|
Lot Area: 0.29 acres |

|
|---|
RV Parking Rv Parking |
Price History for 2598 Yorkshire Rd
| Date | Price | Event | Source |
|---|---|---|---|
| 10/30/2015 | $495,000 | Sold | N/A |
| 02/09/2015 | $2,100 | ListingRemoved | N/A |
| 01/03/2015 | $2,100 | Listed For Rent | Agent Provided |
| 04/08/2014 | $2,000 | ListingRemoved | Agent Provided |
| 02/11/2014 | $2,000 | PriceChange | Agent Provided |
| 01/11/2014 | $2,100 | PriceChange | Agent Provided |
| 01/01/2014 | $2,250 | Listed For Rent | Agent Provided |
| 03/04/2004 | $362,500 | Sold | N/A |
| 06/22/1998 | $207,000 | Sold | N/A |
Market trends in Riverside
Last updated June 2026
Avg. sale price
$650K
$13.67KMoM
Sale-to-List Price
100.0%
Price per sq ft
$384
$5MoM
Available listings
682
24MoM

- Results are loading
Property Tax and Assessment
| Year | 2025 |
|---|---|
| Tax | $6,491 |
| Assessment | $585,973 |
Home facts updated by county records
Comparable Sales for 2598 Yorkshire Rd
Address | Distance | Property Type | Sold Price | Sold Date | Bed | Bath | Sqft |
|---|---|---|---|---|---|---|---|
0.03 | Single-Family Home | $700,000 | 06/29/26 | 3 | 2 | 1,647 | |
0.21 | Single-Family Home | $875,000 | 09/22/25 | 4 | 2 | 2,252 | |
0.18 | Single-Family Home | $769,900 | 10/24/25 | 4 | 2.5 | 2,218 | |
0.19 | Single-Family Home | $755,000 | 05/08/26 | 4 | 2.5 | 2,118 | |
0.37 | Single-Family Home | $810,000 | 07/23/26 | 4 | 2 | 2,439 | |
0.25 | Single-Family Home | $669,999 | 07/28/26 | 3 | 1.5 | 1,574 | |
0.44 | Single-Family Home | $780,000 | 03/04/26 | 4 | 2.5 | 2,094 | |
0.38 | Single-Family Home | $660,000 | 06/16/26 | 3 | 1.5 | 1,942 | |
0.62 | Single-Family Home | $610,000 | 08/20/25 | 4 | 2.5 | 2,042 | |
0.34 | Single-Family Home | $915,000 | 06/29/26 | 3 | 2.5 | 2,423 |
Nearby homes
Get a sense of prices in the area by checking nearby homes. SOLDMAY 8, 2026BETTER HOMES AND GARDENS REAL ESTATE CHAMPIONS
 OFF MARKETELEVATE REAL ESTATE AGENCY




Assigned Schools
These are the assigned schools for 2598 Yorkshire Rd.
- Alcott Elementary School
- K-6
- Public
- 603 Students
4/10GreatSchools RatingParent Rating AverageI have really enjoyed our first year at Alcott. It was a great experience. I loved our teacher and the administration. My son felt very safe. The PTA does a great job with activities for families. My son learned a great amount of knowledge while having fun and making lots of friends. They get experience on Chromebooks and have lots of parent helpers.Parent Review9y ago - Matthew Gage Middle School
- 7-8
- Public
- 840 Students
5/10GreatSchools RatingParent Rating AverageWe have lived in La habra and West Covina and so far this school is more active and more engaged in teaching and providing work for the students. Not sure what the rating from other would be based on, but having kids in school in other public schools and comparing to Gage it is not a bad school.Parent Review5mo ago - Polytechnic High School
- 9-12
- Public
- 2484 Students
6/10GreatSchools RatingParent Rating AverageThis school just disappointed me in many ways. The way that they are teaching my kid in school is very off to me. My kid isn't paying attention for a reason—a reason that the school doesn't want to hear at all! My kid doesn't feel safe in that school. The two-sided ladies who worked in the office were completely rude. The energy in there is so negative. I wouldn't recommend any children to go to this dirty school, the strict rules won't change anything after all. It is the same old boring school. DO BETTER!Other Review1y ago  Check out schools near 2598 Yorkshire Rd.
Neighborhood Overview

Neighborhood stats provided by third party data sources.
What Locals Say about Victoria
At least 92 Trulia users voted on each feature.

93 % Say it's dog friendly

90 % Say car is needed

89 % Say parking is easy

85 % Say yards are well-kept

82 % Say streets are well-lit

81 % Say there's holiday spirit

77 % Say there are sidewalks

75 % Say people would walk alone at night

69 % Say it's quiet

62 % Say they plan to stay for at least 5 years

61 % Say kids play outside

56 % Say it's walkable to grocery stores

55 % Say neighbors are friendly

41 % Say there's wildlife

32 % Say it's walkable to restaurants

23 % Say there are community events
Sourced by Trulia users. Learn more about our methodology.
LGBTQ Local Legal Protections
LGBTQ Local Legal Protections



Apartments for Rent
 PET FRIENDLY
 PET FRIENDLY
 PET FRIENDLY
 NEW - 1 DAY AGOPET FRIENDLY
 PET FRIENDLY$2,875 - $3,455/mo2-3 bd2-3 baCanyon Crest Views Apartments | 5253 El Cerrito Dr,
Riverside, CA 92507 PET FRIENDLY
 PET FRIENDLY
 PET FRIENDLYTotal price$1,886 - $2,212/mo1-2 bd1 baRaincross Senior Village | 5234 Central Ave,
Riverside, CA 92504 PET FRIENDLY
 PET FRIENDLY
 PET FRIENDLY
 PET FRIENDLY
 See more homes for rent inRiverside
Explore by feature - Pet Friendly
- NEW - 1 DAY AGOSPECIAL OFFERPET FRIENDLY
- PET FRIENDLY
- SPECIAL OFFERPET FRIENDLY
 NEW - 1 DAY AGOSPECIAL OFFERPET FRIENDLY
- SPECIAL OFFERPET FRIENDLY
- PET FRIENDLY$2,875 - $3,455/mo2-3 bd2-3 baCanyon Crest Views Apartments | 5253 El Cerrito Dr,
Riverside, CA 92507  NEW - 1 DAY AGOPET FRIENDLYFURNISHED$2,078 - $2,591/mo1-2 bd1-2 baWindemere at Sycamore Highlands | 5925 Sycamore Canyon Blvd,
Riverside, CA 92507 SPECIAL OFFERPET FRIENDLY
- PET FRIENDLY
 NEW - 1 DAY AGOSPECIAL OFFERPET FRIENDLY
Explore by feature - Garage
- SPECIAL OFFERPET FRIENDLY
- PET FRIENDLY$2,875 - $3,455/mo2-3 bd2-3 baCanyon Crest Views Apartments | 5253 El Cerrito Dr,
Riverside, CA 92507 - SPECIAL OFFERPET FRIENDLY
- PET FRIENDLY
- PET FRIENDLY
- SPECIAL OFFERPET FRIENDLY
 SPECIAL OFFERPET FRIENDLY$1,995 - $2,585/moStudio-1 bd1 baGallery Park - Modern apartment living in the heart of Riverside, CA | 3630-3644 Harrison St,
Riverside, CA 92503 PET FRIENDLY
 NEW - 1 DAY AGOSPECIAL OFFERPET FRIENDLYTotal price$2,413 - $3,354/mo1-3 bd1-2 baViano at Riverwalk | 4655 Sierra Vista Ave,
Riverside, CA 92505
Explore by feature - Air Conditioning
- SPECIAL OFFERPET FRIENDLY
- NEW - 1 DAY AGOPET FRIENDLYFURNISHED$2,078 - $2,591/mo1-2 bd1-2 baWindemere at Sycamore Highlands | 5925 Sycamore Canyon Blvd,
Riverside, CA 92507 - SPECIAL OFFERPET FRIENDLY
- PET FRIENDLY
- NEW - 1 DAY AGOSPECIAL OFFERPET FRIENDLY
- SPECIAL OFFERPET FRIENDLY
 SPECIAL OFFERPET FRIENDLY
- SPECIAL OFFER
 PET FRIENDLY
Explore by feature - Pool
- NEW - 1 DAY AGOSPECIAL OFFERPET FRIENDLY
- PET FRIENDLY
- SPECIAL OFFERPET FRIENDLY
- NEW - 1 DAY AGOSPECIAL OFFERPET FRIENDLY
- SPECIAL OFFERPET FRIENDLY
- PET FRIENDLY$2,875 - $3,455/mo2-3 bd2-3 baCanyon Crest Views Apartments | 5253 El Cerrito Dr,
Riverside, CA 92507 - NEW - 1 DAY AGOPET FRIENDLYFURNISHED$2,078 - $2,591/mo1-2 bd1-2 baWindemere at Sycamore Highlands | 5925 Sycamore Canyon Blvd,
Riverside, CA 92507 - SPECIAL OFFERPET FRIENDLY
- PET FRIENDLY
Explore by feature - Washer/dryer
- PET FRIENDLY
- SPECIAL OFFERPET FRIENDLY
- SPECIAL OFFERPET FRIENDLY
- PET FRIENDLY$2,875 - $3,455/mo2-3 bd2-3 baCanyon Crest Views Apartments | 5253 El Cerrito Dr,
Riverside, CA 92507 - NEW - 1 DAY AGOPET FRIENDLYFURNISHED$2,078 - $2,591/mo1-2 bd1-2 baWindemere at Sycamore Highlands | 5925 Sycamore Canyon Blvd,
Riverside, CA 92507 - SPECIAL OFFERPET FRIENDLY
 PET FRIENDLY
- PET FRIENDLY
- SPECIAL OFFERPET FRIENDLY
Explore by feature - Outdoor Space
 SPECIAL OFFERPET FRIENDLY
 PET FRIENDLY
 SPECIAL OFFERPET FRIENDLY$547 - $2,422/mo1-2 bd1-2 baUniversity Crest Apartments - Near UCR | 3170 Canyon Crest Dr,
Riverside, CA 92507 APPLY INSTANTLY
 APPLY INSTANTLY
 APPLY INSTANTLY
 APPLY INSTANTLYPET FRIENDLYFURNISHED
 APPLY INSTANTLYPET FRIENDLY
 APPLY INSTANTLYPET FRIENDLY
 APPLY INSTANTLYPET FRIENDLY
Homes for sale near 2598 Yorkshire Rd
 FORECLOSUREKELLER WILLIAMS RIVERSIDE CENT
 AUCTION0.31 ACRES
 NEWOPEN SAT, 12-2PMRE/MAX TIME REALTY
 NEW CONSTRUCTION0.32 ACRESEXP REALTY OF CALIFORNIA INC
 See more homes for sale inRiverside


Off Market Homes Near 2598 Yorkshire Rd
 SOLDJUL 30, 2026Abundant Living Realty
- SOLDJUL 29, 2026Coldwell Banker Envision
 SOLDJUL 28, 2026Realty Masters and Associates
 SOLDJUL 28, 2026Realty One Group West
 SOLDJUL 28, 2026Realty Masters & Associates
 SOLDJUL 28, 2026CONCIERGE REALTY GROUP
 SOLDJUL 27, 2026PRICE REAL ESTATE GROUP INC
 SOLDJUL 27, 2026COLDWELL BANKER REALTY
- See more homes for sale inRiverside

