


2598 Glen Echo Dr
Columbus, OH 43202
Glen Echo 3 Beds
 1.5 Baths
 1,826 sqft
3 Beds
1.5 Baths
1,826 sqft
Local Information
- Map ViewExplore the area around 2598 Glen Echo Dr.

- Schools1 Elementary School1 Middle School1 High School

- Shop & Eat

-- mins to
Home Highlights

Property Type
Single-Family Home

Year Built
1914
Living Area
1,826 sqft

Price/Sqft
$273

Parking
Garage
About this House
True craftsman style home with original woodwork in the heart of the University District! Minutes to Clintonville! Relax and enjoy your morning coffee under the spacious covered front porch. The bright family room welcomes you with a fireplace and wood floors. The updated kitchen features a tile backsplash, ample cabinet and counter space and opens to the 4-season room! The primary suite offers dual closets and access to the flex space with a 1/2 bathroom. 2 additional bedrooms - 1 offering a bonus space which could be utilized as a work-from-home office and a full bathroom complete the upper level. The lower level is ready for your finishing touches! Enjoy warm spring days from the deck or patio overlooking the backyard!
2598 Glen Echo Dr, Columbus, OH 43202 is a 3 bedroom, 2 bathroom, 1,826 sqft single-family home in Glen Echo, built in 1914. It last sold for $453,100 on May 31, 2024 (13% above the $399,900 asking price). It is currently off market. The Trulia Estimate is $497,800, with a rent estimate of $2,237/month.
Home Details for 2598 Glen Echo Dr

|
|---|
Interior Details Basement: Full |
Beds & Baths Number of Bedrooms: 3Number of Bathrooms: 2Number of Bathrooms (full): 1Number of Bathrooms (half): 1 |
Dimensions and Layout Living Area: 1826 Square Feet |
Heating & Cooling Heating: Forced AirHas CoolingAir Conditioning: Central AirHas HeatingHeating Fuel: Forced Air |
Windows, Doors, Floors & Walls Window: Insulated WindowsFlooring: Wood, Laminate, CarpetCommon Walls: No Common Walls |
Levels, Entrance, & Accessibility Floors: Wood, Laminate, Carpet |

|
|---|
Exterior Home Features Patio / Porch: DeckFencing: FencedFoundation: BlockNo Private Pool |
Parking & Garage Number of Garage Spaces: 2Number of Covered Spaces: 2No CarportHas a GarageNo Attached GarageParking Spaces: 2Parking: Detached |
Frontage Not on Waterfront |
Water & Sewer Sewer: Public Sewer |

|
|---|
Year Built Year Built: 1914 |
Property Type / Style Property Type: ResidentialProperty Subtype: Single Family Residence |
Building Not a New Construction |
Property Information Parcel Number: 010033542 |

|
|---|
Price List Price: $399,900 |
Status Change & Dates Off Market Date: Mon Apr 22 2024 |

|
|---|
MLS Status: Closed |

|
|---|
Direction & Address City: ColumbusCommunity: Indianola Park View |
School Information High School District: COLUMBUS CSD 2503 FRA CO. |

|
|---|
Building Area Building Area: 1826 Square Feet |

|
|---|
No HOA |

|
|---|
Lot Area: 4791.6 sqft |

|
|---|
Special Conditions: Standard |

|
|---|
Listing Terms: VA Loan, FHA, Conventional |

|
|---|
BasementMls Number: 224011699 |
Last check for updates: about 1 hour ago
Listed by Ryan D Reynolds, (740) 972-2731
Keller Williams Consultants
Stacy Miller, (614) 400-6810
Keller Williams Consultants
Bought with: Susan M Brock, (614) 607-0061, New Millennium Realty
Source: Columbus and Central Ohio Regional MLS , MLS#224011699
Price History for 2598 Glen Echo Dr
| Date | Price | Event | Source |
|---|---|---|---|
| 05/31/2024 | $453,100 | Sold | Columbus and Central Ohio Regional MLS #224011699 |
| 04/22/2024 | $399,900 | Contingent | Columbus and Central Ohio Regional MLS #224011699 |
| 04/18/2024 | $399,900 | Listed For Sale | Columbus and Central Ohio Regional MLS #224011699 |
Market trends in Columbus
Last updated June 2026
Avg. sale price
$250K
$11.58KMoM
Sale-to-List Price
99.8%
0.3%MoM
Price per sq ft
$187
$4MoM
Available listings
2384
53MoM

- Results are loading
Property Tax and Assessment
| Year | 2024 |
|---|---|
| Tax | $5,850 |
| Assessment | $372,400 |
Home facts updated by county records
Comparable Sales for 2598 Glen Echo Dr
Address | Distance | Property Type | Sold Price | Sold Date | Bed | Bath | Sqft |
|---|---|---|---|---|---|---|---|
0.10 | Single-Family Home | $470,000 | 08/15/25 | 3 | 2 | 2,475 | |
0.10 | Single-Family Home | $415,000 | 04/17/26 | 3 | 1 | 1,407 | |
0.06 | Single-Family Home | $430,000 | 08/13/25 | 4 | 3 | 2,062 | |
0.30 | Single-Family Home | $445,000 | 10/31/25 | 3 | 2 | 1,588 | |
0.26 | Single-Family Home | $418,000 | 04/29/26 | 3 | 1.5 | 1,428 | |
0.20 | Single-Family Home | $410,000 | 05/28/26 | 3 | 2 | 1,300 | |
0.07 | Single-Family Home | $615,000 | 09/24/25 | 3 | 3 | 2,130 | |
0.18 | Single-Family Home | $320,000 | 06/03/26 | 3 | 1 | 1,421 | |
0.13 | Single-Family Home | $555,000 | 09/25/25 | 4 | 1.5 | 2,200 | |
0.21 | Single-Family Home | $299,900 | 08/22/25 | 3 | 1.5 | 1,375 |
Nearby homes
Get a sense of prices in the area by checking nearby homes. OFF MARKETKatie Conway, Coldwell Banker Realty
 OFF MARKETGerard P O'Neil, C. R. O'Neil & Co.
 OFF MARKETAvery M Flanagan, Meacham Real Estate Company
 OFF MARKETLezley A McCurry, Signature Real Estate
 OFF MARKETRegina Acosta Tobin, Metro Village Realty
 OFF MARKETJoseph C Jackson, Keller Williams Capital Ptnrs
 FOR SALE
 3D VIEWGlen Whitten, Ohio Property Group, LLC
 OFF MARKETAndrew J Hursh, The Westwood Real Estate Co.
 OFF MARKETAaron S Minister, Minister Realty, Inc.
 OFF MARKETCristina M Romanelli, Keller Williams Greater Cols
 OFF MARKETMisty D Linn, Core Realty Collection
Assigned Schools
These are the assigned schools for 2598 Glen Echo Dr.
- Clinton Elementary School
- K-5
- Public
- 495 Students
8/10GreatSchools RatingParent Rating AverageClinton Elementary is such a gem. Located in Clintonville, it is supported by parents who care, administrators who run the school well, a strong PTA, and fantastic educators. Highly recommend.Parent Review10mo ago - Dominion Middle School
- 6-8
- Public
- 739 Students
6/10GreatSchools RatingParent Rating AverageThis school doesn’t do nothing about bullying they don’t care every-time you (as a parent) call them about kids messing with your kid they don’t do nothing about it or always “busy” to even pick up the phone this school is just horrible and i will not send my kids here ever againParent Review9mo ago - Whetstone High School
- 9-12
- Public
- 990 Students
4/10GreatSchools RatingParent Rating AverageThe worst possible help from this school. My kid has been getting harassed by a bunch of boys and whenever she goes to the council they never do anything. They have been looking at her and saying sexual things to her which is making her uncomfortable but these teachers don’t do anything either? this is a shit show hearing from my daughter telling me this. Teachers don’t care about what’s going. And they’re having favorites with students even if they’re failing? Horrible school.Parent Review2mo ago  Check out schools near 2598 Glen Echo Dr.
Neighborhood Overview

Neighborhood stats provided by third party data sources.
What Locals Say about Glen Echo
LGBTQ Local Legal Protections
LGBTQ Local Legal Protections



Apartments for Rent
 PET FRIENDLY
 PET FRIENDLY
 PET FRIENDLY
 PET FRIENDLY
 PET FRIENDLY
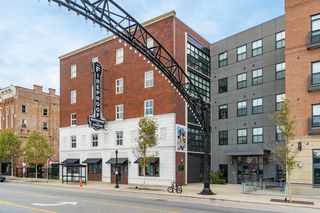
 PET FRIENDLY$1,323 - $2,413/moStudio-2 bd1-2 baThe Patent at Jeffrey Park | 301 Dickenson St,
Columbus, OH 43215 PET FRIENDLY$1,370 - $2,030/mo1-3 bd1-3 baNew Village Homes & Whitney Young Townhomes | 138 Sommerfeld Pl,
Columbus, OH 43201 PET FRIENDLY
 PET FRIENDLY
 NEW - 1 DAY AGOPET FRIENDLY
 PET FRIENDLY
 PET FRIENDLY
 PET FRIENDLY$1,425 - $2,350/mo1-2 bd1-3 baGrandview Village Apartments | 1444 Chesapeake Ave,
Columbus, OH 43212 PET FRIENDLY
 See more homes for rent inColumbus
Explore by feature - Pet Friendly
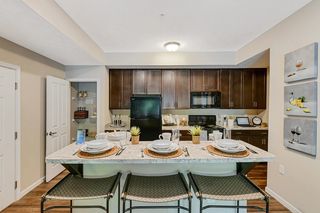
 SPECIAL OFFERPET FRIENDLY$1,410 - $1,640/mo1-2 bd1-2 baClifton Park Apartment Homes | 4110 Clifton Park Cir W,
New Albany, OH 43054 SPECIAL OFFERPET FRIENDLY
 SPECIAL OFFERPET FRIENDLY
 SPECIAL OFFERPET FRIENDLY
 SPECIAL OFFERPET FRIENDLY
 SPECIAL OFFERPET FRIENDLY
 SPECIAL OFFERPET FRIENDLY
 SPECIAL OFFERPET FRIENDLY$1,215 - $1,695/mo1-2 bd1-2 baCentral Park Apartment Homes | 105 Radio City Blvd,
Columbus, OH 43235 SPECIAL OFFERPET FRIENDLY
 SPECIAL OFFERPET FRIENDLY
Explore by feature - Garage
- SPECIAL OFFERPET FRIENDLY$1,410 - $1,640/mo1-2 bd1-2 baClifton Park Apartment Homes | 4110 Clifton Park Cir W,
New Albany, OH 43054 - SPECIAL OFFERPET FRIENDLY
- SPECIAL OFFERPET FRIENDLY
 SPECIAL OFFERPET FRIENDLY
 SPECIAL OFFERPET FRIENDLY
 SPECIAL OFFERPET FRIENDLY
 SPECIAL OFFERPET FRIENDLY
 PET FRIENDLY
 SPECIAL OFFERPET FRIENDLY
Explore by feature - Air Conditioning
- SPECIAL OFFERPET FRIENDLY$1,410 - $1,640/mo1-2 bd1-2 baClifton Park Apartment Homes | 4110 Clifton Park Cir W,
New Albany, OH 43054 - SPECIAL OFFERPET FRIENDLY
- SPECIAL OFFERPET FRIENDLY
- SPECIAL OFFERPET FRIENDLY
- SPECIAL OFFERPET FRIENDLY
- SPECIAL OFFERPET FRIENDLY
- SPECIAL OFFERPET FRIENDLY
- SPECIAL OFFERPET FRIENDLY$1,215 - $1,695/mo1-2 bd1-2 baCentral Park Apartment Homes | 105 Radio City Blvd,
Columbus, OH 43235 - SPECIAL OFFERPET FRIENDLY
- SPECIAL OFFERPET FRIENDLY
Explore by feature - Pool
- SPECIAL OFFERPET FRIENDLY$1,410 - $1,640/mo1-2 bd1-2 baClifton Park Apartment Homes | 4110 Clifton Park Cir W,
New Albany, OH 43054 - SPECIAL OFFERPET FRIENDLY
- SPECIAL OFFERPET FRIENDLY
- SPECIAL OFFERPET FRIENDLY
- SPECIAL OFFERPET FRIENDLY
- SPECIAL OFFERPET FRIENDLY
- SPECIAL OFFERPET FRIENDLY$1,215 - $1,695/mo1-2 bd1-2 baCentral Park Apartment Homes | 105 Radio City Blvd,
Columbus, OH 43235 - SPECIAL OFFERPET FRIENDLY
- SPECIAL OFFERPET FRIENDLY
 SPECIAL OFFERPET FRIENDLY
Explore by feature - Washer/dryer
- SPECIAL OFFERPET FRIENDLY$1,410 - $1,640/mo1-2 bd1-2 baClifton Park Apartment Homes | 4110 Clifton Park Cir W,
New Albany, OH 43054 - SPECIAL OFFERPET FRIENDLY
- SPECIAL OFFERPET FRIENDLY
- SPECIAL OFFERPET FRIENDLY$1,215 - $1,695/mo1-2 bd1-2 baCentral Park Apartment Homes | 105 Radio City Blvd,
Columbus, OH 43235 - SPECIAL OFFERPET FRIENDLY
- SPECIAL OFFERPET FRIENDLY
- SPECIAL OFFERPET FRIENDLY
- SPECIAL OFFERPET FRIENDLY
- SPECIAL OFFERPET FRIENDLY
- SPECIAL OFFERPET FRIENDLY
Explore by feature - Outdoor Space
 SPECIAL OFFERPET FRIENDLYTotal price$1,637 - $1,987/mo2 bd3 baDublin Park Rental Townhomes | 5211 Sawmill Rd,
Dublin, OH 43017 SPECIAL OFFERPET FRIENDLY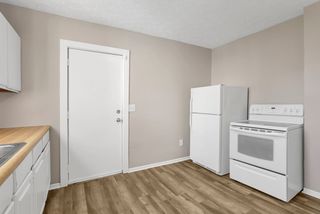
 NEW - 2 HRS AGOAPPLY INSTANTLYPET FRIENDLY
 NEW - 4 HRS AGOAPPLY INSTANTLYPET FRIENDLY
 NEW - 11 HRS AGOAPPLY INSTANTLYPET FRIENDLY
 NEW - 10 HRS AGOPET FRIENDLY
 NEW - 15 HRS AGOAPPLY INSTANTLYPET FRIENDLY
 APPLY INSTANTLY
 APPLY INSTANTLYPET FRIENDLY
Homes for sale near 2598 Glen Echo Dr
 Angie Tanner-Miller, Coldwell Banker Realty
 Jeff A Mahler, Keller Williams Capital Ptnrs
 Theresa A Lawson, e-Merge Real Estate Unlimited
 Benjamin S Calhoon, Berkshire Hathaway HS Pro Rlty
 See more homes for sale inColumbus


Off Market Homes Near 2598 Glen Echo Dr
 SOLDJUL 27, 2026Michael S McCoy, RE/MAX Impact
 SOLDJUL 27, 2026Emily Groza Yoko, The Brokerage House
 SOLDJUL 24, 2026Joseph R Speakman, e-Merge Real Estate
 SOLDJUL 24, 2026Donna Leigh-Osborne, Leigh-Osborne Realty Group
 SOLDJUL 24, 2026Steven W Cotter, Coldwell Banker Realty
 SOLDJUL 24, 2026David B Gill, Berkshire Hathaway HS Pro Rlty
 SOLDJUL 24, 2026Erika G Sanchez, RE/MAX Achievers
 SOLDJUL 24, 2026Jeff A Mahler, Keller Williams Capital Ptnrs
 SOLDJUL 24, 2026Miranda Lytle, Keller Williams Consultants
- See more homes for sale inColumbus

IDX information is provided exclusively for personal, non-commercial use, and may not be used for any purpose other than to identify prospective properties consumers may be interested in purchasing.
Information is deemed reliable but not guaranteed.