


$285,000
Original price: $295,000
 3 Beds
 1.5 Baths
 1,202 sqft (on 0.82 acres)
2598 Conner Circle, Lenoir, NC 28645
Est. Mortgage $1,724/mo*
Get Pre-QualifiedHome Highlights

Single-Family Home

Built in 1969

0.82 acre lot

$237/sqft

Garage
Local Information
- Map ViewExplore the area around 2598 Conner Circle.

- Schools1 Preschool School1 Elementary School1 Middle School1 High School

- Shop & Eat

-- mins to
About this House
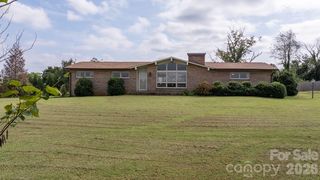
Welcome to this well-maintained brick ranch home located in the desirable Fairway Acres neighborhood of Lenoir. Situated on a spacious 0.82-acre double lot, this property offers a rare combination of flat, usable land, multiple outbuildings, and flexible living options—for both everyday comfort and future possibilities.
This inviting home features 3 bedrooms and 1.5 bathrooms, with the third bedroom currently being utilized as a combined office and laundry space. Inside, you’ll find a warm and functional layout designed for easy living. The cozy living area is anchored by a wood-burning fireplace, creating the perfect ambiance for relaxing evenings. A bright sunroom provides an ideal spot to enjoy natural light year-round while staying comfortably indoors.
The property is thoughtfully designed for convenience and accessibility, featuring two separate concrete driveways. The lower driveway leads to a 1-car garage, while the upper driveway provides access to a carport—offering ample parking and ease of entry.
Outdoors, the expansive, level yard presents endless opportunities for gardening, recreation, or expansion. Multiple outbuildings add valuable storage or workshop potential, making this property especially versatile.
Additional features include city water and sewer services for added peace of mind. Please note: a buried oil tank and a former septic tank are present on the property but have been professionally abandoned following updates to HVAC and connection to city sewer.
Important Showing Note: A cat is on the premises—please ensure she remains indoors and does not enter the basement or exit the home.
This property offers a unique blend of durability, space, and opportunity in a well-established neighborhood. Move in and enjoy as-is, or bring your vision to maximize the potential of this exceptional lot and its amenities.
This inviting home features 3 bedrooms and 1.5 bathrooms, with the third bedroom currently being utilized as a combined office and laundry space. Inside, you’ll find a warm and functional layout designed for easy living. The cozy living area is anchored by a wood-burning fireplace, creating the perfect ambiance for relaxing evenings. A bright sunroom provides an ideal spot to enjoy natural light year-round while staying comfortably indoors.
The property is thoughtfully designed for convenience and accessibility, featuring two separate concrete driveways. The lower driveway leads to a 1-car garage, while the upper driveway provides access to a carport—offering ample parking and ease of entry.
Outdoors, the expansive, level yard presents endless opportunities for gardening, recreation, or expansion. Multiple outbuildings add valuable storage or workshop potential, making this property especially versatile.
Additional features include city water and sewer services for added peace of mind. Please note: a buried oil tank and a former septic tank are present on the property but have been professionally abandoned following updates to HVAC and connection to city sewer.
Important Showing Note: A cat is on the premises—please ensure she remains indoors and does not enter the basement or exit the home.
This property offers a unique blend of durability, space, and opportunity in a well-established neighborhood. Move in and enjoy as-is, or bring your vision to maximize the potential of this exceptional lot and its amenities.
Last check for updates: about 16 hours ago
Listing courtesy of DJ DeMoranville, (828) 773-5918
Keller Williams High Country
Originating MLS: High Country Association of Realtors Inc.
Source: High Country AOR, MLS#260692
Also Listed on High Country AOR.
Home Details for 2598 Conner Circle

|
|---|
Interior Details Basement: Crawl Space,Partial,Walk-Out Access |
Beds & Baths Number of Bedrooms: 3Number of Bathrooms: 2Number of Bathrooms (full): 1Number of Bathrooms (half): 1 |
Dimensions and Layout Living Area: 1202 Square Feet |
Appliances & Utilities Utilities: Cable Available, High Speed Internet AvailableAppliances: Dryer, Electric Range, Refrigerator, WasherDryerLaundry: Washer Hookup,Dryer Hookup,Upper LevelRefrigeratorWasher |
Heating & Cooling Heating: Electric,Heat PumpHas CoolingAir Conditioning: Central Air,Electric,1 UnitHas HeatingHeating Fuel: Electric |
Fireplace & Spa Number of Fireplaces: 1Fireplace: One, Masonry, Wood BurningHas a Fireplace |
Levels, Entrance, & Accessibility Stories: 2Number of Stories: 2Levels: Two, Multi/Split |

|
|---|
Exterior Home Features Roof: Asphalt ShinglePatio / Porch: CoveredOther Structures: Outbuilding, Shed(s)Exterior: Out Building(s), StorageFoundation: Basement |
Parking & Garage Number of Garage Spaces: 1Number of Covered Spaces: 1Has a CarportHas a GarageNo Attached GarageHas Open ParkingParking Spaces: 1Parking: Concrete,Carport,Driveway,Garage,One Car Garage |
Frontage Responsible for Road Maintenance: Public Maintained RoadRoad Surface Type: PavedNot on Waterfront |
Water & Sewer Sewer: Public Sewer |
Finished Area Finished Area (above surface): 1202 Square Feet |

|
|---|
Days on Market: 179 |

|
|---|
Year Built Year Built: 1969 |
Property Type / Style Property Type: ResidentialProperty Subtype: Single Family ResidenceArchitecture: Ranch,Split Level |
Building Construction Materials: Aluminum Siding, Brick, Vinyl Siding, Wood FrameDoes Not Include Home Warranty |
Property Information Parcel Number: 0621327 |

|
|---|
Price List Price: $285,000Price Per Sqft: $237 |

|
|---|
MLS Status: Active |

|
|---|
Direction & Address City: LenoirCommunity: None |
School Information Elementary School: WhitnelJr High / Middle School: GamewellHigh School: West Caldwell |

|
|---|
Listing Agent Listing ID: 260692 |

|
|---|
Building Area Building Area: 1382 Square Feet |

|
|---|
Association for this Listing: High Country Association of Realtors Inc.No HOA |

|
|---|
Lot Area: 0.82 acres |

|
|---|
Listing Terms: Cash, Conventional, New Loan |

|
|---|
BasementMls Number: 260692Living Area Range Units: Square FeetAttribution Contact: (828) 773-5918Above Grade Unfinished Area: 1202Above Grade Unfinished Area Units: Square FeetBelow Grade Unfinished Area Units: Square FeetUniversal Property Id: US-37027-N-0621327-R-N |

|
|---|
Days On Market Replication: 75 |
Around this home
What Locals Say about Cajahs Mountain
At least 3 Trulia users voted on each feature.

100 % Say there's holiday spirit

86 % Say car is needed

67 % Say yards are well-kept

60 % Say parking is easy

60 % Say it's dog friendly

60 % Say kids play outside

44 % Say neighbors are friendly

43 % Say people would walk alone at night

33 % Say there's wildlife

25 % Say it's quiet

17 % Say there are community events
Sourced by Trulia users. Learn more about our methodology.
Market trends in Cajahs Mountain
Last updated August 2026
Avg. sale price
—
Sale-to-List Price
—
Price per sq ft
—
Available listings
13
2MoM
Home Value
Trulia Estimate
$272KSince last month
Increased$4K (+1.6%)Since last year
Increased$73K (+36.7%)Learn more about this home's value by checking out its Trulia Estimate, the value of nearby homes, and how much similar homes have sold for.
Trulia Estimate
The of this home's value increased by +181% in the last 10 years
| Month | Estimated value |
|---|---|
2026 | |
| September 2026 | $272K |
| August 2026 | $268K |
| July 2026 | $268K |
| June 2026 | $268K |
| May 2026 | $277K |
| April 2026 | $279K |
| March 2026 | $292K |
| February 2026 | $279K |
| January 2026 | $281K |
2025 | |
2024 | |
2023 | |
2022 | |
2021 | |
2020 | |
2019 | |
2018 | |
2017 | |
2016 | |
Comparable sales
These are recently sold homes that have a similar location or other similar features to this home, like bedrooms, bathrooms, and square footage. Get a sense of the expected prices in the area by viewing these homes.Address | Distance | Property Type | Sold Price | Sold Date | Bed | Bath | Sqft |
|---|---|---|---|---|---|---|---|
0.17 | Single-Family Home | $265,000 | 04/15/26 | 3 | 1.5 | 1,196 | |
0.26 | Single-Family Home | $255,000 | 10/10/25 | 3 | 1.5 | 1,225 | |
0.03 | Single-Family Home | $309,900 | 04/06/26 | 3 | 2.5 | 2,290 | |
0.32 | Single-Family Home | $232,000 | 11/20/25 | 3 | 1 | 1,084 | |
0.21 | Single-Family Home | $245,000 | 01/29/26 | 3 | 2.5 | 1,633 | |
0.31 | Single-Family Home | $315,000 | 11/24/25 | 3 | 3 | 1,975 | |
0.37 | Single-Family Home | $295,000 | 08/24/26 | 3 | 2 | 1,380 | |
0.26 | Single-Family Home | $216,500 | 03/30/26 | 4 | 1.5 | 2,055 | |
0.57 | Single-Family Home | $200,000 | 10/30/25 | 3 | 1 | 1,144 |
Nearby home prices
Get a sense of expected prices in the area by checking the value of nearby homes.Address | Distance | Price | Bed | Bath | Sqft | Status |
|---|---|---|---|---|---|---|
0.03 | $309,900 | 3 | 2.5 | 2,290 | Recently Sold | |
0.06 | $261,500 | 3 | 1.5 | 1,260 | Off Market | |
0.13 | $319,999 | 3 | 2 | 2,090 | For Sale | |
0.15 | $220,400 | 3 | 1.5 | 1,448 | Off Market | |
0.17 | $265,000 | 3 | 1.5 | 1,196 | Recently Sold | |
0.16 | $266,300 | 3 | 2 | 1,476 | Off Market | |
0.17 | $266,400 | 3 | 1.5 | 1,602 | Off Market | |
0.21 | $216,600 | 3 | 1 | 1,425 | Off Market | |
0.21 | $245,000 | 3 | 2.5 | 1,633 | Recently Sold | |
0.22 | $211,000 | 3 | 1.5 | 1,228 | Off Market | |
0.23 | $299,900 | 3 | 2.5 | 2,107 | For Sale |
Price and Tax history
| Date | Event | Price |
|---|---|---|
Jun 6, 2026 Source: High Country AOR #260692 | PriceChange | $285,000 Price decreased by 3% |
Mar 26, 2026 Source: High Country AOR #260692 | Listed For Sale | $295,000 |
Mar 26, 2026 Source: Canopy MLS as distributed by MLS GRID #4312695 | ListingRemoved | $295,000 |
Nov 19, 2025 Source: Canopy MLS as distributed by MLS GRID #4312695 | PriceChange | $295,000 Price decreased by 5% |
Oct 20, 2025 Source: Canopy MLS as distributed by MLS GRID #4312695 | Listed For Sale | $310,000 |
| Year | Property tax | Tax assessment |
|---|---|---|
| 2025 | $1,119 | $163,000 |
Home facts updated by county records
LGBTQ Local Legal Protections
LGBTQ Local Legal Protections



DJ DeMoranville, Keller Williams High Country
Agent Phone: (828) 773-5918
IDX information is provided exclusively for consumers' personal, non-commercial use, that it may not be used for any purpose other than to identify prospective properties consumers may be interested in purchasing. Data is deemed reliable but is not guaranteed accurate by the MLS.
Similar Homes You May Like
 1.22 ACRES
 0.45 ACRESSellstate Choice Realty
 1.69 ACRESAaris Biddix
 0.49 ACRESWEICHERT REALTORS-LKN Partners
 0.36 ACRESBetter Homes and Gardens Real Estate Foothills
 2.2 ACRESBerkshire Hathaway HomeServices Blue Ridge REALTORS®
 AUCTION0.37 ACRES
 0.46 ACRESWeichert, Realtors - Team Metro
 0.37 ACRESRealty Executives of Hickory
 12 ACRESNest Realty Morganton
 0.9 ACRESWestern Piedmont Real Estate, LLC
 0.31 ACRESBerkshire Hathaway HomeServices Landmark Prop
 0.59 ACRESBetter Homes and Gardens Real Estate Foothills
 0.52 ACRESColdwell Banker Boyd & Hassell
 0.33 ACRESRhonda Silver Real Estate Group LLC
 0.56 ACRESElite Homes and Land, Inc.
 See more homes for sale inLenoir


New Listings near 2598 Conner Circle
 NEW - 1 DAY AGO0.29 ACRESFoothills Realty, LLC
 NEW - 9 HRS AGO0.33 ACRESRealty Executives of Hickory
 FOR SALE BY OWNER153 ACRES
 0.55 ACRESJ. Peterson Realty & Associate
- See more homes for sale inLenoir


Frequently asked questions about 2598 Conner Circle
- What is the estimated monthly payment for 2598 Conner Circle?Based on a $285,000 list price with 20% down at today's rates, the estimated monthly payment for 2598 Conner Circle in Lenoir, NC is approximately $1,749 (about $1,543 principal & interest, $131 property taxes, and $75 homeowner's insurance). This is an estimate. Actual payment depends on your loan terms.
- What are the closest schools to 2598 Conner Circle?The closest schools to 2598 Conner Circle in Lenoir, NC are Gamewell Middle (rated 5/10), West Caldwell High (rated 2/10), Whitnel Elementary (Pre-K, rated 6/10).
- What is 2598 Conner Circle estimated to be worth?Trulia's estimated value for 2598 Conner Circle in Lenoir, NC is $271,700.
- Does 2598 Conner Circle have air conditioning?Yes, 2598 Conner Circle in Lenoir, NC has air conditioning.
- Does 2598 Conner Circle have laundry facilities?Yes, 2598 Conner Circle in Lenoir, NC has in-unit laundry.
- How big is the lot at 2598 Conner Circle?The lot at 2598 Conner Circle in Lenoir, NC is about 0.82 acres (35,719 sq ft).
2598 Conner Circle, Lenoir, NC 28645 is a 3 bedroom, 2 bathroom, 1,202 sqft single-family home built in 1969. This property is currently available for sale and was listed by High Country AOR on Mar 26, 2026. The MLS # for this home is MLS# 260692.