

$496,100
 3 Beds
 3.5 Baths
 2,462 sqft
2596 LONG PINE AVENUE, Apopka, FL 32712
Est. Refi. Payment $3,594/mo*
Refinance Your HomeCurrently Off Market - Sold Jun 4, 2026 for $498,000
Home Value
Trulia Estimate
$496KSince last month
Decreased$2K (-0.4%)Since last year
Decreased$34K (-6.3%)Since last sale
Decreased$2K (-0.4%)Learn more about this home's value by checking out its Trulia Estimate, the value of nearby homes, and how much similar homes have sold for.
Trulia Estimate
The of this home's value decreased by -6% in the last 10 years
| Month | Estimated value |
|---|---|
2026 | |
| September 2026 | $496K |
| August 2026 | $498K |
| July 2026 | $499K |
| June 2026 | $498K |
| May 2026 | $501K |
| April 2026 | $500K |
| March 2026 | $491K |
| February 2026 | $507K |
| January 2026 | $529K |
Comparable sales
These are recently sold homes that have a similar location or other similar features to this home, like bedrooms, bathrooms, and square footage. Get a sense of the expected prices in the area by viewing these homes.Address | Distance | Property Type | Sold Price | Sold Date | Bed | Bath | Sqft |
|---|---|---|---|---|---|---|---|
0.01 | Single-Family Home | $509,000 | 07/16/26 | 4 | 4 | 2,583 | |
0.01 | Single-Family Home | $429,000 | 06/02/26 | 3 | 2.5 | 2,061 | |
0.07 | Single-Family Home | $404,224 | 04/14/26 | 3 | 2.5 | 2,508 | |
0.01 | Single-Family Home | $419,000 | 07/16/26 | 3 | 2.5 | 1,838 | |
0.08 | Single-Family Home | $436,000 | 03/06/26 | 3 | 2.5 | 2,143 | |
0.04 | Single-Family Home | $407,000 | 01/17/26 | 3 | 2.5 | 1,907 | |
0.03 | Single-Family Home | $445,000 | 04/28/26 | 4 | 3 | 2,143 | |
0.05 | Single-Family Home | $415,000 | 01/15/26 | 3 | 2.5 | 1,814 | |
0.05 | Single-Family Home | $399,000 | 07/16/26 | 3 | 2.5 | 1,814 |
Nearby home prices
Get a sense of expected prices in the area by checking the value of nearby homes.Address | Distance | Price | Bed | Bath | Sqft | Status |
|---|---|---|---|---|---|---|
0.02 | $409,000 | 3 | 2.5 | 1,814 | For Sale | |
0.01 | $429,000 | 3 | 2.5 | 2,061 | Recently Sold | |
0.01 | $509,000 | 4 | 4 | 2,583 | Recently Sold | |
0.04 | $405,400 | 3 | 2.5 | 1,907 | Off Market | |
0.05 | $415,000 | 3 | 2.5 | 1,814 | Recently Sold | |
0.07 | $586,300 | 4 | 3.5 | 2,895 | Off Market | |
0.01 | $419,000 | 3 | 2.5 | 1,838 | Recently Sold | |
0.03 | $445,000 | 4 | 3 | 2,143 | Recently Sold | |
0.06 | $409,500 | 3 | 2.5 | 1,685 | Off Market | |
0.04 | $407,000 | 3 | 2.5 | 1,907 | Recently Sold | |
0.09 | $545,800 | 4 | 3 | 2,233 | Off Market |
Local Information
- Map ViewExplore the area around 2596 LONG PINE AVENUE.

- Schools1 Preschool School1 Elementary School1 Middle School1 High School

- Shop & Eat

-- mins to
Home Highlights

Single-Family Home

Built in 2025

2,462 sqft

$202/sqft

Garage

HOA $102/mo
About this House
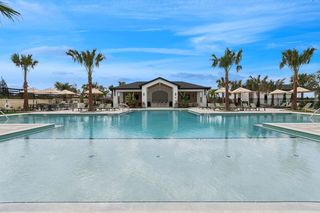
One or more photo(s) has been virtually staged. This exceptional bungalow-style residence offers 2,462 square feet of thoughtfully designed living space, featuring 3 bedrooms, 3.5 bathrooms, a private office, and a versatile loft located above the garage. A welcoming foyer introduces the home and leads into a spacious great room that transitions seamlessly into the sunlit kitchen and dining area, creating an inviting setting for both entertaining and everyday living. The kitchen is a true focal point, appointed with sleek cabinetry, premium countertops, and an elegant designer backsplash. The open layout enhances the sense of space while maintaining a cohesive flow throughout the main living areas. The primary suite is privately positioned on the second level, offering a peaceful retreat complete with a generous walk-in closet. Two additional bedrooms on this floor share a full bathroom, providing comfort and flexibility. Additional features include a charming rear courtyard and a 2-car garage with a loft above, ideal for added storage or creative use. Ideally situated just minutes from SR-429, Kelly Park/Rock Springs State Park, Lake Apopka, and Wyld Oaks. Residents enjoy access to outstanding community amenities, including a resort-style swimming pool, cabana, splash pad, dog park, tot lot, and two parks with scenic walking paths. This home perfectly blends luxury design with everyday convenience.
2596 LONG PINE AVENUE, Apopka, FL 32712 is a 3 bedroom, 4 bathroom, 2,462 sqft single-family home built in 2025. It last sold for the $498,000 asking price on Jun 4, 2026. This property is not currently displayed as for sale or rent on Trulia. The Trulia Estimate is $496,100, with a rent estimate of $2,943/month.
Last check for updates: about 5 hours ago
Listed by Emily Ventura, (719) 539-7811
ORLANDO TBI REALTY LLC, (407) 345-6000
Richard Buckner, (407) 399-8634
ORLANDO TBI REALTY LLC, (407) 345-6000
Bought with: Daniel Grieb, (407) 629-4420, KELLER WILLIAMS REALTY AT THE PARKS, (407) 629-4420
Originating MLS: Orlando Regional
Source: Stellar MLS, MLS#O6375425
IDX information is provided exclusively for personal, non-commercial use, and may not be used for any purpose other than to identify prospective properties consumers may be interested in purchasing. Information is deemed reliable but not guaranteed. Some IDX listings have been excluded from this website.
Listing Information presented by local MLS brokerage: Zillow, Inc - (407) 904-3511
Listing Information presented by local MLS brokerage: Zillow, Inc - (407) 904-3511
Home Details for 2596 LONG PINE AVENUE

|
|---|
Interior Details Number of Rooms: 9Types of Rooms: Primary Bedroom, Bedroom 2, Bedroom 3, Primary Bathroom, Dining Room, Great Room, Kitchen, Loft, Office |
Beds & Baths Number of Bedrooms: 3Number of Bathrooms: 4Number of Bathrooms (full): 3Number of Bathrooms (half): 1 |
Dimensions and Layout Living Area: 2462 Square Feet |
Appliances & Utilities Utilities: Cable Available, Electricity Available, Natural Gas Available, Sprinkler Recycled, Underground Utilities, Water AvailableAppliances: Dishwasher, Disposal, Exhaust Fan, Gas Water Heater, Microwave, Range, Tankless Water HeaterDishwasherDisposalLaundry: Gas Dryer Hookup,Laundry Room,Washer HookupMicrowave |
Heating & Cooling Heating: Central,ElectricHas CoolingAir Conditioning: Central AirHas HeatingHeating Fuel: Central |
Fireplace & Spa No Fireplace |
Gas & Electric Has Electric on Property |
Windows, Doors, Floors & Walls Flooring: Carpet, Ceramic Tile, Engineered Hardwood, Luxury Vinyl |
Levels, Entrance, & Accessibility Stories: 2Number of Stories: 2Levels: TwoFloors: Carpet, Ceramic Tile, Engineered Hardwood, Luxury Vinyl |
View No View |
Security Security: Smoke Detector(s) |

|
|---|
Exterior Home Features Roof: ShingleExterior: Irrigation System, SidewalkFoundation: SlabNo Private Pool |
Parking & Garage Number of Garage Spaces: 2Number of Covered Spaces: 2Other Parking: Garage Dimensions: 20x20No CarportHas a GarageNo Attached GarageHas Open ParkingParking Spaces: 2Parking: Driveway |
Frontage Responsible for Road Maintenance: Public Maintained RoadRoad Surface Type: Paved, AsphaltNot on Waterfront |
Water & Sewer Sewer: Public Sewer |

|
|---|
Cumulative Days on Market: 91 |

|
|---|
Year Built Year Built: 2025 |
Property Type / Style Property Type: ResidentialProperty Subtype: Single Family Residence |
Building Construction Materials: Block, Stucco, Wood FrameIs a New ConstructionNot Attached PropertyNo Additional ParcelsIncludes Home Warranty |
Property Information Condition: CompletedParcel Number: 072028610701960 |

|
|---|
Price List Price: $498,000Price Per Sqft: $202/sqft |
Status Change & Dates Off Market Date: Tue Apr 21 2026Possession Timing: Close Of Escrow |

|
|---|
MLS Status: Sold |

|
|---|

|
|---|
Direction & Address City: APOPKACommunity: OAKS AT KELLY PARK |
School Information Elementary School: Kelly ParkJr High / Middle School: Kelly ParkHigh School: Apopka High |

|
|---|
Building Details Builder Model: Bellamy CraftsmanBuilder Name: Toll Brothers |
Building Area Building Area: 2707 Square Feet |

|
|---|
Community Features: Deed Restrictions, Dog Park, Playground, Pool, SidewalksNot Senior Community |
Other Playground |

|
|---|
HOA Fee Includes: Community PoolHOA Name: May Management Services, Inc. / Geeta ChowbayHOA Phone: 855-629-6481Association for this Listing: Orlando RegionalHas an HOAHOA Fee: $102/Monthly |

|
|---|
Lot Area: 4080 sqft |

|
|---|
Special Conditions: None |

|
|---|
Listing Terms: Cash, Conventional, FHA, VA Loan |

|
|---|
Business Information Ownership: Fee Simple |

|
|---|
Mls Number: O6375425Showing Considerations: Under ConstructionShowing Requirements: See RemarksUniversal Property Id: US-12095-N-072028610701960-R-N |

|
|---|
HOA Amenities: Fence Restrictions,Playground,Pool |
Price and Tax history
| Date | Event | Price |
|---|---|---|
Jun 4, 2026 Source: Stellar MLS #O6375425 | Sold | $498,000 |
Apr 24, 2026 Source: Stellar MLS #O6375425 | Pending | $498,000 |
Mar 27, 2026 Source: Toll Brothers Inc. | PriceChange | $498,000 Price decreased by 3% |
Feb 18, 2026 Source: Stellar MLS #O6375425 | PriceChange | $515,000 Price decreased by 2% |
Jan 29, 2026 Source: Toll Brothers Inc. | PriceChange | $525,000 Price decreased by 2% |
Jan 17, 2026 Source: Toll Brothers Inc. | Listed For Sale | $535,000 |
Market trends in Apopka
Last updated August 2026
Avg. sale price
$395K
$8.67KMoM
Sale-to-List Price
99.1%
0.2%MoM
Price per sq ft
$210
$1MoM
Available listings
466
2MoM
Around this home
What Locals Say about Apopka
At least 649 Trulia users voted on each feature.

89 % Say car is needed

85 % Say it's dog friendly

83 % Say parking is easy

81 % Say yards are well-kept

79 % Say there are sidewalks

76 % Say there's holiday spirit

73 % Say it's quiet

68 % Say kids play outside

62 % Say streets are well-lit

56 % Say people would walk alone at night

55 % Say there's wildlife

51 % Say they plan to stay for at least 5 years

50 % Say neighbors are friendly

33 % Say it's walkable to grocery stores

28 % Say there are community events

26 % Say it's walkable to restaurants
Sourced by Trulia users. Learn more about our methodology.
LGBTQ Local Legal Protections
LGBTQ Local Legal Protections



Frequently asked questions about 2596 LONG PINE AVENUE
- What is 2596 LONG PINE AVENUE estimated to be worth?Trulia's estimated value for 2596 LONG PINE AVENUE in Apopka, FL is $496,100.
- What is the price history for 2596 LONG PINE AVENUE?2596 LONG PINE AVENUE in Apopka, FL last sold for $498,000 in June 2026.
- Is Apopka a buyer's or seller's market?Apopka is currently a balanced market, based on recent for-sale activity.
- What's the median sale price in Apopka?The median sale price in Apopka is $395K. That is down $8.67K from the prior month.
- Does 2596 LONG PINE AVENUE have air conditioning?Yes, 2596 LONG PINE AVENUE in Apopka, FL has air conditioning.
- Does 2596 LONG PINE AVENUE have a pool?Yes, 2596 LONG PINE AVENUE in Apopka, FL has a pool.
Explore by feature - Pet Friendly
 SPECIAL OFFERPET FRIENDLYTotal price$1,643 - $2,027/mo1-2 bd1-2 baThe Laurel at Altamonte | 500 Jordan Stuart Cir,
Apopka, FL 32703 SPECIAL OFFERPET FRIENDLY
 SPECIAL OFFERPET FRIENDLY
 SPECIAL OFFERPET FRIENDLY
 SPECIAL OFFERPET FRIENDLY$1,565 - $2,980/mo1-3 bd1-2 baPOINTE AT EAST SHORE APARTMENTS | 2423 Areca Palm Dr,
Apopka, FL 32703 NEW - 1 DAY AGOSPECIAL OFFERPET FRIENDLY
 NEW - 21 HRS AGOSPECIAL OFFERPET FRIENDLY
 SPECIAL OFFERPET FRIENDLY
 SPECIAL OFFERPET FRIENDLY
 PET FRIENDLY
Explore by feature - Garage
- NEW - 21 HRS AGOSPECIAL OFFERPET FRIENDLY
- SPECIAL OFFERPET FRIENDLY
- SPECIAL OFFERPET FRIENDLY
 SPECIAL OFFERSENIOR HOUSING$1,599 - $3,751/moStudio-3 bd1-2 baMera at East Shore 55+ Active Adult | 2317 Ocoee Apopka Rd,
Apopka, FL 32703 SPECIAL OFFERPET FRIENDLY$1,695 - $2,495/mo1-3 bd1-2 baMarden Ridge Luxury Apartments | 1595 Marden Ridge Loop,
Apopka, FL 32703 NEW - 1 DAY AGOPET FRIENDLYTotal price$1,348 - $2,144/moStudio-3 bd1-2 baCortland Mirror Lake | 700 Post Lake Pl,
Apopka, FL 32703 SPECIAL OFFERPET FRIENDLYTotal price$2,339 - $3,566/mo3-5 bd2-3 baSummerwell Avian Pointe | 2607 Harrier Ct,
Apopka, FL 32703 APPLY INSTANTLYPET FRIENDLY
 APPLY INSTANTLYPET FRIENDLY
 APPLY INSTANTLYPET FRIENDLY
Explore by feature - Air Conditioning
- SPECIAL OFFERPET FRIENDLY$1,565 - $2,980/mo1-3 bd1-2 baPOINTE AT EAST SHORE APARTMENTS | 2423 Areca Palm Dr,
Apopka, FL 32703 - PET FRIENDLY
- SPECIAL OFFERSENIOR HOUSING$1,599 - $3,751/moStudio-3 bd1-2 baMera at East Shore 55+ Active Adult | 2317 Ocoee Apopka Rd,
Apopka, FL 32703 - NEW - 1 DAY AGOPET FRIENDLYTotal price$1,348 - $2,144/moStudio-3 bd1-2 baCortland Mirror Lake | 700 Post Lake Pl,
Apopka, FL 32703 - SPECIAL OFFERPET FRIENDLYTotal price$2,339 - $3,566/mo3-5 bd2-3 baSummerwell Avian Pointe | 2607 Harrier Ct,
Apopka, FL 32703  PET FRIENDLY
 NEW - 5 HRS AGOAPPLY INSTANTLYPET FRIENDLY
- APPLY INSTANTLYPET FRIENDLY
- APPLY INSTANTLYPET FRIENDLY
- APPLY INSTANTLYPET FRIENDLY
Explore by feature - Pool
- SPECIAL OFFERPET FRIENDLYTotal price$1,643 - $2,027/mo1-2 bd1-2 baThe Laurel at Altamonte | 500 Jordan Stuart Cir,
Apopka, FL 32703 - SPECIAL OFFERPET FRIENDLY
- SPECIAL OFFERPET FRIENDLY
- SPECIAL OFFERPET FRIENDLY
- SPECIAL OFFERPET FRIENDLY$1,565 - $2,980/mo1-3 bd1-2 baPOINTE AT EAST SHORE APARTMENTS | 2423 Areca Palm Dr,
Apopka, FL 32703 - NEW - 21 HRS AGOSPECIAL OFFERPET FRIENDLY
- SPECIAL OFFERPET FRIENDLY
- SPECIAL OFFERPET FRIENDLY
- PET FRIENDLY
- SPECIAL OFFERSENIOR HOUSING$1,599 - $3,751/moStudio-3 bd1-2 baMera at East Shore 55+ Active Adult | 2317 Ocoee Apopka Rd,
Apopka, FL 32703
Explore by feature - Washer/dryer
- SPECIAL OFFERPET FRIENDLYTotal price$1,643 - $2,027/mo1-2 bd1-2 baThe Laurel at Altamonte | 500 Jordan Stuart Cir,
Apopka, FL 32703 - SPECIAL OFFERPET FRIENDLY
- SPECIAL OFFERPET FRIENDLY
- SPECIAL OFFERPET FRIENDLY
- SPECIAL OFFERPET FRIENDLY$1,565 - $2,980/mo1-3 bd1-2 baPOINTE AT EAST SHORE APARTMENTS | 2423 Areca Palm Dr,
Apopka, FL 32703 - NEW - 1 DAY AGOSPECIAL OFFERPET FRIENDLY
- NEW - 21 HRS AGOSPECIAL OFFERPET FRIENDLY
- SPECIAL OFFERPET FRIENDLY
- PET FRIENDLY
- SPECIAL OFFERSENIOR HOUSING$1,599 - $3,751/moStudio-3 bd1-2 baMera at East Shore 55+ Active Adult | 2317 Ocoee Apopka Rd,
Apopka, FL 32703
Explore by feature - Outdoor Space
- SPECIAL OFFERPET FRIENDLYTotal price$2,339 - $3,566/mo3-5 bd2-3 baSummerwell Avian Pointe | 2607 Harrier Ct,
Apopka, FL 32703 
 NEW - 2 HRS AGOPET FRIENDLY
 PET FRIENDLY
 PET FRIENDLY
 PET FRIENDLY
 PET FRIENDLY
 PET FRIENDLYFURNISHED
 PET FRIENDLYFURNISHED
Apartments for Rent
- NEW - 21 HRS AGOPET FRIENDLY
- NEW - 1 DAY AGOPET FRIENDLY
- PET FRIENDLY
 NEW - 1 DAY AGOROOM FOR RENT
- PET FRIENDLYFURNISHED
- PET FRIENDLYFURNISHED
 See more homes for rent inApopka
Off Market Homes Near 2596 LONG PINE AVENUE
 SOLDSEP 21, 2026FLORIDA HOMES REALTY & MORTGAGE
 SOLDSEP 21, 2026WEMERT GROUP REALTY LLC
 SOLDSEP 21, 2026OLYMPUS EXECUTIVE REALTY INC
 SOLDSEP 18, 2026CHARLES RUTENBERG REALTY ORLANDO
 SOLDSEP 18, 2026DR HORTON REALTY OF CENTRAL FLORIDA LLC
 SOLDSEP 18, 2026DR HORTON REALTY OF CENTRAL FLORIDA LLC
 SOLDSEP 17, 2026MARK SPAIN REAL ESTATE
 See more homes for sale inApopka


Homes for sale near 2596 LONG PINE AVENUE
 NEW CONSTRUCTIONORLANDO TBI REALTY LLC
 NEW CONSTRUCTIONORLANDO TBI REALTY LLC
 NEW CONSTRUCTIONORLANDO TBI REALTY LLC
 NEW CONSTRUCTIONORLANDO TBI REALTY LLC
 NEW CONSTRUCTIONORLANDO TBI REALTY LLC
 NEW CONSTRUCTIONORLANDO TBI REALTY LLC
 NEW CONSTRUCTION$535,995+3 bd2.5 ba2,627 sqftBrookton Plan in The Oaks at Kelly Park - Morgan Collection,
Apopka, FL 32712 NEW CONSTRUCTION$504,995+3 bd2.5 ba2,233 sqftHolden Plan in The Oaks at Kelly Park - Morgan Collection,
Apopka, FL 32712- See more homes for sale inApopka


- Results are loading