

$1,194,200
 5 Beds
 4.5 Baths
 5,240 sqft (on 0.92 acres)
2594 Camp Mitchell Rd #4, Grayson, GA 30017
Est. Refi. Payment $7,416/mo*
Refinance Your HomeCurrently Off Market - Sold Jul 14, 2026 for $1,200,000 (4% below list price)
Home Value
Trulia Estimate
$1.19MSince last month
Decreased$3K (-0.2%)Since last year
Decreased$61K (-4.9%)Since last sale
Decreased$6K (-0.5%)Learn more about this home's value by checking out its Trulia Estimate, the value of nearby homes, and how much similar homes have sold for.
Trulia Estimate
The of this home's value decreased by -5% in the last 10 years
| Month | Estimated value |
|---|---|
2026 | |
| September 2026 | $1.19M |
| August 2026 | $1.2M |
| July 2026 | $1.2M |
| June 2026 | $1.22M |
| May 2026 | $1.24M |
| April 2026 | $1.25M |
Comparable sales
These are recently sold homes that have a similar location or other similar features to this home, like bedrooms, bathrooms, and square footage. Get a sense of the expected prices in the area by viewing these homes.Address | Distance | Property Type | Sold Price | Sold Date | Bed | Bath | Sqft |
|---|---|---|---|---|---|---|---|
0.04 | Single-Family Home | $1,150,000 | 02/23/26 | 5 | 5.5 | 5,555 | |
0.04 | Single-Family Home | $1,550,000 | 02/27/26 | 5 | 7 | 6,600 | |
0.08 | Single-Family Home | $1,240,000 | 07/06/26 | 5 | 5.5 | 5,500 | |
0.37 | Single-Family Home | $1,035,000 | 05/12/26 | 4 | 4 | 5,436 | |
0.23 | Single-Family Home | $507,000 | 02/02/26 | 4 | 3 | 2,582 | |
0.64 | Single-Family Home | $573,000 | 08/13/26 | 5 | 3.5 | 4,406 | |
0.65 | Single-Family Home | $550,000 | 04/27/26 | 4 | 4 | 3,921 | |
0.78 | Single-Family Home | $619,900 | 06/22/26 | 5 | 4.5 | 6,262 | |
0.31 | Single-Family Home | $720,000 | 07/10/26 | 4 | 3.5 | 3,205 |
Nearby home prices
Get a sense of expected prices in the area by checking the value of nearby homes.Address | Distance | Price | Bed | Bath | Sqft | Status |
|---|---|---|---|---|---|---|
0.02 | $1,250,000 | 5 | 4.5 | 5,383 | For Sale | |
0.02 | $1,200,000 | 5 | 4.5 | 5,189 | For Sale | |
0.04 | $589,100 | 4 | 3.5 | - | Off Market | |
0.04 | $1,550,000 | 5 | 7 | 6,600 | Recently Sold | |
0.04 | $1,150,000 | 5 | 5.5 | 5,555 | Recently Sold | |
0.08 | $1,240,000 | 5 | 5.5 | 5,500 | Recently Sold | |
0.09 | $1,399,000 | 5 | 4.5 | - | For Sale | |
0.10 | $557,900 | 5 | 4 | 3,797 | Off Market | |
0.14 | $628,000 | 6 | 5.5 | 4,071 | Off Market | |
0.14 | $406,400 | 3 | 2 | 1,236 | Off Market | |
0.16 | $578,700 | 5 | 4 | 3,797 | Off Market |
Local Information
- Map ViewExplore the area around 2594 Camp Mitchell Rd #4.

- Schools1 Preschool School1 Elementary School1 Middle School1 High School

- Shop & Eat

-- mins to
Home Highlights

Single-Family Home

Built in 2026

0.92 acre lot

5,240 sqft

$229/sqft

Garage
About this House
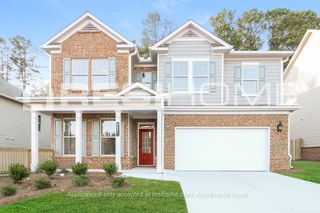
What's unique:Four-sided brick constructionSoaring ceilingsLevel fully fenced backyardWide-plank hardwoodsDedicated home officeExpansive breakfast area
Just Completed and ready for immediate move-in, this architecturally refined residence introduces a floorplan buyers have been waiting for, thoughtfully designed with a true main level in-law suite complete with its own private laundry. Elevated primary bedroom upstairs with fireplace and large primary bathroom with double shower head and free standing tub and large custom closet with island and chandelier. A rare combination that offers flexibility, privacy, and a lifestyle that adapts effortlessly to the way you live. From the moment you step inside, the experience is immediate. Soaring ceilings, expansive windows pouring in natural light, wide-plank hardwoods, curated designer lighting, and refined millwork come together to create a home that feels both striking and inviting. Every space has been designed with intention, balancing open-concept living with private retreats. At the center of the home, the living room commands attention with a statement fireplace and seamless flow into a chef's kitchen built for both everyday living and elevated entertaining. An oversized high quality thick quartz waterfall island anchors the space, complemented by custom cabinetry, a designer backsplash, and a large walk-in pantry with built-in storage. The high end appliance package completes a kitchen that is as functional as it is impressive. Space for a 48 inch refrigerator. Whether hosting on a grand scale or enjoying a quiet morning, this space rises to every occasion. A formal dining room and an expansive breakfast area provide the perfect setting for everything from intimate dinners to large gatherings. The main-level in-law suite offers a true private retreat, now elevated even further with its own dedicated laundry room, in addition to an ensuite bath and walk-in closet. This setup is ideal for multigenerational living, extended guests, or long-term stays where comfort and independence matter most. A dedicated home office, elegant guest bath, functional mudroom, and a four-car garage with insulated walls, automatic openers, and 220-volt EV outlets complete the main level. Upstairs, the primary suite is intentionally set apart, creating a private sanctuary away from the main living areas. Featuring its own fireplace, this retreat is designed for comfort and relaxation, with a spa-inspired bath that includes a soaking tub, frameless glass shower, dual vanities, and a custom walk-in closet with built-in organization. The second level continues to impress with a dramatic open loft / media room, complete with a fireplace and wet bar, offering the perfect setting for movie nights, game days, or relaxed evenings at home. Three additional secondary suites provide generous space, each with walk-in closets and either private ensuite baths or a Jack-and-Jill layout. A second laundry room upstairs adds everyday convenience and enhances the thoughtful design of the home. Outdoor living extends seamlessly with a covered oversized double rear patio overlooking a level fully fenced backyard, offering endless potential and outdoor kitchen, or custom entertaining space. Additional features include four-sided brick construction, professional low-maintenance landscaping, foam insulation on the roof , zoned HVAC systems, tankless water heater, and energy-efficient windows designed for year-round comfort. Located in the heart of Grayson, this home delivers more than just luxury, it offers a lifestyle. Enjoy quick access to the charm of Downtown Grayson with its local restaurants and cafes, along with nearby outdoor destinations like Tribble Mill Park, George Pierce Park, and the Ivy Creek Greenway. Major corridors including Braselton Highway, Sugarloaf Parkway, and I-85 provide convenient connectivity throughout Metro Atlanta, while premier shopping and dining. Nearby Lawrenceville, Suwanee, and Duluth offer vibrant downtowns, year-round events, and a true sense of community.
2594 Camp Mitchell Rd #4, Grayson, GA 30017 is a 5 bedroom, 5 bathroom, 5,240 sqft single-family home built in 2026. It last sold for $1,200,000 on Jul 14, 2026 (4% below the $1,250,000 asking price). This property is not currently displayed as for sale or rent on Trulia. The Trulia Estimate is $1,194,200, with a rent estimate of $4,722/month.
Last check for updates: about 8 hours ago
Listed by Mindy Cintron, (678) 613-7100
Keller Williams Community Partners
Bought with: Amanda Martin, (404) 858-5847, Compass
Source: GAMLS, MLS#10741782
Home Details for 2594 Camp Mitchell Rd #4

|
|---|
Interior Details Basement: NoneNumber of Rooms: 2Types of Rooms: Dining Room, KitchenWet Bar |
Beds & Baths Number of Bedrooms: 5Main Level Bedrooms: 1Number of Bathrooms: 5Number of Bathrooms (full): 4Number of Bathrooms (half): 1Number of Bathrooms (main level): 1 |
Dimensions and Layout Living Area: 5240 Square Feet |
Appliances & Utilities Utilities: Cable Available, Electricity Available, High Speed Internet, Natural Gas Available, Phone Available, Water AvailableAppliances: Dishwasher, Double Oven, Microwave, Tankless Water HeaterDishwasherLaundry: Mud Room,Upper LevelMicrowave |
Heating & Cooling Heating: CentralHas CoolingAir Conditioning: Ceiling Fan(s),Central AirHas HeatingHeating Fuel: Central |
Fireplace & Spa Number of Fireplaces: 3Fireplace: Gas Starter, Living Room, Master Bedroom, OutsideHas a Fireplace |
Gas & Electric Electric: 220 VoltsHas Electric on Property |
Windows, Doors, Floors & Walls Window: Double Pane Windows, Window TreatmentsFlooring: HardwoodCommon Walls: No Common Walls |
Levels, Entrance, & Accessibility Stories: 2Levels: TwoFloors: Hardwood |
View No View |
Security Security: Carbon Monoxide Detector(s), Smoke Detector(s) |

|
|---|
Exterior Home Features Roof: CompositionFencing: Back Yard, FencedFoundation: SlabNo Private Pool |
Parking & Garage No CarportHas a GarageNo Attached GarageParking Spaces: 4Parking: Garage,Garage Door Opener,Kitchen Level,Side/Rear Entrance |
Frontage Not on Waterfront |
Water & Sewer Sewer: Septic TankWater Body: None |
Finished Area Finished Area (above surface): 5240 Square Feet |

|
|---|
Cumulative Days on Market: 54 |

|
|---|
Year Built Year Built: 2026 |
Property Type / Style Property Type: ResidentialProperty Subtype: Single Family ResidenceStructure Type: HouseArchitecture: Brick 4 Side,Other |
Building Construction Materials: BrickIs a New ConstructionNot Attached PropertyIncludes Home Warranty |
Property Information Condition: New ConstructionParcel Number: R5187 154 |

|
|---|
Price List Price: $1,250,000Price Per Sqft: $229/sqft |
Status Change & Dates Off Market Date: Fri Jun 12 2026Possession Timing: Close Of Escrow |

|
|---|
MLS Status: Closed |

|
|---|

|
|---|
Direction & Address City: GraysonCommunity: None |
School Information Elementary School: CooperJr High / Middle School: McconnellHigh School: Archer |

|
|---|
Building Area Building Area: 5240 Square Feet |

|
|---|
Community Features: None |

|
|---|
HOA Fee Includes: NoneNo HOA |

|
|---|
Lot Area: 0.92 acres |

|
|---|
Listing Agreement Type: Exclusive Right To Sell |

|
|---|
Energy Efficiency Features: Insulation |

|
|---|
Mls Number: 10741782Above Grade Unfinished Area: 5240Back On Market Date: Sun Jul 12 2026Showing Requirements: Call Listing Agent |

|
|---|
None |
Price and Tax history
| Date | Event | Price |
|---|---|---|
Jul 14, 2026 Source: GAMLS #10741782 | Sold | $1,200,000 |
Jul 12, 2026 Source: GAMLS #10741782 | Pending | $1,250,000 |
Jul 12, 2026 Source: GAMLS #10741782 | PendingToActive | $1,250,000 |
Jun 23, 2026 Source: FMLS GA #7757842 | Pending | $1,250,000 |
Jun 3, 2026 Source: GAMLS #10741782 | PriceChange | $1,250,000 Price decreased by 2% |
Apr 24, 2026 Source: FMLS GA #7757842 | Listed For Sale | $1,278,000 |
Market trends in Grayson
Last updated August 2026
Avg. sale price
$424K
$13.17KMoM
Sale-to-List Price
—
Price per sq ft
$161
$3MoM
Available listings
148
10MoM
Around this home
What Locals Say about Grayson
At least 134 Trulia users voted on each feature.

90 % Say yards are well-kept

90 % Say car is needed

89 % Say parking is easy

85 % Say it's dog friendly

77 % Say it's quiet

72 % Say there's holiday spirit

71 % Say people would walk alone at night

69 % Say kids play outside

65 % Say there are sidewalks

64 % Say streets are well-lit

52 % Say neighbors are friendly

45 % Say they plan to stay for at least 5 years

39 % Say there's wildlife

36 % Say there are community events

34 % Say it's walkable to restaurants

33 % Say it's walkable to grocery stores
Sourced by Trulia users. Learn more about our methodology.
LGBTQ Local Legal Protections
LGBTQ Local Legal Protections



The data relating to real estate for sale on this web site comes in part from the Broker Reciprocity Program of GAMLS. All real estate listings are marked with the GAMLS Broker Reciprocity thumbnail logo and detailed information about them includes the name of the listing brokers.
The broker providing these data believes them to be correct, but advises interested parties to confirm them before relying on them in a purchase decision.
Copyright 2026 GAMLS. All rights reserved.
Copyright 2026 GAMLS. All rights reserved.
Frequently asked questions about 2594 Camp Mitchell Rd #4
- What is 2594 Camp Mitchell Rd #4 estimated to be worth?Trulia's estimated value for 2594 Camp Mitchell Rd #4 in Grayson, GA is $1,194,200.
- What is the price history for 2594 Camp Mitchell Rd #4?2594 Camp Mitchell Rd #4 in Grayson, GA last sold for $1,200,000 in July 2026.
- Is Grayson a buyer's or seller's market?Grayson is currently a buyer's market, based on recent for-sale activity.
- What's the median sale price in Grayson?The median sale price in Grayson is $424K. That is down $13.17K from the prior month.
- Does 2594 Camp Mitchell Rd #4 have air conditioning?Yes, 2594 Camp Mitchell Rd #4 in Grayson, GA has air conditioning.
- Does 2594 Camp Mitchell Rd #4 have laundry facilities?Yes, 2594 Camp Mitchell Rd #4 in Grayson, GA has laundry facilities.
Explore by feature - Pet Friendly
 PET FRIENDLY
 SPECIAL OFFERPET FRIENDLY
 SPECIAL OFFERPET FRIENDLY
 SPECIAL OFFERPET FRIENDLYTotal price$1,544 - $2,372/mo1-3 bd1-3 baVillas at Loganville | 2935 Rosebud Rd,
Loganville, GA 30052 APPLY INSTANTLYPET FRIENDLY
 NEW - 21 HRS AGOPET FRIENDLY
 PET FRIENDLY
 PET FRIENDLY
 PET FRIENDLY
 PET FRIENDLY
Explore by feature - Garage
- APPLY INSTANTLYPET FRIENDLY
- NEW - 21 HRS AGOPET FRIENDLY
- PET FRIENDLY
- PET FRIENDLY
- PET FRIENDLY
- PET FRIENDLY
 PET FRIENDLY
 PET FRIENDLY
 PET FRIENDLY
 PET FRIENDLY
Explore by feature - Air Conditioning
- SPECIAL OFFERPET FRIENDLY
- APPLY INSTANTLYPET FRIENDLY
 APPLY INSTANTLYFURNISHED
 ROOM FOR RENT
- PET FRIENDLY
- PET FRIENDLY
 PET FRIENDLY
 ROOM FOR RENT
 PET FRIENDLY

Explore by feature - Pool
- PET FRIENDLY
- SPECIAL OFFERPET FRIENDLY
- SPECIAL OFFERPET FRIENDLY
- SPECIAL OFFERPET FRIENDLYTotal price$1,544 - $2,372/mo1-3 bd1-3 baVillas at Loganville | 2935 Rosebud Rd,
Loganville, GA 30052 - PET FRIENDLY
- PET FRIENDLY
- PET FRIENDLY
- PET FRIENDLY
- PET FRIENDLY
Explore by feature - Washer/dryer
- SPECIAL OFFERPET FRIENDLY
- SPECIAL OFFERPET FRIENDLY
- APPLY INSTANTLYPET FRIENDLY
- APPLY INSTANTLYFURNISHED
- ROOM FOR RENT
- PET FRIENDLY
- PET FRIENDLY
- PET FRIENDLY
- ROOM FOR RENT
Explore by feature - Outdoor Space
- APPLY INSTANTLYPET FRIENDLY
- APPLY INSTANTLYFURNISHED
- NEW - 21 HRS AGOPET FRIENDLY
- PET FRIENDLY

 APPLY INSTANTLY
 APPLY INSTANTLYPET FRIENDLY
 APPLY INSTANTLYPET FRIENDLY
 APPLY INSTANTLYPET FRIENDLY
 APPLY INSTANTLY
Apartments for Rent
 NEW - 1 DAY AGOPET FRIENDLY
- PET FRIENDLY
- PET FRIENDLY
- PET FRIENDLYTotal price$1,544 - $2,372/mo1-3 bd1-3 baVillas at Loganville | 2935 Rosebud Rd,
Loganville, GA 30052  PET FRIENDLY
 NEW - 1 DAY AGOPET FRIENDLY
 PET FRIENDLY
- APPLY INSTANTLYPET FRIENDLY
 APPLY INSTANTLYPET FRIENDLY
 APPLY INSTANTLYPET FRIENDLY
 APPLY INSTANTLYPET FRIENDLY
 APPLY INSTANTLY
 PET FRIENDLY
 NEW - 15 HRS AGOPET FRIENDLY
 NEW - 1 DAY AGOPET FRIENDLY
 See more homes for rent inGrayson
Off Market Homes Near 2594 Camp Mitchell Rd #4
 SOLDSEP 10, 2026Atlanta Communities
 SOLDSEP 8, 2026Crye-Leike Realtors, Inc.
 SOLDSEP 2, 2026Southern Classic Realtors
 SOLDAUG 31, 2026Keller Williams Atlanta Midtown
- SOLDAUG 24, 2026
- SOLDAUG 21, 2026
- SOLDAUG 19, 2026
 See more homes for sale inGrayson


Homes for sale near 2594 Camp Mitchell Rd #4
 NEW CONSTRUCTION0.92 ACRESKeller Williams Community Partners
 NEW CONSTRUCTION0.92 ACRESKeller Williams Community Partners
 0.37 ACRESGolden Empire Real Estate, LLC
 NEW CONSTRUCTION1.17 ACRESVirtual Properties Realty.Net
 4.88 ACRESKeller Williams Realty Atl. Partners
 NEW CONSTRUCTION0.93 ACRESMillard Bowen Realty Group
- See more homes for sale inGrayson


- Results are loading