

$492,000
 2 Beds
 2 Baths
 1,704 sqft (on 0.30 acres)
2583 BURNTFORK DRIVE, Clearwater, FL 33761
Est. Refi. Payment $3,433/mo*
Refinance Your HomeCurrently Off Market - Sold Nov 7, 2025 for $499,999
Home Value
Trulia Estimate
$492KSince last month
Increased$300 (+0.1%)Since last year
Increased$6K (+1.3%)Since last sale
Decreased$9K (-1.8%)Learn more about this home's value by checking out its Trulia Estimate, the value of nearby homes, and how much similar homes have sold for.
Trulia Estimate
The of this home's value increased by +83% in the last 10 years
| Month | Estimated value |
|---|---|
2026 | |
| September 2026 | $491K |
| August 2026 | $491K |
| July 2026 | $496K |
| June 2026 | $499K |
| May 2026 | $490K |
| March 2026 | $489K |
| February 2026 | $494K |
| January 2026 | $498K |
2025 | |
2024 | |
2023 | |
2022 | |
2021 | |
2020 | |
2019 | |
2018 | |
2017 | |
2016 | |
Comparable sales
These are recently sold homes that have a similar location or other similar features to this home, like bedrooms, bathrooms, and square footage. Get a sense of the expected prices in the area by viewing these homes.Address | Distance | Property Type | Sold Price | Sold Date | Bed | Bath | Sqft |
|---|---|---|---|---|---|---|---|
0.15 | Single-Family Home | $584,999 | 07/01/26 | 3 | 2 | 1,885 | |
0.20 | Single-Family Home | $520,000 | 09/17/26 | 3 | 2 | 1,643 | |
0.24 | Single-Family Home | $510,000 | 11/24/25 | 3 | 2 | 2,064 | |
0.24 | Single-Family Home | $670,000 | 04/08/26 | 3 | 2 | 1,916 | |
0.28 | Single-Family Home | $530,000 | 01/28/26 | 3 | 2 | 1,585 | |
0.21 | Single-Family Home | $490,000 | 11/03/25 | 4 | 2 | 2,016 | |
0.26 | Single-Family Home | $560,000 | 08/06/26 | 4 | 2 | 1,845 | |
0.48 | Single-Family Home | $545,000 | 04/24/26 | 3 | 2 | 1,695 | |
0.50 | Single-Family Home | $575,000 | 10/01/25 | 3 | 2 | 1,844 |
Nearby home prices
Get a sense of expected prices in the area by checking the value of nearby homes.Address | Distance | Price | Bed | Bath | Sqft | Status |
|---|---|---|---|---|---|---|
0.10 | $1,013,700 | 3 | 2 | 2,692 | Off Market | |
0.06 | $622,500 | 3 | 2 | 1,870 | Off Market | |
0.12 | $588,400 | 3 | 2 | 1,786 | Off Market | |
0.10 | $533,000 | 3 | 2 | 1,706 | Off Market | |
0.10 | $167,200 | 2 | 2 | 940 | Off Market | |
0.10 | $220,000 | 2 | 2 | 940 | For Sale | |
0.10 | $179,900 | 1 | 1 | 750 | For Sale | |
0.10 | $170,000 | 2 | 2 | 940 | Recently Sold | |
0.10 | $120,500 | 2 | 2 | 940 | Recently Sold | |
0.10 | $180,000 | 2 | 2 | 940 | Recently Sold | |
0.10 | $183,700 | 2 | 2 | 940 | Off Market |
Local Information
- Map ViewExplore the area around 2583 BURNTFORK DRIVE.

- Schools2 Preschool Schools1 Elementary School1 Middle School1 High School

- Shop & Eat

-- mins to
Home Highlights

Single-Family Home

Built in 1976

0.3 acre lot

1,704 sqft

$289/sqft

2 Car Garage
About this House
What's unique:Inviting eat-in islandSleek finishesEnclosed sunroomRenovated laundry roomSpacious primary suiteWell irrigation system
Welcome to this beautifully renovated 2-bedroom, 2-bath split-floorplan home, thoughtfully designed for modern living. Located on a desirable corner lot in the highly sought-after Northwood Estates community, this property offers rare privacy with no neighbors to the left or behind. A new white picket fence adds charm and curb appeal, complementing the home’s clean, modern exterior. Best of all, the property is in a no-flood zone at the highest elevation in Pinellas County. Inside, you’ll find a bright, open layout that’s perfect for both everyday living and entertaining. The seller has removed all popcorn ceilings, refinished the walls, and installed brand-new fans, switches, and outlets, giving the entire home a clean, modern upgrade. The newly remodeled kitchen features repainted cabinets, butcher block countertops, and a beautiful wood-paneled ceiling that brings a warm cottage-meets-beach feel. An inviting eat-in island provides generous counter space and flows seamlessly into the main living areas. Additional upgrades include brand-new flooring throughout, ensuring style and durability in every room. The spacious primary suite provides a peaceful retreat with a walk-in closet, while the enclosed sunroom offers versatile bonus space for relaxing or working from home. A renovated laundry room, complete with a brand-new hot water tank, washer, and dryer, adds convenience to daily living. Step outside to enjoy a large, fenced backyard oasis, enhanced by a well irrigation system for effortless lawn care—perfect for gatherings, pets, or play. Notable upgrades include a newer roof (2019–2020), double-paned windows with hurricane protection stored in the two-car garage, and easy access to nearby shops, dining, and top-rated schools. Move-in ready and filled with thoughtful upgrades, this gem combines modern finishes with an unbeatable location. Homes in this area are in high demand—don’t miss your chance to make it yours!
2583 BURNTFORK DRIVE, Clearwater, FL 33761 is a 2 bedroom, 2 bathroom, 1,704 sqft single-family home in Northwood Estates, built in 1976. It last sold for the $499,999 asking price on Nov 7, 2025. This property is not currently displayed as for sale or rent on Trulia. The Trulia Estimate is $492,000, with a rent estimate of $2,501/month.
Last check for updates: about 11 hours ago
Listed by Ralph Harvey, (855) 456-4945
LISTWITHFREEDOM.COM, (855) 456-4945
Bought with: Justin King, (423) 741-8842, IMPACT REALTY TAMPA BAY, (813) 321-1200
Originating MLS: West Pasco
Source: Stellar MLS, MLS#W7878466
IDX information is provided exclusively for personal, non-commercial use, and may not be used for any purpose other than to identify prospective properties consumers may be interested in purchasing. Information is deemed reliable but not guaranteed. Some IDX listings have been excluded from this website.
Listing Information presented by local MLS brokerage: Zillow, Inc - (407) 904-3511
Listing Information presented by local MLS brokerage: Zillow, Inc - (407) 904-3511
Home Details for 2583 BURNTFORK DRIVE

|
|---|
Interior Details Number of Rooms: 5Types of Rooms: Primary Bedroom, Bedroom 2, Kitchen, Laundry, Living Room |
Beds & Baths Number of Bedrooms: 2Number of Bathrooms: 2Number of Bathrooms (full): 2 |
Dimensions and Layout Living Area: 1704 Square Feet |
Appliances & Utilities Utilities: Cable Available, Electricity Available, Natural Gas Available, Sewer Available, Water AvailableAppliances: Dishwasher, Dryer, Microwave, Range, Refrigerator, WasherDishwasherDryerLaundry: InsideMicrowaveRefrigeratorWasher |
Heating & Cooling Heating: CentralHas CoolingAir Conditioning: Central AirHas HeatingHeating Fuel: Central |
Fireplace & Spa Fireplace: Wood BurningHas a FireplaceNo Spa |
Gas & Electric Has Electric on Property |
Windows, Doors, Floors & Walls Flooring: Vinyl |
Levels, Entrance, & Accessibility Stories: 1Levels: OneFloors: Vinyl |
View No View |

|
|---|
Exterior Home Features Roof: ShingleFencing: FencedExterior: OtherFoundation: SlabNo Private Pool |
Parking & Garage Number of Garage Spaces: 2Number of Covered Spaces: 2No CarportHas a GarageHas an Attached GarageHas Open ParkingParking Spaces: 2Parking: Driveway,Garage Door Opener |
Frontage Road Surface Type: PavedNot on Waterfront |
Water & Sewer Sewer: Public Sewer |

|
|---|
Cumulative Days on Market: 27 |

|
|---|
Year Built Year Built: 1976 |
Property Type / Style Property Type: ResidentialProperty Subtype: Single Family Residence |
Building Construction Materials: Wood Frame, Wood SidingNot a New ConstructionNo Additional Parcels |
Property Information Parcel Number: 292816616230010490 |

|
|---|
Price List Price: $499,999 |
Status Change & Dates Off Market Date: Mon Sep 22 2025 |

|
|---|
MLS Status: Sold |

|
|---|

|
|---|
Direction & Address City: CLEARWATERCommunity: NORTHWOOD ESTATES-TR C |

|
|---|
Building Area Building Area: 2208 Square Feet |

|
|---|
Not Senior Community |

|
|---|
Association for this Listing: West PascoNo HOA |

|
|---|
Lot Area: 0.30 acres |

|
|---|
Special Conditions: None |

|
|---|
Listing Terms: Cash, Conventional, FHA, USDA Loan, VA Loan |

|
|---|
Business Information Ownership: Fee Simple |

|
|---|
Mls Number: W7878466Showing Requirements: Appointment Only, Call OwnerUniversal Property Id: US-12103-N-292816616230010490-R-N |
Price and Tax history
| Date | Event | Price |
|---|---|---|
Nov 7, 2025 Source: Stellar MLS #W7878466 | Sold | $499,999 |
Sep 22, 2025 Source: Stellar MLS #W7878466 | Pending | $499,999 |
Sep 7, 2025 Source: Stellar MLS #W7878466 | PriceChange | $499,999 Price decreased by 3% |
Aug 26, 2025 Source: Stellar MLS #W7878466 | Listed For Sale | $518,000 |
Jul 28, 2023 Source: Engel & Volkers | ListingRemoved | |
Jun 22, 2023 Source: Stellar MLS #U8199524 | Pending | $435,000 |
Jun 21, 2023 Source: Stellar MLS #U8199524 | PendingToActive | $435,000 |
Jun 19, 2023 Source: Stellar MLS #U8199524 | Pending | $435,000 |
Jun 8, 2023 Source: Stellar MLS #U8199524 | PriceChange | $435,000 Price decreased by 4% |
May 19, 2023 Source: Stellar MLS #U8199524 | PriceChange | $455,000 Price decreased by 2% |
May 4, 2023 Source: Stellar MLS #U8199524 | Listed For Sale | $465,000 |
Jun 6, 2022 Source: N/A | Sold | $412,000 |
Apr 19, 2022 Source: Stellar MLS #U8158626 | Pending | $400,000 |
Apr 13, 2022 Source: Stellar MLS #U8158626 | Listed For Sale | $400,000 |
| Year | Property tax | Tax assessment |
|---|---|---|
| 2025 | $8,399 | $433,985 |
Home facts updated by county records
Market trends in Clearwater
Last updated August 2026
Avg. sale price
$368K
$10KMoM
Sale-to-List Price
97.2%
0.1%MoM
Price per sq ft
$261
$0MoM
Available listings
1417
24MoM
Around this home
Neighborhood Overview

Neighborhood stats provided by third party data sources.
What Locals Say about Northwood Estates
LGBTQ Local Legal Protections
LGBTQ Local Legal Protections



Frequently asked questions about 2583 BURNTFORK DRIVE
- What is 2583 BURNTFORK DRIVE estimated to be worth?Trulia's estimated value for 2583 BURNTFORK DRIVE in Clearwater, FL is $492,000.
- What is the price history for 2583 BURNTFORK DRIVE?2583 BURNTFORK DRIVE in Clearwater, FL last sold for $499,999 in November 2025.
- Is Clearwater a buyer's or seller's market?Clearwater is currently a buyer's market, based on recent for-sale activity.
- What's the median sale price in Clearwater?The median sale price in Clearwater is $368K. That is up $10K from the prior month.
- Does 2583 BURNTFORK DRIVE have air conditioning?Yes, 2583 BURNTFORK DRIVE in Clearwater, FL has air conditioning.
- Does 2583 BURNTFORK DRIVE have laundry facilities?Yes, 2583 BURNTFORK DRIVE in Clearwater, FL has in-unit laundry.
Explore by feature - Pet Friendly
 SPECIAL OFFERPET FRIENDLYTotal price$2,234 - $5,250/moStudio-2 bd1-2 baLinz Bayview | 2975 Gulf To Bay Blvd,
Clearwater, FL 33759 SPECIAL OFFERPET FRIENDLY
 SPECIAL OFFERPET FRIENDLY$1,695 - $2,670/mo1-3 bd1-2 baThe Grand Reserve at Park Isle Apartments | 2600 W Grand Reserve Cir,
Clearwater, FL 33759 PET FRIENDLY$1,199 - $2,029/moStudio-3 bd1-2 baThe Palms at Countryside Apartments | 25350 US Highway 19 N,
Clearwater, FL 33763 NEW - 1 DAY AGOSPECIAL OFFERPET FRIENDLY
 SPECIAL OFFERPET FRIENDLY
 SPECIAL OFFERPET FRIENDLY
 SPECIAL OFFERPET FRIENDLYFURNISHED
 SPECIAL OFFERPET FRIENDLY
 SPECIAL OFFERPET FRIENDLY$1,790 - $2,805/mo1-3 bd1-2 baThe Alexander at Countryside | 2524 Alexander Pl,
Clearwater, FL 33763
Explore by feature - Garage
- SPECIAL OFFERPET FRIENDLYTotal price$2,234 - $5,250/moStudio-2 bd1-2 baLinz Bayview | 2975 Gulf To Bay Blvd,
Clearwater, FL 33759 - SPECIAL OFFERPET FRIENDLY
 PET FRIENDLYFURNISHED
 PET FRIENDLYFURNISHED
 SPECIAL OFFERPET FRIENDLY
 SPECIAL OFFERPET FRIENDLY
 NEW - 1 DAY AGOSPECIAL OFFERPET FRIENDLY
 SPECIAL OFFERPET FRIENDLYTotal price$1,203 - $2,614/moStudio-3 bd1-2 baAvana City Park | 101 S Old Coachman Rd,
Clearwater, FL 33765 APPLY INSTANTLYPET FRIENDLY
 APPLY INSTANTLYPET FRIENDLY
Explore by feature - Air Conditioning
- SPECIAL OFFERPET FRIENDLYTotal price$2,234 - $5,250/moStudio-2 bd1-2 baLinz Bayview | 2975 Gulf To Bay Blvd,
Clearwater, FL 33759 - SPECIAL OFFERPET FRIENDLY
- SPECIAL OFFERPET FRIENDLY
- SPECIAL OFFERPET FRIENDLYFURNISHED
- SPECIAL OFFERPET FRIENDLY
- SPECIAL OFFERPET FRIENDLY$1,790 - $2,805/mo1-3 bd1-2 baThe Alexander at Countryside | 2524 Alexander Pl,
Clearwater, FL 33763  PET FRIENDLY
- PET FRIENDLYFURNISHED
- PET FRIENDLYFURNISHED
Explore by feature - Pool
- SPECIAL OFFERPET FRIENDLYTotal price$2,234 - $5,250/moStudio-2 bd1-2 baLinz Bayview | 2975 Gulf To Bay Blvd,
Clearwater, FL 33759 - SPECIAL OFFERPET FRIENDLY
- SPECIAL OFFERPET FRIENDLY$1,695 - $2,670/mo1-3 bd1-2 baThe Grand Reserve at Park Isle Apartments | 2600 W Grand Reserve Cir,
Clearwater, FL 33759 - PET FRIENDLY$1,199 - $2,029/moStudio-3 bd1-2 baThe Palms at Countryside Apartments | 25350 US Highway 19 N,
Clearwater, FL 33763 - NEW - 1 DAY AGOSPECIAL OFFERPET FRIENDLY
- SPECIAL OFFERPET FRIENDLY
- SPECIAL OFFERPET FRIENDLYFURNISHED
- SPECIAL OFFERPET FRIENDLY
- SPECIAL OFFERPET FRIENDLY$1,790 - $2,805/mo1-3 bd1-2 baThe Alexander at Countryside | 2524 Alexander Pl,
Clearwater, FL 33763  PET FRIENDLYTotal price$1,565 - $2,121/mo1-3 bd1-2 baEstates at Countryside | 2652 McMullen Booth Rd,
Clearwater, FL 33761
Explore by feature - Washer/dryer
- SPECIAL OFFERPET FRIENDLYTotal price$2,234 - $5,250/moStudio-2 bd1-2 baLinz Bayview | 2975 Gulf To Bay Blvd,
Clearwater, FL 33759 - SPECIAL OFFERPET FRIENDLY
- SPECIAL OFFERPET FRIENDLY$1,695 - $2,670/mo1-3 bd1-2 baThe Grand Reserve at Park Isle Apartments | 2600 W Grand Reserve Cir,
Clearwater, FL 33759 - PET FRIENDLY$1,199 - $2,029/moStudio-3 bd1-2 baThe Palms at Countryside Apartments | 25350 US Highway 19 N,
Clearwater, FL 33763 - SPECIAL OFFERPET FRIENDLY
- SPECIAL OFFERPET FRIENDLY
- SPECIAL OFFERPET FRIENDLYFURNISHED
- SPECIAL OFFERPET FRIENDLY
- SPECIAL OFFERPET FRIENDLY$1,790 - $2,805/mo1-3 bd1-2 baThe Alexander at Countryside | 2524 Alexander Pl,
Clearwater, FL 33763 - PET FRIENDLYTotal price$1,565 - $2,121/mo1-3 bd1-2 baEstates at Countryside | 2652 McMullen Booth Rd,
Clearwater, FL 33761
Explore by feature - Outdoor Space
 APPLY INSTANTLYPET FRIENDLY
 APPLY INSTANTLYPET FRIENDLY
- APPLY INSTANTLYPET FRIENDLY
 APPLY INSTANTLY
 APPLY INSTANTLYPET FRIENDLY
 APPLY INSTANTLYPET FRIENDLY
 APPLY INSTANTLYPET FRIENDLY
 APPLY INSTANTLYPET FRIENDLY
 NEW - 1 DAY AGOPET FRIENDLY
 NEW - 2 DAYS AGOPET FRIENDLY
Apartments for Rent
- PET FRIENDLY$1,199 - $2,029/moStudio-3 bd1-2 baThe Palms at Countryside Apartments | 25350 US Highway 19 N,
Clearwater, FL 33763 - PET FRIENDLY
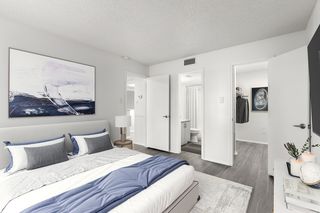 PET FRIENDLY
- PET FRIENDLY$1,790 - $2,805/mo1-3 bd1-2 baThe Alexander at Countryside | 2524 Alexander Pl,
Clearwater, FL 33763 - PET FRIENDLYTotal price$1,565 - $2,121/mo1-3 bd1-2 baEstates at Countryside | 2652 McMullen Booth Rd,
Clearwater, FL 33761  NEW - 2 DAYS AGOPET FRIENDLY
 NEW - 1 DAY AGOPET FRIENDLY
 PET FRIENDLY
 PET FRIENDLY$1,475 - $1,750/mo2-3 bd2 baAventine at Forest Lakes Apartment Homes | 100 Old Village Way,
Oldsmar, FL 34677- PET FRIENDLY
 PET FRIENDLY
 PET FRIENDLYINCOME RESTRICTED
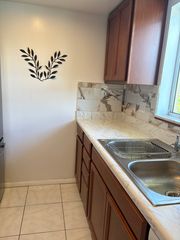 APPLY INSTANTLYPET FRIENDLY
 See more homes for rent inClearwater
Off Market Homes Near 2583 BURNTFORK DRIVE
 SOLDSEP 22, 2026RE/MAX ACTION FIRST OF FLORIDA
 SOLDSEP 22, 2026CHARLES RUTENBERG REALTY INC
 SOLDSEP 22, 2026ON TOP OF THE WORLD RE
 SOLDSEP 22, 2026REALTY EXPERTS ASSOCIATES
 SOLDSEP 22, 2026RAGSDALE RESIDENTIAL REALTY
 SOLDSEP 22, 2026SMITH & ASSOCIATES REAL ESTATE
 SOLDSEP 22, 2026CENTURY 21 EXECUTIVE TEAM
 SOLDSEP 21, 2026RE/MAX REALTEC GROUP INC
 SOLDSEP 21, 2026CHARLES RUTENBERG REALTY INC
 See more homes for sale inClearwater

Homes for sale near 2583 BURNTFORK DRIVE
 OPEN SUN, 2:30-5PMKELLER WILLIAMS REALTY- PALM HARBOR
 OPEN SUN, 11-1PMTHE KEYES COMPANY - SARASOTA
 0.28 ACRESCOASTAL PROPERTIES GROUP INTERNATIONAL
 OPEN SUN, 1-3PMCOASTAL PROPERTIES GROUP INTERNATIONAL
 NEW - 15 HRS AGO0.35 ACRESUNITE US REALTY
 0.3 ACRESBHHS FLORIDA PROPERTIES GROUP
- See more homes for sale inClearwater


- Results are loading