


$661,400
 5 Beds
 4.5 Baths
 3,710 sqft
25821 E Archer Avenue, Aurora, CO 80018
Est. Refi. Payment $3,724/mo*
Refinance Your HomeCurrently Off Market - Sold Oct 6, 2023 for $670,000
Home Value
Trulia Estimate
$661KSince last month
Decreased$500 (-0.1%)Since last year
Increased$12K (+1.8%)Since last sale
Decreased$7K (-1.1%)Learn more about this home's value by checking out its Trulia Estimate, the value of nearby homes, and how much similar homes have sold for.
Trulia Estimate
The of this home's value increased by +60% in the last 10 years
| Month | Estimated value |
|---|---|
2026 | |
| August 2026 | $663K |
| July 2026 | $663K |
| June 2026 | $668K |
| May 2026 | $665K |
| April 2026 | $670K |
| March 2026 | $672K |
| February 2026 | $671K |
| January 2026 | $661K |
2025 | |
2024 | |
2023 | |
2022 | |
2021 | |
2020 | |
2019 | |
2018 | |
2017 | |
2016 | |
Comparable sales
These are recently sold homes that have a similar location or other similar features to this home, like bedrooms, bathrooms, and square footage. Get a sense of the expected prices in the area by viewing these homes.Address | Distance | Property Type | Sold Price | Sold Date | Bed | Bath | Sqft |
|---|---|---|---|---|---|---|---|
0.01 | Single-Family Home | $655,000 | 12/03/25 | 4 | 3.5 | 4,064 | |
0.11 | Single-Family Home | $648,000 | 03/11/26 | 4 | 4 | 3,348 | |
0.03 | Single-Family Home | $589,000 | 05/22/26 | 4 | 3.5 | 2,412 | |
0.14 | Single-Family Home | $632,500 | 07/30/26 | 5 | 3 | 3,700 | |
0.18 | Single-Family Home | $640,000 | 03/19/26 | 5 | 4 | 3,073 | |
0.21 | Single-Family Home | $585,000 | 07/08/26 | 4 | 3.5 | 2,978 | |
0.40 | Single-Family Home | $670,000 | 11/24/25 | 5 | 4 | 3,760 | |
0.36 | Single-Family Home | $658,000 | 07/16/26 | 4 | 3.5 | 3,850 | |
0.31 | Single-Family Home | $617,750 | 08/14/26 | 4 | 3.5 | 3,320 |
Nearby home prices
Get a sense of expected prices in the area by checking the value of nearby homes.Address | Distance | Price | Bed | Bath | Sqft | Status |
|---|---|---|---|---|---|---|
0.03 | $589,000 | 4 | 3.5 | 2,412 | Recently Sold | |
0.01 | $551,300 | 3 | 2 | 3,710 | Off Market | |
0.06 | $587,800 | 5 | 3 | 3,071 | Off Market | |
0.01 | $625,000 | 4 | 3.5 | 4,064 | For Sale | |
0.07 | $490,000 | 3 | 2 | 3,278 | Recently Sold | |
0.05 | $630,800 | 4 | 3.5 | 3,343 | Off Market | |
0.07 | $633,200 | 4 | 3.5 | 4,064 | Off Market | |
0.05 | $577,600 | 3 | 2 | 3,710 | Off Market | |
0.05 | $540,000 | 3 | 2.5 | 2,432 | Recently Sold | |
0.07 | $530,000 | 3 | 2 | 3,278 | Recently Sold | |
0.08 | $570,900 | 5 | 4.5 | 3,278 | Off Market |
Local Information
- Map ViewExplore the area around 25821 E Archer Avenue.

- Schools1 Preschool School1 Elementary School1 Middle School1 High School

- Shop & Eat

-- mins to
Home Highlights

Property Type
Single-Family Home

Year Built
2013
Living Area
3,710 sqft

Price/Sqft
$178

Parking
2 Car Garage

HOA
$45/Monthly
About this House
OPEN HOUSE 9/16 11-4 Embrace a new and exciting chapter in your family's life as this exquisite, contemporary-style haven welcomes you home. Inside, your feet will meet the luxury of recently installed flooring on the entire main level, moving into the open kitchen and living area where you’ll find fresh modern updates.
A beautiful entryway sets the tone as you enter the front door, to your immediate left is the south facing home office, leading to a formal dining room offering a lovely spot for intimate dinners and soirees. You’ll also love the vaulted family room with sunlight that floods the space with undeniable radiance.
Five spacious bedrooms – each graced with its own neatly presented en-suite. Both the upstairs and downstairs levels have their own primary suite with a walk-in closet. Meanwhile, two bedrooms are connected Jack-and-Jill style, sharing a full bath perfect for siblings or guests. The fourth bedroom on the upper level is connected to a lovely three-quarter bath, creating another guest sanctuary.
The open kitchen, dining, and living areas are integrated into one spacious haven designed to accommodate everyday living. For the diligent professional, you’ll love getting work done in the south-facing home office bathed in inspiring natural light.
Downstairs is a finished entertainer’s basement, boasting a wet bar, entertainment space, and a lounging area. For the golfer, there’s a garage-equipped golf simulator in the garage, thoughtfully installed not to interfere with your parking needs.
Security is at your fingertips with a state-of-the-art system you can control from your phone.
Outside are meticulously landscaped front and backyards where BBQs and open-air gatherings are transformed into unforgettable experiences. You'll have access to a pool and clubhouse, and moments from the airport, major commuting routes, golf courses, and other amenities. This immaculate one owner home, offers the best value for your dollar in the area.
A beautiful entryway sets the tone as you enter the front door, to your immediate left is the south facing home office, leading to a formal dining room offering a lovely spot for intimate dinners and soirees. You’ll also love the vaulted family room with sunlight that floods the space with undeniable radiance.
Five spacious bedrooms – each graced with its own neatly presented en-suite. Both the upstairs and downstairs levels have their own primary suite with a walk-in closet. Meanwhile, two bedrooms are connected Jack-and-Jill style, sharing a full bath perfect for siblings or guests. The fourth bedroom on the upper level is connected to a lovely three-quarter bath, creating another guest sanctuary.
The open kitchen, dining, and living areas are integrated into one spacious haven designed to accommodate everyday living. For the diligent professional, you’ll love getting work done in the south-facing home office bathed in inspiring natural light.
Downstairs is a finished entertainer’s basement, boasting a wet bar, entertainment space, and a lounging area. For the golfer, there’s a garage-equipped golf simulator in the garage, thoughtfully installed not to interfere with your parking needs.
Security is at your fingertips with a state-of-the-art system you can control from your phone.
Outside are meticulously landscaped front and backyards where BBQs and open-air gatherings are transformed into unforgettable experiences. You'll have access to a pool and clubhouse, and moments from the airport, major commuting routes, golf courses, and other amenities. This immaculate one owner home, offers the best value for your dollar in the area.
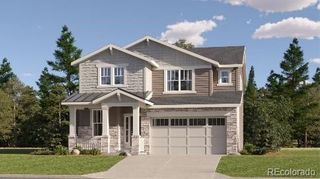
25821 E Archer Avenue, Aurora, CO 80018 is a 5 bedroom, 5 bathroom, 3,710 sqft single-family home in Adonea, built in 2013. It last sold for $670,000 on Oct 6, 2023 (2% above the $658,000 asking price). This property is not currently displayed as for sale or rent on Trulia. The Trulia Estimate is $661,400, with a rent estimate of $4,911/month.
Last check for updates: about 10 hours ago
Listed by Leslie Maginn, (720) 474-5891
Guide Real Estate
Bought with: Luka Vukovich-Simonson, (720) 557-5717, Real Broker, LLC DBA Real
Co-Buyer's Agent: OneHome Colorado, (303) 912-6460, Real Broker, LLC DBA Real
Source: REcolorado as distributed by MLS GRID, MLS#2688407
Home Details for 25821 E Archer Avenue

|
|---|
Interior Details Basement: Finished,FullNumber of Rooms: 19Types of Rooms: Bedroom, Bathroom, Bonus Room, Dining Room, Family Room, Kitchen, Laundry, Living Room, Office, Utility RoomWet Bar |
Beds & Baths Number of Bedrooms: 5Number of Bathrooms: 5Number of Bathrooms (full): 2Number of Bathrooms (three quarters): 2Number of Bathrooms (half): 1Number of Bathrooms (main level): 1 |
Dimensions and Layout Living Area: 3710 Square Feet |
Appliances & Utilities Appliances: Bar Fridge, Disposal, Dryer, Microwave, Oven, Range, Refrigerator, WasherDisposalDryerMicrowaveRefrigeratorWasher |
Heating & Cooling Heating: Forced AirHas CoolingAir Conditioning: Central AirHas HeatingHeating Fuel: Forced Air |
Fireplace & Spa Number of Fireplaces: 1Fireplace: Family RoomHas a Fireplace |
Windows, Doors, Floors & Walls Flooring: Carpet, Tile, Vinyl |
Levels, Entrance, & Accessibility Stories: 2Levels: TwoFloors: Carpet, Tile, Vinyl |
View No View |
Security Security: Radon Detector, Smart Security System, Smoke Detector(s), Video Doorbell |

|
|---|
Exterior Home Features Roof: CompositionPatio / Porch: Deck, Front PorchFencing: PartialExterior: Dog Run, Lighting, Private Yard, Rain Gutters |
Parking & Garage Number of Garage Spaces: 2Number of Covered Spaces: 2Other Parking: Off Street Spaces: 2No CarportHas a GarageHas an Attached GarageParking Spaces: 4Parking: Concrete |
Frontage Not on Waterfront |
Water & Sewer Sewer: Public Sewer |
Finished Area Finished Area (above surface): 2426 Square FeetFinished Area (below surface): 1184 Square Feet |

|
|---|
Year Built Year Built: 2013 |
Property Type / Style Property Type: ResidentialProperty Subtype: Single Family ResidenceStructure Type: HouseArchitecture: House |
Building Construction Materials: Frame, Wood SidingNot Attached Property |
Property Information Not Included in Sale: Fridge Currently In The Kitchen, Patio Fire Pit, Seller's Personal Property.Parcel Number: 034669370 |

|
|---|
Price List Price: $658,000 |
Status Change & Dates Off Market Date: Sun Sep 17 2023 |

|
|---|
MLS Status: Closed |

|
|---|
Direction & Address City: AuroraCommunity: Adonea |
School Information Elementary School: Vista PeakElementary School District: Adams-Arapahoe 28JJr High / Middle School: Vista PeakJr High / Middle School District: Adams-Arapahoe 28JHigh School: Vista PeakHigh School District: Adams-Arapahoe 28J |

|
|---|
Building Area Building Area: 3710 Square Feet |

|
|---|
Not Senior Community |

|
|---|
HOA Fee Includes: Maintenance Grounds, Snow Removal, TrashHOA Name: AdoneaHOA Phone: 303-420-4433Has an HOAHOA Fee: $135/Quarterly |

|
|---|
Lot Area: 6438 sqft |

|
|---|
Special Conditions: Standard |

|
|---|
Contingencies: None KnownListing Terms: Cash, Conventional, FHA, VA Loan |

|
|---|
Mobile Home Park Mobile Home Units: Feet |

|
|---|
Business Information Ownership: Individual |

|
|---|
BasementMls Number: 2688407Attribution Contact: Leslie@LeslieMaginn.com, 720-474-5891Above Grade Unfinished Area: 2426Below Grade Unfinished Area: 100Showing Service Name: Showing Time |

|
|---|
HOA Amenities: Clubhouse,Park,Playground,Pool |
Price and Tax history
| Date | Event | Price |
|---|---|---|
Oct 6, 2023 Source: REcolorado as distributed by MLS GRID #2688407 | Sold | $670,000 |
Apr 1, 2014 Source: N/A | Sold | $315,000 |
Market trends in Aurora
Last updated July 2026
Avg. sale price
$464K
$2.55KMoM
Sale-to-List Price
100.0%
Price per sq ft
$221
$1MoM
Available listings
2093
64MoM
Around this home
Neighborhood Overview

Neighborhood stats provided by third party data sources.
What Locals Say about Adonea
At least 1 Trulia users voted on each feature.

100 % Say car is needed

100 % Say it's dog friendly

100 % Say kids play outside

100 % Say yards are well-kept

100 % Say it's quiet

100 % Say streets are well-lit

100 % Say there are sidewalks

100 % Say people would walk alone at night

100 % Say parking is easy

57 % Say neighbors are friendly

50 % Say there's wildlife

50 % Say there are community events
Sourced by Trulia users. Learn more about our methodology.
LGBTQ Local Legal Protections
LGBTQ Local Legal Protections



© 2026 REcolorado® All rights reserved. Certain information contained herein is derived from information which is the licensed property of, and copyrighted by, REcolorado®. Some IDX listings have been excluded from this website. Click here for more information
Frequently asked questions about 25821 E Archer Avenue
- What is 25821 E Archer Avenue estimated to be worth?Trulia's estimated value for 25821 E Archer Avenue in Aurora, CO is $661,400.
- What is the price history for 25821 E Archer Avenue?25821 E Archer Avenue in Aurora, CO last sold for $670,000 in October 2023.
- Is Aurora a buyer's or seller's market?Aurora is currently a balanced market, based on recent for-sale activity.
- What's the median sale price in Aurora?The median sale price in Aurora is $464K. That is up $2.55K from the prior month.
- Does 25821 E Archer Avenue have air conditioning?Yes, 25821 E Archer Avenue in Aurora, CO has air conditioning.
- Does 25821 E Archer Avenue have a pool?Yes, 25821 E Archer Avenue in Aurora, CO has a pool.
Explore by feature - Pet Friendly
 NEW - 19 HRS AGOSPECIAL OFFERPET FRIENDLY
 SPECIAL OFFERPET FRIENDLY
 PET FRIENDLYTotal price$1,835 - $2,310/mo1-2 bd1-2 baAlder Peak Townhomes | 11135 E Alameda Ave,
Aurora, CO 80012 SPECIAL OFFERPET FRIENDLY
 NEW - 1 DAY AGOSPECIAL OFFERPET FRIENDLY
 NEW - 1 DAY AGOSPECIAL OFFERPET FRIENDLYTotal price$1,464 - $2,534/moStudio-2 bd1-2 baStanley House Apartments | 9501 E 23rd Ave,
Aurora, CO 80010 SPECIAL OFFERPET FRIENDLY
 NEW - 1 DAY AGOSPECIAL OFFERPET FRIENDLY
 SPECIAL OFFERPET FRIENDLYTotal price$1,681 - $2,777/mo1-3 bd1-2 baAscend at Horizon Uptown | 22025 E 7th Ave,
Aurora, CO 80018 NEW - 1 DAY AGOSPECIAL OFFERPET FRIENDLYTotal price$1,642 - $2,518/mo1-3 bd1-2 baThe Madison Apartments at Copperleaf | 22500 E Radcliff Cir,
Aurora, CO 80015
Explore by feature - Garage
- SPECIAL OFFERPET FRIENDLY
- PET FRIENDLYTotal price$1,835 - $2,310/mo1-2 bd1-2 baAlder Peak Townhomes | 11135 E Alameda Ave,
Aurora, CO 80012 - SPECIAL OFFERPET FRIENDLY
 SPECIAL OFFER
 SPECIAL OFFERPET FRIENDLY
 SPECIAL OFFERPET FRIENDLY
 NEW - 1 DAY AGOSPECIAL OFFERPET FRIENDLY
 SPECIAL OFFERPET FRIENDLYTotal price$1,471 - $2,626/mo1-3 bd1-2 baStone Cliff Apartments | 17886 E Greenwood Dr,
Aurora, CO 80013 NEW - 1 DAY AGOSPECIAL OFFERPET FRIENDLY
 NEW - 1 DAY AGOSPECIAL OFFERPET FRIENDLYTotal price$1,407 - $2,667/moStudio-3 bd1-2 baAlexan Montview Plaza | 2060 Chester St,
Aurora, CO 80010
Explore by feature - Air Conditioning
- NEW - 19 HRS AGOSPECIAL OFFERPET FRIENDLY
- SPECIAL OFFERPET FRIENDLY
- PET FRIENDLYTotal price$1,835 - $2,310/mo1-2 bd1-2 baAlder Peak Townhomes | 11135 E Alameda Ave,
Aurora, CO 80012 - SPECIAL OFFERPET FRIENDLY

- NEW - 1 DAY AGOSPECIAL OFFERPET FRIENDLY
- SPECIAL OFFER
- NEW - 1 DAY AGOSPECIAL OFFERPET FRIENDLY
- SPECIAL OFFERPET FRIENDLYTotal price$1,681 - $2,777/mo1-3 bd1-2 baAscend at Horizon Uptown | 22025 E 7th Ave,
Aurora, CO 80018  SPECIAL OFFERPET FRIENDLY
Explore by feature - Pool
- SPECIAL OFFERPET FRIENDLY
- NEW - 1 DAY AGOSPECIAL OFFERPET FRIENDLY
- SPECIAL OFFERPET FRIENDLY
- SPECIAL OFFER
- NEW - 1 DAY AGOSPECIAL OFFERPET FRIENDLY
- SPECIAL OFFERPET FRIENDLYTotal price$1,681 - $2,777/mo1-3 bd1-2 baAscend at Horizon Uptown | 22025 E 7th Ave,
Aurora, CO 80018 - NEW - 1 DAY AGOSPECIAL OFFERPET FRIENDLYTotal price$1,642 - $2,518/mo1-3 bd1-2 baThe Madison Apartments at Copperleaf | 22500 E Radcliff Cir,
Aurora, CO 80015  NEW - 1 DAY AGOSPECIAL OFFERPET FRIENDLY
- SPECIAL OFFERPET FRIENDLY
 PET FRIENDLYTotal price$1,201 - $1,633/mo1-2 bd1-2 baAscent on the Highline | 15597 E Ford Cir,
Aurora, CO 80017
Explore by feature - Washer/dryer
- NEW - 19 HRS AGOSPECIAL OFFERPET FRIENDLY
- SPECIAL OFFERPET FRIENDLY
- PET FRIENDLYTotal price$1,835 - $2,310/mo1-2 bd1-2 baAlder Peak Townhomes | 11135 E Alameda Ave,
Aurora, CO 80012 - SPECIAL OFFERPET FRIENDLY
- NEW - 1 DAY AGOSPECIAL OFFERPET FRIENDLY
- SPECIAL OFFER
- SPECIAL OFFERPET FRIENDLY
- PET FRIENDLYTotal price$1,201 - $1,633/mo1-2 bd1-2 baAscent on the Highline | 15597 E Ford Cir,
Aurora, CO 80017  NEW - 1 DAY AGOSPECIAL OFFERPET FRIENDLYFURNISHEDTotal price$1,409 - $1,526/mo1-2 bd1-2 baCambrian Apartments | 15601 E Caspian Cir,
Aurora, CO 80013
Explore by feature - Outdoor Space
 PET FRIENDLY
 PET FRIENDLY
 NEW - 1 DAY AGOAPPLY INSTANTLYPET FRIENDLY
 NEW - 1 DAY AGOAPPLY INSTANTLYPET FRIENDLY
 NEW - 17 HRS AGOAPPLY INSTANTLYPET FRIENDLY
 APPLY INSTANTLYPET FRIENDLY
 APPLY INSTANTLYPET FRIENDLY
 APPLY INSTANTLY
 APPLY INSTANTLYPET FRIENDLY
 APPLY INSTANTLYPET FRIENDLY
Apartments for Rent
- PET FRIENDLYTotal price$1,681 - $2,777/mo1-3 bd1-2 baAscend at Horizon Uptown | 22025 E 7th Ave,
Aurora, CO 80018  PET FRIENDLY
- PET FRIENDLY
 APPLY INSTANTLYPET FRIENDLY
 NEW - 7 HRS AGOPET FRIENDLY
 PET FRIENDLY
 See more homes for rent inAurora
Off Market Homes Near 25821 E Archer Avenue
 SOLDAUG 26, 2026Kentwood Real Estate DTC, LLC, MLS#9402183
 SOLDAUG 26, 2026RE/MAX Professionals, MLS#3975433
 SOLDAUG 26, 2026RE/MAX Professionals, MLS#8884609
 SOLDAUG 26, 2026RE/MAX Professionals, MLS#4194713
 SOLDAUG 25, 2026Realty One Group Platinum Elite, MLS#9484230
 SOLDAUG 25, 2026SH Realty, Inc., MLS#5341898
 SOLDAUG 25, 2026RE/MAX Professionals, MLS#3987216
 SOLDAUG 25, 2026SH Realty, Inc., MLS#3471661
 SOLDAUG 25, 2026RE/MAX Professionals, MLS#9675888
- SOLDAUG 25, 2026RE/MAX Professionals, MLS#3746684
 See more homes for sale inAurora
Homes for sale near 25821 E Archer Avenue
 NEW - 13 HRS AGOKeller Williams DTC, MLS#2541372
 OPEN SAT, 11-2PMHomeSmart, MLS#2838056
- See more homes for sale inAurora


- Results are loading