


$1,190,000
 4 Beds
 3.5 Baths
 3,538 sqft (on 0.58 acres)
25814 Echo Mountain, San Antonio, TX 78260
Est. Mortgage $8,006/mo*
Get Pre-QualifiedWe estimate this home will sell faster than 83% nearby.
Home Highlights

Single-Family Home

Built in 2018

0.58 acre lot

$336/sqft

3 Car Garage

HOA $33/mo
Local Information
- Map ViewExplore the area around 25814 Echo Mountain.

- Schools1 Preschool School1 Elementary School1 Middle School1 High School

- Shop & Eat

-- mins to
About this House
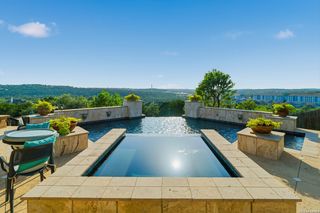
SUNSET VIEWS OPEN HOUSE! Thurs AUG 27 4PM to 6PM. Perched on the HIGHEST point in Bexar County, experience Echo Mountain and this Coventry custom-built 2018 home. There are homes with beautiful finishes...and then there are homes that leave a lasting impression. From the moment you arrive, mature oak trees, endless views, and a sense of tranquility welcome you home. Thoughtfully designed for both everyday living and effortless entertaining, this stunning home offers an open-concept floor plan filled with natural light, soaring ceilings, and walls of windows that capture the breathtaking panoramic Hill Country scenery from nearly every room and the open floorplan makes the whole home feel like one easy, connected space. The kitchen has always been the heart of it - upgraded appliances, plenty of cabinetry, and a layout that welcomes people in. Three bedrooms sit on the main level, while upstairs offers a quiet fourth bedroom, full bath, and private balcony - a perfect guest room, office, or retreat. Spacious 3-car garage has oversized 18 foot double door and 9 foot single door with epoxy flooring and WiFi garage door openers. Out back, the epoxy-coated patio has seen its share of family fiestas, string lights, and dancing under the stars. Life here is easy, too: turf up front, low-maintenance landscaping in back, a durable metal roof, and a shed with electricity for extra storage or projects. Set in Timberwood Park, a neighborhood residents rarely leave - with a private 37-acre recreation area featuring a stocked fishing lake, trails, pool, clubhouse, fitness center, and courts for tennis, pickleball, and basketball.
Last check for updates: about 17 hours ago
Listing courtesy of JoDee Gilmore, (210) 887-5885
eXp Realty LLC
Originating MLS: Four Rivers Association of REALTORS
Source: Central Texas MLS, MLS#622467
Also Listed on Central Texas MLS, eXp Realty.
We estimate this home will sell faster than 83% nearby.
Home Details for 25814 Echo Mountain

|
|---|
MLS Status: Active |

|
|---|
Interior Details Number of Rooms: 12Types of Rooms: Master Bedroom, Bedroom 2, Bedroom 3, Bedroom 4, Master Bathroom, Breakfast Room Nook, Dining Room, Entry Foyer, Kitchen, Laundry, Living Room, Office |
Beds & Baths Number of Bedrooms: 4Number of Bathrooms: 4Number of Bathrooms (full): 3Number of Bathrooms (half): 1 |
Dimensions and Layout Living Area: 3538 Square Feet |
Appliances & Utilities Utilities: Cable Available, Electricity Available, Natural Gas Available, High Speed Internet Available, Trash Collection Private, Underground UtilitiesAppliances: Dishwasher, Electric Cooktop, Disposal, Multiple Water Heaters, Oven, Plumbed For Ice Maker, Some Electric Appliances, Built-In Oven, Cooktop, Microwave, Water Softener OwnedDishwasherDisposalLaundry: Washer Hookup,Electric Dryer Hookup,Main Level,Laundry RoomMicrowave |
Heating & Cooling Heating: Central,Multiple Heating Units,ZonedHas CoolingAir Conditioning: Central Air,2 Units,ZonedHas HeatingHeating Fuel: Central |
Fireplace & Spa Fireplace: NoneNo FireplaceNo Spa |
Gas & Electric Has Electric on Property |
Windows, Doors, Floors & Walls Window: Double Pane Windows, Plantation Shutters, Window TreatmentsFlooring: Carpet, Ceramic Tile |
Levels, Entrance, & Accessibility Stories: 1Levels: OneFloors: Carpet, Ceramic Tile |
View No ViewView: None |
Security Security: Prewired, Controlled Access |

|
|---|
Exterior Home Features Roof: MetalPatio / Porch: Covered, Deck, Patio, PorchFencing: NoneVegetation: Heavily WoodedOther Structures: StorageExterior: Covered Patio, Deck, Porch, Patio, Rain Gutters, StorageFoundation: Slab |
Parking & Garage Number of Garage Spaces: 3Number of Covered Spaces: 3Has a GarageHas an Attached GarageHas Open ParkingParking Spaces: 3Parking: Attached,Circular Driveway,Garage,Oversized,Driveway Level |
Pool Pool: Community, None |
Frontage Road Frontage: County RoadRoad Surface Type: PavedNot on Waterfront |
Water & Sewer Sewer: Aerobic SepticWater Body: None |
Farm & Range Not Allowed to Raise Horses |
Surface & Elevation Topography: Sloping |

|
|---|
Cumulative Days on Market: 19Days on Market: 26 |

|
|---|
Year Built Year Built: 2018 |
Property Type / Style Property Type: ResidentialProperty Subtype: Single Family ResidenceArchitecture: Hill Country,Traditional |
Building Building: Public RestroomsConstruction Materials: Masonry, Radiant Barrier |
Property Information Condition: ResaleParcel Number: 048472640380 |

|
|---|
Price List Price: $1,190,000Price Per Sqft: $336 |
Status Change & Dates Possession Timing: Closing & Funding, Closing |

|
|---|

|
|---|
Direction & Address City: San AntonioCommunity: Timberwood Park Sub 38 Un 11 |
School Information Elementary School: Timberwood Park ElementaryElementary School District: Comal ISDJr High / Middle School: Pieper Middle SchoolJr High / Middle School District: Comal ISDHigh School: Peiper High SchoolHigh School District: Comal ISD |

|
|---|
Listing Agent Listing ID: 622467 |

|
|---|
Building Details Builder Name: Coventry |
Community rooms Fitness Center |

|
|---|
Community Features: Barbecue, Basketball Court, Clubhouse, Fitness Center, Fishing, Golf, Kitchen Facilities, Pier, Playground, Sport Court(s), Tennis Court(s), Trails/Paths, Community Pool |
Other Playground |

|
|---|
HOA Name: TIMBERWOOD PARK HOAAssociation for this Listing: Four Rivers Association of REALTORSHas an HOAHOA Fee: $390/Annually |

|
|---|
Lot Area: 0.58 acres |

|
|---|
Listing Agreement Type: Exclusive Right To SellListing Terms: Cash, Conventional, FHA, VA Loan |

|
|---|
Mls Number: 622467Living Area Range Units: Square FeetAttic: Pull Down Stairs, Partially FlooredAttribution Contact: (210) 887-5885Above Grade Unfinished Area Units: Square FeetActivation Date: Wed Aug 12 2026Below Grade Unfinished Area Units: Square FeetUniversal Property Id: US-48029-N-048472640380-R-N |

|
|---|
BarbecueBasketball CourtClubhouseFishingGolfKitchen FacilitiesPierPlaygroundSport Court(s)Tennis Court(s)Trails/PathsCommunity PoolDays On Market Replication: 19 |
Around this home
What Locals Say about San Antonio
At least 11205 Trulia users voted on each feature.

84 % Say car is needed

82 % Say there are sidewalks

80 % Say yards are well-kept

79 % Say it's dog friendly

76 % Say parking is easy

74 % Say there's holiday spirit

61 % Say kids play outside

60 % Say it's quiet

54 % Say people would walk alone at night

52 % Say they plan to stay for at least 5 years

51 % Say streets are well-lit

47 % Say neighbors are friendly

45 % Say there's wildlife

43 % Say it's walkable to restaurants

39 % Say it's walkable to grocery stores

26 % Say there are community events
Sourced by Trulia users. Learn more about our methodology.
Market trends in San Antonio
Last updated July 2026
Avg. sale price
$288K
$8.33KMoM
Sale-to-List Price
98.8%
0.1%MoM
Price per sq ft
$156
$2MoM
Available listings
8635
85MoM
Home Value
Trulia Estimate
$1.14MSince last month
Decreased$14K (-1.2%)Since last year
Decreased$14K (-1.2%)Learn more about this home's value by checking out its Trulia Estimate, the value of nearby homes, and how much similar homes have sold for.
Trulia Estimate
The of this home's value decreased by -1% in the last 10 years
| Month | Estimated value |
|---|---|
2026 | |
| September 2026 | $1.14M |
| August 2026 | $1.16M |
Comparable sales
These are recently sold homes that have a similar location or other similar features to this home, like bedrooms, bathrooms, and square footage. Get a sense of the expected prices in the area by viewing these homes.Address | Distance | Property Type | Sold Price | Sold Date | Bed | Bath | Sqft |
|---|---|---|---|---|---|---|---|
0.18 | Single-Family Home | - | 11/14/25 | 4 | 3.5 | 2,824 | |
0.06 | Single-Family Home | - | 08/21/26 | 3 | 2.5 | 2,444 | |
0.25 | Single-Family Home | - | 09/25/25 | 4 | 3.5 | 2,910 | |
0.27 | Single-Family Home | - | 04/03/26 | 4 | 3.5 | 2,769 | |
0.23 | Single-Family Home | - | 08/25/26 | 4 | 3.5 | 2,663 | |
0.32 | Single-Family Home | - | 08/05/26 | 4 | 3.5 | 3,340 | |
0.19 | Single-Family Home | - | 06/24/26 | 3 | 2.5 | 2,573 | |
0.22 | Single-Family Home | - | 10/08/25 | 3 | 2.5 | 2,678 | |
0.45 | Single-Family Home | - | 03/30/26 | 4 | 4 | 3,726 | |
0.43 | Single-Family Home | - | 09/26/25 | 4 | 3.5 | 3,480 |
Nearby home prices
Get a sense of expected prices in the area by checking the value of nearby homes.Address | Distance | Price | Bed | Bath | Sqft | Status |
|---|---|---|---|---|---|---|
0.00 | $1,190,000 | 4 | 3.5 | 3,538 | For Sale | |
0.06 | - | - | - | - | Off Market | |
0.06 | - | 3 | 2.5 | 2,444 | Recently Sold | |
0.06 | - | - | - | - | Off Market | |
0.08 | $200,000 | - | - | - | For Sale | |
0.07 | $1,108,500 | 4 | 3.5 | 4,354 | Off Market | |
0.09 | - | - | - | 26,136 | Off Market | |
0.10 | - | - | - | 23,086 | Off Market | |
0.09 | - | - | - | - | Off Market | |
0.11 | $144,900 | - | - | - | For Sale | |
0.11 | - | - | - | - | Off Market |
Price and Tax history
| Date | Event | Price |
|---|---|---|
Aug 12, 2026 Source: Central Texas MLS #622467 | Listed For Sale | $1,190,000 |
LGBTQ Local Legal Protections
LGBTQ Local Legal Protections



JoDee Gilmore, eXp Realty LLC
Agent Phone: (210) 887-5885
Listing and property data is from an Internet Data Exchange (IDX) provided by the Central Texas MLS. Some properties which appear for sale on the website may no longer be available because they are for instance, under contract, sold or are no longer being offered for sale.
IDX information is provided exclusively for personal, non-commercial use, and may not be used for any purpose other than to identify prospective properties consumers may be interested in purchasing.
Information is deemed reliable but not guaranteed.
Copyright 2026 Central Texas MLS, All Rights Reserved.
Similar Homes You May Like
 1.46 ACRESKeller Williams Heritage, Active
 1.37 ACRESKeller Williams Heritage, Active
 1.03 ACRESKeller Williams Heritage, Active
 1.14 ACRESKeller Williams Heritage, Active
 0.61 ACRESKeller Williams Heritage, Active
 1.65 ACRESReal Broker, LLC, Active
 1.01 ACRESRE/MAX GO - NB, Active
 1.16 ACRESKeller Williams Heritage, Active
 1.06 ACRESKeller Williams Heritage, Active
 Keller Williams Heritage, Active
 1.93 ACRESKeller Williams Realty, Active
 1.16 ACRESKeller Williams Heritage, Active
 1.07 ACRESKeller Williams Heritage, Active
 1.01 ACRESAll City Real Estate Ltd. Co, Active
 0.7 ACRESKeller Williams Heritage, Active
 2.08 ACRESLegacy Broker Group, South Texas MLS
 1.17 ACRESTexas Premier Realty, Active
 1.08 ACRESJBGoodwin REALTORS WC, Active
 1.01 ACRESKeller Williams Heritage, Active
 0.56 ACRESKeller Williams Heritage, Active
 2.25 ACRESKeller Williams Realty, Active
 0.58 ACRESJoDee Gilmore TREC #591373, eXp Realty
 1.36 ACRESReliance Residential Realty -, Active
 1.24 ACRESTexas Ally Real Estate Group, Active
 0.81 ACRESKeller Williams Heritage, Active
 1.01 ACRESKeller Williams Heritage, Active
 1.01 ACRESAll City Real Estate Ltd. Co, Active
 1.01 ACRESKeller Williams Heritage, Active
 1.07 ACRESCody Posey TREC #822002, Popby Realty
 Kristen Schramme TREC #568432, Keller Williams Legacy
 See more homes for sale inSan Antonio


New Listings near 25814 Echo Mountain
 0.25 ACRESJeanette Garza-Rivera TREC #698490, JB Goodwin, REALTORS
 0.45 ACRESKarl Mounts TREC #557264, Keller Williams Legacy
 0.29 ACRESKristen Schramme TREC #568432, Keller Williams Legacy
 2.18 ACRESKelley Martin TREC #531034, Keller Williams Legacy
 0.58 ACRESCelia Taylor TREC #723111, Option One Real Estate
 0.38 ACRESViki Melton TREC #523715, Stone Oak Realty Services, LLC
 Brian Mylar TREC #612427, Coldwell Banker D'Ann Harper
 0.75 ACRESScott Malouff TREC #658231, Keller Williams Heritage
 2.41 ACRESEvan Rayborn TREC #708527, Real Broker, LLC
 0.57 ACRESSergio Martinez TREC #561988, Prestige Homes of Texas
 0.53 ACRESDarlene Westenskow TREC #684927, Realty United
 0.62 ACRESAlexis Weigand TREC #528450, Real Broker, LLC
 OPEN SAT, 12-4PM0.56 ACRESRonnie Trevino TREC #588899, Resi Realty, LLC
 0.34 ACRESRobert Elder TREC #436622, Phyllis Browning Company
 0.95 ACRESBryan Ryder TREC #695901, JB Goodwin, REALTORS
- See more homes for sale inSan Antonio
Frequently asked questions about 25814 Echo Mountain
- What is the estimated monthly payment for 25814 Echo Mountain?Based on a $1,190,000 list price with 20% down at today's rates, the estimated monthly payment for 25814 Echo Mountain in San Antonio, TX is approximately $8,034 (about $6,204 principal & interest, $1,755 property taxes, and $75 homeowner's insurance). This is an estimate. Actual payment depends on your loan terms.
- How does the list price for 25814 Echo Mountain compare to homes in San Antonio?25814 Echo Mountain in San Antonio, TX is listed at $1,190,000, about 314% above the $288K median sale price in San Antonio.
- What do residents say about San Antonio?Residents describe San Antonio, TX as pedestrian-friendly, well-kept, and dog-friendly. See homes for sale in San Antonio, TX.
- What are the closest schools to 25814 Echo Mountain?The closest schools to 25814 Echo Mountain in San Antonio, TX are Pieper High School (rated 7/10), Pieper Ranch Middle (rated 10/10), Timberwood Park Elementary School (Pre-K, rated 10/10).
- Does 25814 Echo Mountain have air conditioning?Yes, 25814 Echo Mountain in San Antonio, TX has air conditioning.
- Does 25814 Echo Mountain have a pool?Yes, 25814 Echo Mountain in San Antonio, TX has a pool.
25814 Echo Mountain, San Antonio, TX 78260 is a 4 bedroom, 4 bathroom, 3,538 sqft single-family home built in 2018. This property is currently available for sale and was listed by Central Texas MLS on Aug 12, 2026. The MLS # for this home is MLS# 622467.