

$1,424,200
 5 Beds
 4.5 Baths
 4,725 sqft (on 0.28 acres)
25766 Forerunner Ln, Aldie, VA 20105
Est. Refi. Payment $8,620/mo*
Refinance Your HomeCurrently Off Market - Sold Apr 23, 2026 for $1,425,000
Home Value
Trulia Estimate
$1.42MSince last month
Decreased$12K (-0.8%)Since last year
Increased$84K (+6.3%)Since last sale
Decreased$3K (-0.2%)Learn more about this home's value by checking out its Trulia Estimate, the value of nearby homes, and how much similar homes have sold for.
Trulia Estimate
The of this home's value increased by +65% in the last 10 years
| Month | Estimated value |
|---|---|
2026 | |
| September 2026 | $1.42M |
| August 2026 | $1.42M |
| July 2026 | $1.43M |
| June 2026 | $1.43M |
| May 2026 | $1.43M |
| April 2026 | $1.43M |
| March 2026 | $1.44M |
| February 2026 | $1.37M |
| January 2026 | $1.35M |
2025 | |
2024 | |
2023 | |
2022 | |
2021 | |
2020 | |
2019 | |
2018 | |
Comparable sales
These are recently sold homes that have a similar location or other similar features to this home, like bedrooms, bathrooms, and square footage. Get a sense of the expected prices in the area by viewing these homes.Address | Distance | Property Type | Sold Price | Sold Date | Bed | Bath | Sqft |
|---|---|---|---|---|---|---|---|
0.14 | Single-Family Home | $1,420,000 | 11/12/25 | 4 | 3.5 | 4,758 | |
0.27 | Single-Family Home | $1,425,000 | 01/28/26 | 4 | 3.5 | 5,664 | |
0.37 | Single-Family Home | $1,475,000 | 04/10/26 | 5 | 4.5 | 5,346 | |
0.15 | Single-Family Home | $1,300,000 | 10/10/25 | 4 | 3 | 3,352 | |
0.36 | Single-Family Home | $1,350,000 | 06/23/26 | 4 | 4.5 | 4,178 | |
0.40 | Single-Family Home | $1,499,000 | 04/17/26 | 5 | 4.5 | 5,064 | |
0.40 | Single-Family Home | $1,535,000 | 10/22/25 | 4 | 4.5 | 4,872 | |
0.43 | Single-Family Home | $1,525,000 | 05/11/26 | 5 | 4.5 | 5,685 | |
0.41 | Single-Family Home | $1,565,000 | 03/30/26 | 5 | 4.5 | 5,704 |
Nearby home prices
Get a sense of expected prices in the area by checking the value of nearby homes.Address | Distance | Price | Bed | Bath | Sqft | Status |
|---|---|---|---|---|---|---|
0.06 | $1,899,500 | 6 | 6.5 | 6,309 | Off Market | |
0.13 | $1,449,990 | 5 | 4.5 | 5,158 | For Sale | |
0.17 | $1,845,100 | 5 | 5 | 5,814 | Off Market | |
0.14 | $1,438,300 | 4 | 3.5 | 4,758 | Off Market | |
0.15 | $1,321,600 | 4 | 3 | 3,352 | Off Market | |
0.21 | $1,334,200 | 4 | 3.5 | 4,568 | Off Market | |
0.22 | $1,343,300 | 5 | 4 | 4,661 | Off Market | |
0.24 | $1,053,500 | 4 | 3.5 | 3,920 | Off Market | |
0.27 | $1,425,000 | 4 | 3.5 | 5,664 | Recently Sold | |
0.27 | $1,297,000 | 3 | 3.5 | 5,608 | For Sale | |
0.30 | $1,703,300 | 5 | 6 | 5,370 | Off Market |
Local Information
- Map ViewExplore the area around 25766 Forerunner Ln.

- Schools1 Preschool School1 Elementary School1 Middle School1 High School

- Shop & Eat

-- mins to
Home Highlights

Single-Family Home

Built in 2018

0.28 acre lot

4,725 sqft

$302/sqft

2 Car Garage

HOA $294/mo
About this House
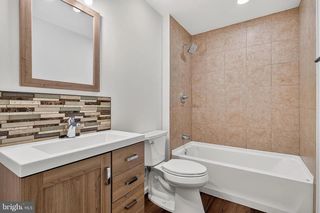
**Open House Sat 3/28, 1-4 PM & Sun 3/29, 1-4 PM** Welcome to your dream home in the prestigious Willowsford community, where luxury meets everyday comfort in this beautifully appointed Daventry model by Beazer. Built in 2018, this exceptional five-bedroom, four-and-one-half-bath home offers close to 5,000 square feet of thoughtfully designed living space. A charming front porch with a classic stone water table overlooks an expansive open field often visited by local wildlife—an ideal place to enjoy your morning coffee or unwind at the end of the day. Inside, the light-filled interior features soaring 10-foot ceilings, engineered hardwood floors throughout the main level, recessed lighting, and ceiling fans that add comfort and style throughout the home. Just off the foyer, a private home office with French doors offers the perfect space for work or study, while the two-story dining room provides a beautiful setting for holiday meals and gatherings. At the heart of the home, the spacious family room with a cozy gas fireplace flows seamlessly into the stunning kitchen, featuring an oversized island, stainless steel appliances, quartz countertops, and a custom-designed walk-in pantry. A bright breakfast area opens to the custom-built Trex deck overlooking peaceful green space—perfect for outdoor dining or relaxing evenings. The main level also includes a versatile second office or craft room, a functional mudroom with abundant storage, and craftsman-style board and batten details that add warmth and character. Upstairs, a spacious laundry room with a wet sink, adds everyday convenience. Two Jack-and-Jill bedrooms share a well-appointed bath, while a fourth bedroom features its own private bathroom. The luxurious primary suite is a true retreat, complete with a spa-inspired bath featuring dual vanities, a frameless glass shower with dual shower heads and bench, and an oversized walk-in closet. The finished lower level offers abundant space for entertaining and recreation, with a media room, fifth bedroom, full bathroom, and generous storage. Step outside to the patio and enjoy the beautifully maintained backyard. Additional features include dual-zone HVAC, a whole-house humidifier, custom window treatments, a sprinkler system, a safe, and energy-efficient solar panels. Life in The Greens at Willowsford offers award-winning amenities, including resort-style pools, fitness centers, a treehouse and zipline, fishing ponds, a working farm, and more than 14 miles of scenic trails. Conveniently located near Dulles Airport, shopping, dining, vineyards, breweries, and major commuter routes, this home perfectly blends luxury living with everyday convenience. Come discover why life is better in Willowsford. HOA fee: $880.55/quarterly (includes pools, gym, splash park, tot lots, dog parks, private camping ground, private lake w/canoe rentals, and more); Willowsford one-time Community Enhancement Fee; Willowsford Conservancy, Farmstand, CSA shares available. Seller prefers quick closing w/ rent-back till end of June.
25766 Forerunner Ln, Aldie, VA 20105 is a 5 bedroom, 5 bathroom, 4,725 sqft single-family home built in 2018. It last sold for the $1,425,000 asking price on Apr 23, 2026. This property is not currently displayed as for sale or rent on Trulia. The Trulia Estimate is $1,424,200, with a rent estimate of $5,141/month.
Last check for updates: about 11 hours ago
Listed by Sonia Ruiz, (703) 408-2980
Solutions Realty Group LLC
Co-Listing Agent: Ricardo S Bolanos, (703) 750-1450
Solutions Realty Group LLC
Bought with: Akshay Bhatnagar, (571) 225-9892, Virginia Select Homes, LLC.
Source: Bright MLS, MLS#VALO2118606
Home Details for 25766 Forerunner Ln

|
|---|
Interior Details Basement: Full,Finished,Heated,Interior Entry,Exterior Entry,Windows,ImprovedNumber of Rooms: 1Types of Rooms: Basement |
Beds & Baths Number of Bedrooms: 5Number of Bathrooms: 5Number of Bathrooms (full): 4Number of Bathrooms (half): 1Number of Bathrooms (main level): 1 |
Dimensions and Layout Living Area: 4725 Square Feet |
Appliances & Utilities Utilities: Natural Gas Available, Electricity Available, Water AvailableAppliances: Microwave, Built-In Range, Cooktop, Dishwasher, Disposal, Dryer, ENERGY STAR Qualified Dishwasher, ENERGY STAR Qualified Washer, ENERGY STAR Qualified Refrigerator, Exhaust Fan, Extra Refrigerator/Freezer, Humidifier, Ice Maker, Self Cleaning Oven, Double Oven, Range Hood, Refrigerator, Stainless Steel Appliance(s), Washer, Water Heater, Electric Water HeaterDishwasherDisposalDryerLaundry: Upper LevelMicrowaveRefrigeratorWasher |
Heating & Cooling Heating: Heat Pump,Natural GasHas CoolingAir Conditioning: Central Air,ENERGY STAR Qualified Equipment,Programmable Thermostat,Solar On Grid,Electric,Solar PhotovoltaicHas HeatingHeating Fuel: Heat Pump |
Fireplace & Spa Number of Fireplaces: 1Fireplace: Gas/Propane, Mantel(s), OtherHas a FireplaceNo Spa |
Windows, Doors, Floors & Walls Window: Energy Efficient, ENERGY STAR Qualified Windows, Screens, Window TreatmentsDoor: ENERGY STAR Qualified Doors, Sliding GlassFlooring: Engineered Wood, Carpet, Wood |
Levels, Entrance, & Accessibility Stories: 3Levels: ThreeAccessibility: NoneFloors: Engineered Wood, Carpet, Wood |
View No View |
Security Security: Motion Detectors, Security System, Smoke Detector(s), Fire Sprinkler System |

|
|---|
Exterior Home Features Roof: ShinglePatio / Porch: Deck, Patio, PorchOther Structures: Above Grade, Below GradeExterior: Lighting, Rain Gutters, Street Lights, Underground Lawn SprinklerFoundation: Concrete PerimeterNo Private Pool |
Parking & Garage Number of Garage Spaces: 2Number of Covered Spaces: 2Open Parking Spaces: 2No CarportHas a GarageHas an Attached GarageHas Open ParkingParking Spaces: 4Parking: Storage,Garage Faces Front,Garage Door Opener,Other,Asphalt,Electric Vehicle Charging Station(s),Attached,Driveway |
Pool Pool: Community |
Frontage Not on Waterfront |
Water & Sewer Sewer: Public Sewer |
Farm & Range Not Allowed to Raise Horses |
Finished Area Finished Area (above surface): 3579 Square FeetFinished Area (below surface): 1146 Square Feet |

|
|---|
Year Built Year Built: 2018 |
Property Type / Style Property Type: ResidentialProperty Subtype: Single Family ResidenceStructure Type: DetachedArchitecture: Craftsman |
Building Construction Materials: Other, HardiPlank TypeNot a New Construction |
Property Information Condition: ExcellentNot Included in Sale: Curtains: Bedrooms #2, And #3, Formal Dinning Room, External CamerasIncluded in Sale: 2 Refrigerators Dart Board Security Safe TvsParcel Number: 290300394000 |

|
|---|
Price List Price: $1,425,000Price Per Sqft: $302/sqft |
Status Change & Dates Off Market Date: Mon Apr 27 2026Possession Timing: Seller Rent Back, Close Of Escrow |

|
|---|
MLS Status: CLOSED |

|
|---|
Direction & Address City: ALDIECommunity: Willowsford - The Greens |
School Information Elementary School: HovatterElementary School District: Loudoun County Public SchoolsJr High / Middle School: WillardJr High / Middle School District: Loudoun County Public SchoolsHigh School: LightridgeHigh School District: Loudoun County Public Schools |

|
|---|
Building Details Builder Model: DAVENTRYBuilder Name: BEAZER |
Building Area Building Area: 4725 Square Feet |

|
|---|
Not Senior Community |

|
|---|
HOA Fee Includes: Common Area Maintenance, Pool(s), Recreation Facility, Snow RemovalHOA Name: WILLOWSFORD COMMUNITYHas an HOAHOA Fee: $881/Quarterly |

|
|---|
Lot Area: 0.28 acres |

|
|---|
Special Conditions: Standard |

|
|---|
Listing Agreement Type: Exclusive Right To SellListing Terms: Cash, Conventional, FHA, VA Loan |

|
|---|
Business Information Ownership: Fee Simple |

|
|---|
BasementMls Number: VALO2118606Above Grade Unfinished Area: 3579 |

|
|---|
HOA Amenities: Clubhouse,Fitness Center,Pool,Jogging Path,Party Room,Common GroundsSource Internet Entire Listing Display: Y |
Price and Tax history
| Date | Event | Price |
|---|---|---|
Apr 23, 2026 Source: Bright MLS #VALO2118606 | Sold | $1,425,000 |
Apr 1, 2026 Source: Bright MLS #VALO2118606 | Pending | $1,425,000 |
Mar 26, 2026 Source: Bright MLS #VALO2118606 | Listed For Sale | $1,425,000 |
Jul 19, 2018 Source: N/A | Sold | $779,340 |
| Year | Property tax | Tax assessment |
|---|---|---|
| 2026 | $10,912 | $1,355,560 |
Home facts updated by county records
Market trends in Aldie
Last updated August 2026
Avg. sale price
$1.05M
$55.17KMoM
Sale-to-List Price
100.0%
Price per sq ft
$283
$5MoM
Available listings
84
12MoM
Around this home
The GreatSchools Rating compares schools on a variety of school quality indicators including test scores, college readiness, equity and more. Learn more.

What Locals Say about Aldie
At least 89 Trulia users voted on each feature.

94 % Say it's dog friendly

93 % Say car is needed

92 % Say kids play outside

91 % Say there are sidewalks

88 % Say parking is easy

86 % Say there's holiday spirit

84 % Say yards are well-kept

80 % Say people would walk alone at night

79 % Say it's quiet

65 % Say neighbors are friendly

63 % Say there are community events

61 % Say they plan to stay for at least 5 years

57 % Say there's wildlife

57 % Say streets are well-lit

39 % Say it's walkable to grocery stores

32 % Say it's walkable to restaurants
Sourced by Trulia users. Learn more about our methodology.
LGBTQ Local Legal Protections
LGBTQ Local Legal Protections



The data relating to real estate for sale on this website appears in part through the BRIGHT Internet Data Exchange program, a voluntary cooperative exchange of property listing data between licensed real estate brokerage firms, and is provided by BRIGHT through a licensing agreement.
Listing information is from various brokers who participate in the Bright MLS IDX program and not all listings may be visible on the site. The property information being provided on or through the website is for the personal, non-commercial use of consumers and such information may not be used for any purpose other than to identify prospective properties consumers may be interested in purchasing.
Some properties which appear for sale on the website may no longer be available because they are for instance, under contract, sold or are no longer being offered for sale.
Property information displayed is deemed reliable but is not guaranteed.
Copyright 2026 Bright MLS, Inc. Click here for more information
Frequently asked questions about 25766 Forerunner Ln
- What is 25766 Forerunner Ln estimated to be worth?Trulia's estimated value for 25766 Forerunner Ln in Aldie, VA is $1,424,200.
- What is the price history for 25766 Forerunner Ln?25766 Forerunner Ln in Aldie, VA last sold for $1,425,000 in April 2026.
- Is Aldie a buyer's or seller's market?Aldie is currently a seller's market, based on recent for-sale activity.
- What's the median sale price in Aldie?The median sale price in Aldie is $1.05M. That is down $55.17K from the prior month.
- Does 25766 Forerunner Ln have air conditioning?Yes, 25766 Forerunner Ln in Aldie, VA has air conditioning.
- Does 25766 Forerunner Ln have a pool?Yes, 25766 Forerunner Ln in Aldie, VA has a pool.
Explore by feature - Pet Friendly
 APPLY INSTANTLYPET FRIENDLY
 PET FRIENDLY
 PET FRIENDLY
 APPLY INSTANTLYPET FRIENDLY
 APPLY INSTANTLYPET FRIENDLY
 APPLY INSTANTLYPET FRIENDLY
 PET FRIENDLY
 APPLY INSTANTLYPET FRIENDLY
 NEW - 2 DAYS AGOPET FRIENDLY
 PET FRIENDLY
Explore by feature - Garage
 APPLY INSTANTLYPET FRIENDLY
 APPLY INSTANTLY
 APPLY INSTANTLYPET FRIENDLY
- APPLY INSTANTLYPET FRIENDLY
 PET FRIENDLY
- PET FRIENDLY
- APPLY INSTANTLYPET FRIENDLY
- APPLY INSTANTLYPET FRIENDLY
 APPLY INSTANTLYPET FRIENDLY
 APPLY INSTANTLY
Explore by feature - Air Conditioning
- APPLY INSTANTLYPET FRIENDLY
- APPLY INSTANTLY
- APPLY INSTANTLYPET FRIENDLY
- APPLY INSTANTLYPET FRIENDLY
- PET FRIENDLY

- PET FRIENDLY
- APPLY INSTANTLYPET FRIENDLY
 APPLY INSTANTLY
- APPLY INSTANTLYPET FRIENDLY
Explore by feature - Pool
- APPLY INSTANTLYPET FRIENDLY
- APPLY INSTANTLYPET FRIENDLY
- PET FRIENDLY
- PET FRIENDLY
- PET FRIENDLY
 APPLY INSTANTLYFURNISHEDROOM FOR RENT
- APPLY INSTANTLYPET FRIENDLY
 APPLY INSTANTLYPET FRIENDLY
- PET FRIENDLY

Explore by feature - Washer/dryer
- APPLY INSTANTLYPET FRIENDLY
- APPLY INSTANTLY
- APPLY INSTANTLYPET FRIENDLY
- APPLY INSTANTLYPET FRIENDLY
- PET FRIENDLY
- APPLY INSTANTLYPET FRIENDLY
- APPLY INSTANTLYPET FRIENDLY
- APPLY INSTANTLYFURNISHEDROOM FOR RENT
- APPLY INSTANTLYPET FRIENDLY
Explore by feature - Outdoor Space
- APPLY INSTANTLYPET FRIENDLY
- APPLY INSTANTLYPET FRIENDLY
- APPLY INSTANTLYPET FRIENDLY
 PET FRIENDLY
 PET FRIENDLY
 PET FRIENDLY
 PET FRIENDLY
Apartments for Rent

- Results are loading
Off Market Homes Near 25766 Forerunner Ln
 SOLDSEP 10, 2026FAB Realty LLC
 SOLDSEP 10, 2026CENTURY 21 New Millennium
 SOLDSEP 9, 2026Keller Williams Realty
- SOLDSEP 2, 2026Samson Properties
 SOLDSEP 1, 2026Samson Properties
 SOLDAUG 31, 2026Real Broker, LLC
 SOLDAUG 31, 2026Pearson Smith Realty, LLC
 See more homes for sale inAldie


Homes for sale near 25766 Forerunner Ln
 0.45 ACRESKeller Williams Realty
 OPEN WED, 5-7PMColdwell Banker Premier
- See more homes for sale inAldie


- Results are loading