


$445,000
 3 Beds
 3 Baths
 2,261 sqft
2575 SQUAW CREEK, Clermont, FL 34711
Est. Mortgage $3,416/mo*
Get Pre-QualifiedHome Highlights

Single-Family Home

Built in 2005

$197/sqft

2 Car Garage

HOA $444/mo
Local Information
- Map ViewExplore the area around 2575 SQUAW CREEK.

- Schools1 Preschool School1 Elementary School1 Middle School1 High School

- Shop & Eat

-- mins to
About this House
What's unique:Bay windowLarge screened lanaiBreakfast barAmazing office spaceTall ceilingsStainless refrigerator
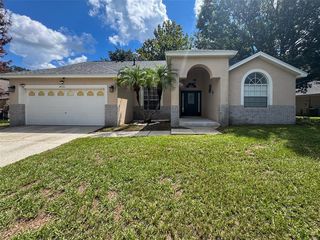
Virtually Staged. Nestled among oak trees and rolling hills of Clermont is Summit Greens, a 55+ golf community. Make your way through the GUARD GATED entry and inside you’ll find your new home. This 3 bedroom, 3 bathroom Split Floor Plan home was built for outdoor entertaining with a LARGE SCREENED LANAI and NO REAR NEIGHBORS. The SPACIOUS PRIMARY SUITE offers a BAY WINDOW and 2 separate WALK IN Closets. Step into the Primary En-Suite and find Split Comfort Height Vanities, a WALK IN shower, JETTED TUB, Water Closet, and Linen Closet. Have you ever wished you had a ceiling fan in your bathroom? This one’s got it! Through the leaded glass front door, you’re greeted with 9’-10” Ceilings and to your right is an amazing office space with a wall of BUILT IN SHELVING, allowing ample space to display whatever you’d like. Look up and you’ll find a TRAY CEILING accented with CROWN MOLDING. To your left is a Separate Dining Room, also with a TRAY CEILING. Tall Ceilings containing CROWN MOLDING continue into the living area, the heart of the home. Never stop entertaining your guests; The OPEN CONCEPT floorplan allows for seamless transitions to and from each area. In the kitchen are white SOLID WOOD CABINETS and a BREAKFAST BAR. Under Cabinet Lighting highlights beaming white countertops Stainless Refrigerator and Electric Range. A Nook just off the kitchen offers another option for guests to socialize. Bedroom 2, just off the kitchen, has its own En-Suite with a Separate Shower and a door leading outside to the Screened Lanai. Bedroom 3 is in its separate wing and is adjacent to Bathroom 3. The Laundry Room has a Built In Sink and offers plenty of Storage with a Linen Closet and additional upper cabinetry. Through the Laundry Room is your 2 car garage, which has a 10’x7’ space, perfect for a small workshop area or for more storage. The home is zoned with dual A/C, so don’t worry about being too hot in the Florida summers. Summit Greens Amenities consist of outdoor and Under Cover Pools, Clay Tennis Courts, Pickle Ball Courts, 28,000 sq ft clubhouse with 2 Card/Game Rooms, Arts and Crafts Center, Aerobics Room, Fitness Center, Billiard Room, Meeting Rooms, a relaxing TV Room, Library, Ballroom and onsite HOA Management Offices. Close to South Lake and Advent Health Hospitals, VA, Medical Offices, NTC (National Training Center), SHOPPING & DINING. Miles of Biking/Walking Trails and a 15-minute drive to either Downtown Clermont or Winter Garden for more enjoyment. Clermont National Golf Course is a Public Course and also has a State-of-the-Art Driving Range. If you want a bite to eat or a drink, Visit The View Restaurant in the pro shop building. For your traveling convenience, Summit Greens is a few minutes to the Florida Turnpike where OIA and Attractions are about 30 minutes away. HOA includes Internet, Cable, Lawn Care, Irrigation system maintenance, Guarded Main Gate, as well as Amenities. The exterior of the home was painted in September 2026.
Last check for updates: 26 minutes ago
Listing Provided by: Mike Mondello, (407) 760-5174
RE/MAX SELECT GROUP, (407) 352-5800
Originating MLS: Orlando Regional
Source: Stellar MLS, MLS#O6455753
IDX information is provided exclusively for personal, non-commercial use, and may not be used for any purpose other than to identify prospective properties consumers may be interested in purchasing. Information is deemed reliable but not guaranteed. Some IDX listings have been excluded from this website.
Listing Information presented by local MLS brokerage: Zillow, Inc - (407) 904-3511
Listing Information presented by local MLS brokerage: Zillow, Inc - (407) 904-3511
Home Details for 2575 SQUAW CREEK

|
|---|
Interior Details Number of Rooms: 14Types of Rooms: Primary Bedroom, Bedroom 2, Bedroom 3, Primary Bathroom, Bathroom 2, Bathroom 3, Balcony Porch Lanai, Dinette, Dining Room, Foyer, Kitchen, Laundry, Living Room, Office |
Beds & Baths Number of Bedrooms: 3Number of Bathrooms: 3Number of Bathrooms (full): 3 |
Dimensions and Layout Living Area: 2261 Square Feet |
Appliances & Utilities Utilities: BB/HS Internet Available, Cable Connected, Electricity Connected, Fire Hydrant, Natural Gas Connected, Public, Sewer Connected, Sprinkler Meter, Street Lights, Underground Utilities, Water ConnectedAppliances: Dishwasher, Disposal, Dryer, Exhaust Fan, Gas Water Heater, Microwave, Range, Refrigerator, WasherDishwasherDisposalDryerLaundry: Electric Dryer Hookup,Inside,Laundry Room,Sink,Washer HookupMicrowaveRefrigeratorWasher |
Heating & Cooling Heating: Central,Natural Gas,ZonedHas CoolingAir Conditioning: Central AirHas HeatingHeating Fuel: Central |
Fireplace & Spa Spa: Heated, In GroundNo FireplaceHas a Spa |
Gas & Electric Has Electric on Property |
Windows, Doors, Floors & Walls Window: Bay Window(s), Window TreatmentsDoor: Sliding Doors, Sliding DoorsFlooring: Carpet, Ceramic Tile |
Levels, Entrance, & Accessibility Stories: 1Levels: OneFloors: Carpet, Ceramic Tile |
View No View |
Security Security: Gated Community, Security Lights, Smoke Detector(s) |

|
|---|
Exterior Home Features Roof: TilePatio / Porch: Covered, Rear Porch, ScreenedVegetation: Mature Landscaping, Oak TreesExterior: Irrigation System, Rain Gutters, Sprinkler MeteredFoundation: SlabNo Private Pool |
Parking & Garage Number of Garage Spaces: 2Number of Covered Spaces: 2Other Parking: Garage Dimensions: 20x26No CarportHas a GarageHas an Attached GarageHas Open ParkingParking Spaces: 2Parking: Driveway,Garage Door Opener,Workshop in Garage |
Pool Pool: In Ground, Gunite, Heated, Indoor, LapPool |
Frontage Road Frontage: Private RoadResponsible for Road Maintenance: Private Maintained RoadRoad Surface Type: Paved, AsphaltNot on Waterfront |
Water & Sewer Sewer: Public Sewer |

|
|---|
Days on Market: <1 day on Trulia |

|
|---|
Year Built Year Built: 2005 |
Property Type / Style Property Type: ResidentialProperty Subtype: Single Family ResidenceArchitecture: Coastal,Florida,Mediterranean |
Building Construction Materials: Block, StuccoNot a New ConstructionNo Additional Parcels |
Property Information Parcel Number: 162226191800004600 |

|
|---|
Price List Price: $445,000Price Per Sqft: $197 |
Status Change & Dates Possession Timing: Close Of Escrow |

|
|---|
MLS Status: Active |

|
|---|
Direction & Address City: CLERMONTCommunity: CLERMONT SUMMIT GREENS PH 02D L T 01 BEING |

|
|---|
Listing Agent Listing ID: O6455753 |

|
|---|
Building Details Builder Model: Flagler 70-CBuilder Name: Levitt Homes, Inc |
Building Area Building Area: 2910 Square Feet |
Community rooms Fitness Center |

|
|---|
Community Features: Association Recreation - Owned, Buyer Approval Required, Clubhouse, Deed Restrictions, Fitness Center, Gated Community - Guard, Golf Carts OK, Golf, Irrigation-Reclaimed Water, Pool, Sidewalks, Tennis Court(s)Is a Senior Community |

|
|---|
HOA Fee Includes: 24-Hour Guard, Cable TV, Common Area Taxes, Community Pool, Reserve Fund, Internet, Maintenance Grounds, Manager, Private Road, Recreational FacilitiesHOA Name: Marie Taylor / Leland ManagementHOA Phone: 352-242-0672Association for this Listing: Orlando RegionalHas an HOAHOA Fee: $444/Monthly |

|
|---|
Lot Area: 7700 sqft |

|
|---|
Special Conditions: None |

|
|---|
Listing Terms: Cash, Conventional |

|
|---|
Business Information Ownership: Fee Simple |

|
|---|
Mls Number: O6455753Showing Considerations: Pet(s) on PremisesShowing Requirements: Appointment Only, ShowingTimeUniversal Property Id: US-12069-N-162226191800004600-R-N |

|
|---|
HOA Amenities: Cable TV,Clubhouse,Fitness Center,Gated,Golf Course,Pickleball Court(s),Pool,Recreation Facilities,Spa/Hot Tub,Tennis Court(s) |
Price and Tax history
| Date | Event | Price |
|---|---|---|
Nov 10, 2026 Source: Stellar MLS #O6455753 | Listed For Sale | $445,000 |
Feb 18, 2005 Source: N/A | Sold | $265,000 |
| Year | Property tax | Tax assessment |
|---|---|---|
| 2025 | $2,607 | $376,635 |
Home facts updated by county records
Around this home
What Locals Say about Clermont
At least 656 Trulia users voted on each feature.

89 % Say car is needed

85 % Say it's dog friendly

81 % Say parking is easy

79 % Say there are sidewalks

76 % Say it's quiet

74 % Say there's holiday spirit

73 % Say yards are well-kept

68 % Say people would walk alone at night

66 % Say kids play outside

63 % Say streets are well-lit

55 % Say they plan to stay for at least 5 years

45 % Say neighbors are friendly

45 % Say there's wildlife

43 % Say it's walkable to grocery stores

39 % Say it's walkable to restaurants

30 % Say there are community events
Sourced by Trulia users. Learn more about our methodology.
Market trends in Clermont
Last updated September 2026
Avg. sale price
$430K
$4.17KMoM
Sale-to-List Price
98.4%
0.2%MoM
Price per sq ft
$213
$2MoM
Available listings
685
3MoM
Sourced by Trulia Market Trends
Home Value
Learn more about this home's value by checking out the value of nearby homes and how much similar homes have sold for.
Comparable sales
These are recently sold homes that have a similar location or other similar features to this home, like bedrooms, bathrooms, and square footage. Get a sense of the expected prices in the area by viewing these homes.Address | Distance | Property Type | Sold Price | Sold Date | Bed | Bath | Sqft |
|---|---|---|---|---|---|---|---|
0.21 | Single-Family Home | $289,900 | 05/21/26 | 3 | 2 | 1,872 | |
0.27 | Single-Family Home | $452,000 | 03/13/26 | 3 | 2.5 | 2,266 | |
0.31 | Single-Family Home | $400,000 | 12/29/25 | 3 | 2.5 | 2,300 | |
0.29 | Single-Family Home | $420,000 | 02/10/26 | 3 | 2.5 | 2,506 | |
0.29 | Single-Family Home | $415,000 | 12/29/25 | 3 | 2.5 | 2,817 | |
0.17 | Single-Family Home | $354,000 | 04/17/26 | 2 | 2 | 1,852 | |
0.28 | Single-Family Home | $330,000 | 03/31/26 | 3 | 2 | 1,556 | |
0.33 | Single-Family Home | $525,000 | 06/19/26 | 3 | 2.5 | 2,472 | |
0.35 | Single-Family Home | $450,000 | 04/06/26 | 2 | 2.5 | 2,209 |
Nearby home prices
Get a sense of expected prices in the area by checking the value of nearby homes.Address | Distance | Price | Bed | Bath | Sqft | Status |
|---|---|---|---|---|---|---|
0.01 | $472,800 | 3 | 3 | 2,396 | Off Market | |
0.01 | $488,100 | 3 | 3 | 2,293 | Off Market | |
0.03 | $402,300 | 2 | 2.5 | 2,260 | Off Market | |
0.03 | $453,000 | 3 | 3 | 2,374 | Off Market | |
0.03 | $666,000 | 3 | 3.5 | 2,888 | Off Market | |
0.03 | $499,100 | 2 | 3 | 2,397 | Off Market | |
0.04 | $539,200 | 4 | 2.5 | 2,467 | Off Market | |
0.04 | $403,500 | 3 | 2 | 2,343 | Off Market | |
0.04 | $386,500 | 3 | 2 | 1,899 | Off Market | |
0.04 | $542,300 | 2 | 3 | 2,499 | Off Market | |
0.05 | $501,100 | 3 | 2.5 | 2,467 | Off Market | |
0.05 | $401,900 | 3 | 2 | 2,186 | Off Market | |
0.05 | $545,600 | 3 | 2.5 | 2,822 | Off Market | |
0.06 | $428,300 | 3 | 3 | 2,343 | Off Market | |
0.06 | $589,100 | 3 | 2.5 | 2,714 | Off Market | |
0.06 | $408,400 | 3 | 2 | 2,186 | Off Market | |
0.07 | $389,700 | 3 | 2 | 1,913 | Off Market | |
0.07 | $616,500 | 4 | 2.5 | 2,723 | Off Market | |
0.07 | $561,000 | 2 | 2.5 | 2,875 | Off Market | |
0.07 | $328,100 | 3 | 2 | 1,551 | Off Market |
LGBTQ Local Legal Protections
LGBTQ Local Legal Protections


Mike Mondello, RE/MAX SELECT GROUP, (407) 352-5800
Agent Phone: (407) 760-5174
Similar Homes You May Like
 NEW - 1 DAY AGOAUCTION
 0.25 ACRESSUNCASTLES R.E. OF FL., INC.
 OPEN SAT, 9:30-11:30PM0.27 ACRESKELLER WILLIAMS ELITE PARTNERS III REALTY
 KELLER WILLIAMS REALTY AT THE LAKES
 REALTY PROFESSIONALS OF FL,LLC
 0.26 ACRESKELLER WILLIAMS WINTER PARK
 0.28 ACRESSOGO REAL ESTATE SERVICES LLC
 OPEN SUN, 12-2PM0.36 ACRESSUNDIAL REAL ESTATE LLC
 0.28 ACRESHOMESTEAD REAL ESTATE LLC
 KELLER WILLIAMS REALTY AT THE PARKS
 ORLANDO BROTHERS REAL ESTATE LLC
 OPEN TUE, 10-12:30PM0.33 ACRESKELLER WILLIAMS ELITE PARTNERS III REALTY
 0.28 ACRESBHHS FLORIDA REALTY
 0.29 ACRESKELLER WILLIAMS ELITE PARTNERS III REALTY
 0.28 ACRESPREMIER SOTHEBYS INT'L REALTY
 See more homes for sale inClermont


New Listings near 2575 SQUAW CREEK
 0.28 ACRESKELLER WILLIAMS ELITE PARTNERS III REALTY
 KELLER WILLIAMS REALTY SMART 1
 NEW - 2 DAYS AGOMACK 1 REALTY GROUP
 NEW - 17 HRS AGOOPENDOOR BROKERAGE LLC
 0.31 ACRESKELLER WILLIAMS ELITE PARTNERS III REALTY
 0.35 ACRESCHARLES RUTENBERG REALTY ORLANDO
 OPEN SAT, 1-4PM0.32 ACRESREAL BROKER, LLC
- See more homes for sale inClermont


Frequently asked questions about 2575 SQUAW CREEK
- What is the estimated monthly payment for 2575 SQUAW CREEK?Based on a $445,000 list price with 20% down at today's rates, the estimated monthly payment for 2575 SQUAW CREEK in Clermont, FL is approximately $3,062 (about $2,401 principal & interest, $586 property taxes, and $75 homeowner's insurance). This is an estimate. Actual payment depends on your loan terms.
- How does the list price for 2575 SQUAW CREEK compare to homes in Clermont?2575 SQUAW CREEK in Clermont, FL is listed at $445,000, about 3% above the $430K median sale price in Clermont.
- What do residents say about Clermont?Residents describe Clermont, FL as dog-friendly, easy to park in, and pedestrian-friendly. See homes for sale in Clermont, FL.
- What are the closest schools to 2575 SQUAW CREEK?The closest schools to 2575 SQUAW CREEK in Clermont, FL are East Ridge Middle School (rated 8/10), Grassy Lake Elementary School (Pre-K, rated 7/10), Lake Minneola High School (rated 5/10).
- Does 2575 SQUAW CREEK have air conditioning?Yes, 2575 SQUAW CREEK in Clermont, FL has air conditioning.
- Does 2575 SQUAW CREEK have a pool?Yes, 2575 SQUAW CREEK in Clermont, FL has a pool.
2575 SQUAW CREEK, Clermont, FL 34711 is a 3 bedroom, 3 bathroom, 2,261 sqft single-family home built in 2005. This property is currently available for sale and was listed by Stellar MLS on Nov 10, 2026. The MLS # for this home is MLS# O6455753.