


Listed by Freddie Ann Bohlig, Four Seasons Sotheby's Int'l Realty, (802) 774-7007
$359,500
 3 Beds
 2 Baths
 1,653 sqft (on 13.75 acres)
2573 Rte 4A, Castleton, VT 05735
Est. Mortgage $2,557/mo*
Get Pre-QualifiedHome Highlights

Single-Family Home

Built in 1954

13.75 acre lot

$217/sqft

Garage
Local Information
- Map ViewExplore the area around 2573 Rte 4A.

- Schools1 Preschool School1 Elementary School2 Middle Schools1 High School

- Shop & Eat

-- mins to
About this House
What's unique:Ranch-style homeHardwood floorsConvenient laundry roomTwo nicely sized bedroomsTwo bathsInviting eat-in kitchen
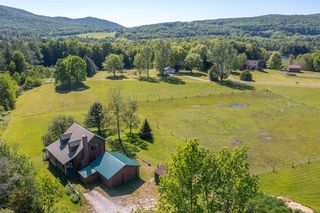
Home Sweet Home! This charming ranch-style home offers 1,674 square feet of comfortable living space with beautiful updates including gleaming granite countertops, hardwood floors, three bedrooms, and two baths. The inviting eat-in kitchen is warm and welcoming, offering wonderful space for gathering with family and friends. Absolutely darling inside and out, the home sits proudly on 13.75 level acres offering room to roam and endless possibilities for expansion, gardens, recreation, or animals. A spacious oversized detached two-car garage adds excellent storage and functionality, while the full basement provides additional room for storage, hobbies, a workshop, or future finishing potential. An addition completed years ago created two nicely sized bedrooms along with a convenient laundry room, adding to the home’s flexibility and appeal. Ideally located on Route 4A in Castleton, midway between Rutland and the Lake Bomoseen region, this fantastic country setting places you just minutes to lakes, outdoor recreation, dining, and world-class skiing at the Killington Ski Resort. A wonderful opportunity to enjoy Vermont living at its best!
Home Details for 2573 Rte 4A

|
|---|
Interior Details Basement: Full,Interior EntryNumber of Rooms: 5 |
Beds & Baths Number of Bedrooms: 3Number of Bathrooms: 2Number of Bathrooms (full): 1Number of Bathrooms (three quarters): 1 |
Dimensions and Layout Living Area: 1653 Square Feet |
Appliances & Utilities Utilities: Cable |
Heating & Cooling Heating: OilNo CoolingAir Conditioning: NoneHas HeatingHeating Fuel: Oil |
Gas & Electric Electric: 200+ Amp Service |
Levels, Entrance, & Accessibility Stories: 1Levels: One |
View No View |

|
|---|
Exterior Home Features Roof: Asphalt ShingleFoundation: Poured Concrete |
Parking & Garage Number of Garage Spaces: 2Number of Covered Spaces: 2Has a GarageParking Spaces: 2Parking: Gravel |
Frontage Road Frontage: TBD, PublicResponsible for Road Maintenance: Public Maintained Road |
Water & Sewer Sewer: 1000 Gallon |
Finished Area Finished Area (above surface): 1653 Square Feet |

|
|---|
Days on Market: 120 |

|
|---|
Year Built Year Built: 1954 |
Property Type / Style Property Type: ResidentialProperty Subtype: RanchArchitecture: Ranch |
Building Construction Materials: Wood FrameNot a New Construction |
Property Information Usage of Home: Residential |

|
|---|
Price List Price: $359,500Price Per Sqft: $217 |

|
|---|
MLS Status: Active |

|
|---|
Direction & Address City: Castleton |

|
|---|
Listing Agent Listing ID: 5091071 |

|
|---|
Building Area Building Area: 3306 Square Feet |

|
|---|
Lot Area: 13.75 Acres |

|
|---|
BasementMls Number: 5091071Above Grade Unfinished Area: 1653Above Grade Unfinished Area Units: Square FeetBelow Grade Unfinished Area: 1653Below Grade Unfinished Area Source: AssessorBelow Grade Unfinished Area Units: Square Feet |
Around this home
The GreatSchools Rating compares schools on a variety of school quality indicators including test scores, college readiness, equity and more. Learn more.

What Locals Say about Castleton
At least 3 Trulia users voted on each feature.

100 % Say parking is easy

100 % Say there's wildlife

100 % Say people would walk alone at night

100 % Say car is needed

83 % Say it's quiet

80 % Say they plan to stay for at least 5 years

75 % Say yards are well-kept

71 % Say there's holiday spirit

67 % Say it's dog friendly

60 % Say it's walkable to restaurants

60 % Say streets are well-lit

50 % Say kids play outside

48 % Say neighbors are friendly

40 % Say there are community events

25 % Say it's walkable to grocery stores

20 % Say there are sidewalks
Sourced by Trulia users. Learn more about our methodology.
Market trends in Castleton
Last updated August 2026
Avg. sale price
—
Sale-to-List Price
—
Price per sq ft
—
Available listings
25
1MoM
Home Value
Learn more about this home's value by checking out the value of nearby homes and how much similar homes have sold for.
Comparable sales
These are recently sold homes that have a similar location or other similar features to this home, like bedrooms, bathrooms, and square footage. Get a sense of the expected prices in the area by viewing these homes.Address | Distance | Property Type | Sold Price | Sold Date | Bed | Bath | Sqft |
|---|---|---|---|---|---|---|---|
1.26 | Single-Family Home | $302,500 | 09/11/26 | 2 | 1.5 | 1,229 | |
2.47 | Single-Family Home | $949,000 | 05/22/26 | 4 | 3 | 3,003 | |
2.70 | Single-Family Home | $280,000 | 09/09/26 | 3 | 2 | 1,186 | |
2.48 | Single-Family Home | $180,000 | 11/18/25 | 2 | - | 651 | |
2.91 | Single-Family Home | $210,000 | 11/28/25 | 2 | 2 | 1,260 | |
3.41 | Single-Family Home | $339,000 | 05/28/26 | 3 | 2.5 | 1,898 |
Nearby home prices
Get a sense of expected prices in the area by checking the value of nearby homes.Address | Distance | Price | Bed | Bath | Sqft | Status |
|---|---|---|---|---|---|---|
0.07 | $82,300 | 3 | 1 | 993 | Off Market | |
0.58 | $216,800 | 4 | 3 | 2,300 | Off Market | |
0.77 | $995,000 | 7 | 3 | 2,750 | For Sale | |
0.83 | - | - | - | - | Off Market | |
0.78 | $241,200 | 4 | 1.5 | 2,498 | Off Market | |
0.91 | $532,500 | 3 | 2 | 1,750 | Off Market | |
0.87 | $401,300 | 4 | 2 | 1,774 | Off Market | |
1.17 | $105,000 | - | - | - | Recently Sold | |
1.26 | $302,500 | 2 | 1.5 | 1,229 | Recently Sold |
Price and Tax history
| Date | Event | Price |
|---|---|---|
Aug 10, 2026 Source: PrimeMLS #5091071 | PendingToActive | $359,500 |
May 29, 2026 Source: PrimeMLS #5091071 | Pending | $359,500 |
May 27, 2026 Source: PrimeMLS #5091071 | Listed For Sale | $359,500 |
| Year | Property tax | Tax assessment |
|---|---|---|
| 2024 | Unavailable | $179,500 |
Home facts updated by county records
LGBTQ Local Legal Protections
LGBTQ Local Legal Protections



Freddie Ann Bohlig, Four Seasons Sotheby's Int'l Realty, (802) 774-7007

Copyright 2026 PrimeMLS, Inc. All rights reserved.
This information is deemed reliable, but not guaranteed. The data relating to real estate displayed on this display comes in part from the IDX Program of PrimeMLS. The information being provided is for consumers’ personal, non-commercial use and may not be used for any purpose other than to identify prospective properties consumers may be interested in purchasing. Data last updated 2026-09-24 13:04:51 PDT.
This display of listings may or may not be the entire Compilation from the PrimeMLS database, and PrimeMLS does not guarantee the accuracy of such information.
This display of listings may or may not be the entire Compilation from the PrimeMLS database, and PrimeMLS does not guarantee the accuracy of such information.
Similar Homes You May Like
 1.18 ACRESListing by: Coldwell Banker Prime Properties
 OPEN SAT, 1-2PM5.6 ACRESPrimeMLS
 10.27 ACRESListing by: Century 21 Adirondacks
 See more homes for sale inCastleton




New Listings near 2573 Rte 4A
 FOR SALE BY OWNER0.8 ACRES
 AUCTION
- See more homes for sale inCastleton


Frequently asked questions about 2573 Rte 4A
- What is the estimated monthly payment for 2573 Rte 4A?Based on a $359,500 list price with 20% down at today's rates, the estimated monthly payment for 2573 Rte 4A in Castleton, VT is approximately $2,638 (about $2,006 principal & interest, $557 property taxes, and $75 homeowner's insurance). This is an estimate. Actual payment depends on your loan terms.
- What are the closest schools to 2573 Rte 4A?The closest schools to 2573 Rte 4A in Castleton, VT are Castleton Elementary School (Pre-K, rated 7/10), Castleton Village School (Middle), Fair Haven Uhsd #16 (Middle/High, rated 2/10).
- How big is the lot at 2573 Rte 4A?The lot at 2573 Rte 4A in Castleton, VT is about 13.8 acres.
- Does 2573 Rte 4A have a garage?Yes, 2573 Rte 4A in Castleton, VT has a garage.
2573 Rte 4A, Castleton, VT 05735 is a 3 bedroom, 2 bathroom, 1,653 sqft single-family home built in 1954. This property is currently available for sale and was listed by PrimeMLS on May 27, 2026. The MLS # for this home is MLS# 5091071.