


25701 John Wayne Rd
Splendora, TX 77372
 4 Beds
 2 Baths
 1,794 sqft
4 Beds
2 Baths
1,794 sqft
Home Highlights

Parking
2 Car Garage

Outdoor
Porch

Climate Control
Heating & Cooling

HOA
$25/Monthly

Price/Sqft
$162

Listed
107 days ago
Local Information
- Map ViewExplore the area around 25701 John Wayne Rd.

- Schools1 Preschool School1 Elementary School1 Middle School1 High School

- Shop & Eat

-- mins to
About this House
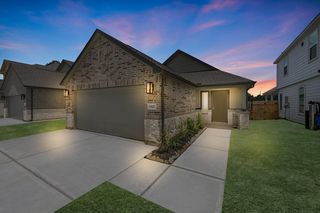
Do Not Miss The Hemingway, a stunning, modern 1-story, 4-bedroom, 2-bathroom home, designed to turn heads. Inside, the open-concept layout offers effortless flow between the living area, dining space, and a sleek, thoughtfully designed kitchen. You’ll find 4 bedrooms including a light-filled primary suite with a luxurious ensuite and walk-in closet. Every space is designed with purpose, personality, and a sense of modern-contemporary flair. Located in Hill & Dale Ranch in Splendora, TX, this is your chance to own an ICONIQ home that stands out from the rest. Don’t wait — this one won’t last long!
Home Details for 25701 John Wayne Rd

|
|---|
Interior Details Number of Rooms: 2Types of Rooms: Master Bathroom, Kitchen |
Beds & Baths Number of Bedrooms: 4Number of Bathrooms: 2Number of Bathrooms (full): 2 |
Dimensions and Layout Living Area: 1794 Square Feet |
Appliances & Utilities Appliances: ENERGY STAR Qualified Appliances, Disposal, Dryer, Refrigerator, Washer, Microwave, Electric Range, Gas Range, DishwasherDishwasherDisposalDryerLaundry: Electric Dryer Hookup,Gas Dryer Hookup,Washer HookupMicrowaveRefrigeratorWasher |
Heating & Cooling Heating: Electric,Natural GasHas CoolingAir Conditioning: Ceiling Fan(s),Electric,GasHas HeatingHeating Fuel: Electric |
Windows, Doors, Floors & Walls Window: Insulated/Low-E windows, Window CoveringsDoor: Insulated DoorsFlooring: Carpet, Tile, Vinyl |
Levels, Entrance, & Accessibility Stories: 1Floors: Carpet, Tile, Vinyl |

|
|---|
Exterior Home Features Roof: CompositionPatio / Porch: Covered, PorchExterior: Side YardFoundation: SlabNo Private Pool |
Parking & Garage Number of Garage Spaces: 2Number of Covered Spaces: 2No CarportHas a GarageHas an Attached GarageParking Spaces: 2Parking: Attached,Garage Door Opener |
Frontage Road Surface Type: Concrete |
Water & Sewer Sewer: Public Sewer |

|
|---|
Days on Market: 107 |

|
|---|
Year Built Year Built: 2026 |
Property Type / Style Property Type: ResidentialProperty Subtype: Single Family ResidenceStructure Type: Free StandingArchitecture: Contemporary,Traditional |
Building Construction Materials: Batts Insulation, Blown-In Insulation, Spray Foam Insulation, Brick, Cement Siding, Wood SidingIs a New Construction |
Property Information Parcel Number: 000000520471 |

|
|---|
Price List Price: $289,900Price Per Sqft: $162 |

|
|---|
MLS Status: Active |


|
|---|
Direction & Address City: SplendoraCommunity: Hill And Dale Ranch |
School Information Elementary School: Timber Lakes Elementary SchoolJr High / Middle School: Splendora Junior HighHigh School: Splendora High SchoolHigh School District: 47 - Splendora |

|
|---|
Listing Agent Listing ID: 67773067 |

|
|---|
Building Details Builder Name: ICONIQ Homes |
Building Area Building Area: 1794 Square Feet |

|
|---|
Has an HOAHOA Fee: $300/Annually |

|
|---|
Lot Area: 6333.624 sqft |

|
|---|
Listing Terms: Cash, Conventional, FHA, Texas Veterans Land Board, USDA Loan, VA Loan |

|
|---|
Energy Efficiency Features: Attic Vents, Thermostat, Lighting, HVAC |

|
|---|
Mls Number: 67773067 |
Last check for updates: about 3 hours ago
Listing courtesy of Karlo-Andre Castillo TREC #0756461, (832) 561-6637
Camelot Realty Group
Faith Castillo TREC #0765729, (713) 815-4773
Camelot Realty Group
Source: HAR, MLS#67773067
Also Listed on HAR.
Market trends in Splendora
Last updated June 2026
Avg. sale price
—
Sale-to-List Price
—
Price per sq ft
—
Available listings
119
8MoM
Price History for 25701 John Wayne Rd
| Date | Price | Event | Source |
|---|---|---|---|
| 04/22/2026 | $289,900 | PriceChange | HAR #67773067 |
| 03/27/2026 | $339,900 | PriceChange | ICONIQ Homes |
| 02/04/2026 | $289,900 | Listed For Sale | HAR #84869304 |
Similar Homes You May Like
 0.39 ACRESKeller Williams Realty The Woodlands
 NEW CONSTRUCTIONDRB Group Realty, LLC
 OPEN SAT, 10-1PMKeller Williams ARE
 NEW CONSTRUCTION1.02 ACRESThe Signorelli Company
 REALM Real Estate Professionals - Sugar Land
 NEW CONSTRUCTIONNan and Company Properties
 OPEN SAT, 12-5PMNEW CONSTRUCTIONCB&A, Realtors
 NEW CONSTRUCTIONKeller Williams Signature
 NEW CONSTRUCTIONeXp Realty LLC
 NEW CONSTRUCTIONM/I Homes
 OPEN SAT, 1-4PMWeichert, Realtors - The Murray Group
 NEW CONSTRUCTIONLegend Home Corporation
 NEW CONSTRUCTIONNan and Company Properties
 NEW CONSTRUCTION0.32 ACRESSANTANA REAL ESTATE
 NEW CONSTRUCTIONMeritage Homes Realty
 OPEN SAT, 12-4PMNEW CONSTRUCTION1.03 ACRESThe Signorelli Company
 NEW CONSTRUCTION
 Keller Williams Realty Professionals
 NEW CONSTRUCTIONLong Lake Ltd
 See more homes for sale inSplendora


New Listings near 25701 John Wayne Rd
 NEW - 20 HRS AGO1.74 ACRESWalzel Properties - Corporate Office
 NEW - 23 HRS AGO2.38 ACRESJLA Realty
 NEW CONSTRUCTION0.47 ACRESKodu Realty, LLC
 5 ACRESRealty Executives The Woodlands
 NEW - 22 HRS AGOBetter Homes and Gardens Real Estate Gary Greene - Lake Houston
 0.34 ACRESKeller Williams Realty Professionals
 NEW - 2 DAYS AGO1 ACREDesigned Realty Group
 NEW - 1 DAY AGOZarco Properties, LLC
 NEW - 22 HRS AGONEW CONSTRUCTIONKeller Williams City View
 Berkshire Hathaway HomeServices Premier Properties
 COMING SOON0.96 ACRESC & S Premier Realty
 NEW - 2 DAYS AGO1.09 ACRESJLA Realty
- See more homes for sale inSplendora


Property Tax and Assessment
| Year | 2025 |
|---|---|
| Tax | $446 |
| Assessment | $25,000 |
Home facts updated by county records
Comparable Sales for 25701 John Wayne Rd
Address | Distance | Property Type | Sold Price | Sold Date | Bed | Bath | Sqft |
|---|---|---|---|---|---|---|---|
0.43 | Single-Family Home | - | 06/05/26 | 3 | 2 | 1,554 | |
0.07 | Single-Family Home | - | 11/14/25 | 3 | 2 | 1,484 | |
0.74 | Single-Family Home | - | 03/09/26 | 3 | 2 | 1,946 | |
1.19 | Single-Family Home | - | 06/01/26 | 4 | 3 | 1,816 | |
1.18 | Single-Family Home | - | 04/24/26 | 4 | 3 | 1,816 | |
1.19 | Single-Family Home | - | 05/14/26 | 4 | 3 | 2,121 | |
1.42 | Single-Family Home | - | 08/03/26 | 4 | 2 | 1,534 |
Nearby homes
Get a sense of prices in the area by checking nearby homes. FOR SALENEW CONSTRUCTIONIconiq Homes Realty LLC
 FOR SALENEW CONSTRUCTIONQUICK MOVE-INHome Creations
 FOR SALENEW CONSTRUCTIONNan & Company Properties - Corporate Office (Heights)
 SOLDNOV 14, 2025
 FOR SALEOPEN SAT, 2-5PMNEW CONSTRUCTIONNan & Company Properties - Woodlands Office
 FOR SALEOPEN SAT, 2-5PMNEW CONSTRUCTIONNan & Company Properties - Woodlands Office
 FOR SALEOPEN SAT, 2-5PMNEW CONSTRUCTIONNan & Company Properties - Woodlands Office
 FOR SALEOPEN SAT, 2-5PMNEW CONSTRUCTIONNan & Company Properties - Woodlands Office
 FOR SALENEW CONSTRUCTIONIconiq Homes Realty LLC
 OFF MARKET
 FOR SALENEW - 2 DAYS AGONEW CONSTRUCTIONHome Creations
Assigned Schools
These are the assigned schools for 25701 John Wayne Rd.
- Splendora Junior High School
- 7-8
- Public
- 876 Students
4/10GreatSchools RatingParent Rating Average No reviews available for this school.
 - Splendora High School
- 9-12
- Public
- 1647 Students
2/10GreatSchools RatingParent Rating AverageWas pretty easy to just walk in without a I.D. Not a good sign already. First day of enrollment and I was let in that easy. The Doors to the main hallway that lead to the students was wide open. Very poor securityTeacher Review1y ago - Timber Lakes Elementary School
- PK-6
- Public
- 943 Students
4/10GreatSchools RatingParent Rating AverageMy son goes to 3rd grade, and this is our 2nd year in TLE, we’ve had a wonderful experience at this school. The teachers are caring, creative, and truly dedicated to helping students reach their full potential in a fun and engaging way.The office staff and non-teaching team as well, are always welcoming and supportive, making every visit a pleasant one, a positive environment that makes both students and parents feel valued and comfortable.Parent Review9mo ago  Check out schools near 25701 John Wayne Rd.
What Locals Say about Splendora
At least 13 Trulia users voted on each feature.

81 % Say parking is easy

81 % Say car is needed

75 % Say yards are well-kept

67 % Say it's quiet

65 % Say there's holiday spirit

50 % Say there's wildlife

49 % Say neighbors are friendly

47 % Say kids play outside

40 % Say it's dog friendly

38 % Say they plan to stay for at least 5 years

22 % Say people would walk alone at night

20 % Say there are community events

18 % Say it's walkable to grocery stores

15 % Say streets are well-lit
Sourced by Trulia users. Learn more about our methodology.
LGBTQ Local Legal Protections
LGBTQ Local Legal Protections



Frequently asked questions about 25701 John Wayne Rd
- What is the estimated monthly payment for 25701 John Wayne Rd?Based on a $289,900 list price with 20% down at today's rates, the estimated monthly payment for 25701 John Wayne Rd in Splendora, TX is approximately $1,980 (about $1,509 principal & interest, $396 property taxes, and $75 homeowner's insurance). This is an estimate. Actual payment depends on your loan terms.
- What do residents say about Splendora?Residents describe Splendora, TX as easy to park in, well-kept, and quiet. Most residents say you need a car. See homes for sale in Splendora, TX.
- What are the closest schools to 25701 John Wayne Rd?The closest schools to 25701 John Wayne Rd in Splendora, TX are Splendora High School (rated 2/10), Splendora Junior High School (rated 4/10), Timber Lakes Elementary School (Pre-K, rated 4/10).
- What is 25701 John Wayne Rd estimated to be worth?Trulia's estimated value for 25701 John Wayne Rd in Splendora, TX is $285,700.
- Does 25701 John Wayne Rd have air conditioning?Yes, 25701 John Wayne Rd in Splendora, TX has air conditioning.
- Does 25701 John Wayne Rd have laundry facilities?Yes, 25701 John Wayne Rd in Splendora, TX has in-unit laundry.
Karlo-Andre Castillo, Camelot Realty Group
Agent Phone: (832) 561-6637
Copyright 2026, Houston REALTORS® Information Service, Inc.
The information provided is exclusively for consumers’ personal, non-commercial use, and may not be used for any purpose other than to identify prospective properties consumers may be interested in purchasing.
Information is deemed reliable but not guaranteed.
25701 John Wayne Rd, Splendora, TX 77372 is a 4 bedroom, 2 bathroom, 1,794 sqft single-family home built in 2026. This property is currently available for sale and was listed by HAR on Apr 22, 2026. The MLS # for this home is MLS# 67773067.