

$305,100
 3 Beds
 2 Baths
 1,745 sqft
257 Bourbon St, Raeford, NC 28376
Est. Refi. Payment $1,790/mo*
Refinance Your HomeCurrently Off Market - Sold Jul 20, 2026 for $305,375
Home Value
Trulia Estimate
$305KSince last month
$100 (0%)Since last year
$100 (0%)Since last sale
$75 (0%)Learn more about this home's value by checking out its Trulia Estimate, the value of nearby homes, and how much similar homes have sold for.
Trulia Estimate
The of this home's value increased by 0% in the last 10 years
| Month | Estimated value |
|---|---|
2026 | |
| August 2026 | $305K |
| August 2026 | $305K |
| July 2026 | $305K |
| June 2026 | $305K |
| May 2026 | $305K |
| April 2026 | $305K |
| March 2026 | $305K |
Comparable sales
These are recently sold homes that have a similar location or other similar features to this home, like bedrooms, bathrooms, and square footage. Get a sense of the expected prices in the area by viewing these homes.Address | Distance | Property Type | Sold Price | Sold Date | Bed | Bath | Sqft |
|---|---|---|---|---|---|---|---|
0.02 | Single-Family Home | $336,000 | 04/30/26 | 3 | 2.5 | 2,277 | |
0.07 | Single-Family Home | $281,000 | 11/21/25 | 3 | 2.5 | 1,551 | |
0.06 | Single-Family Home | $349,900 | 09/12/25 | 3 | 2.5 | 2,185 | |
0.06 | Single-Family Home | $304,999 | 10/10/25 | 4 | 2.5 | 1,934 | |
0.17 | Single-Family Home | $285,000 | 10/03/25 | 3 | 2.5 | 1,693 | |
0.06 | Single-Family Home | $310,695 | 05/22/26 | 4 | 2.5 | 2,100 | |
0.10 | Single-Family Home | $310,695 | 06/15/26 | 4 | 2.5 | 1,952 | |
0.20 | Single-Family Home | $298,000 | 09/18/25 | 3 | 2.5 | 1,857 | |
0.01 | Single-Family Home | $352,500 | 06/05/26 | 4 | 2.5 | 2,350 |
Nearby home prices
Get a sense of expected prices in the area by checking the value of nearby homes.Address | Distance | Price | Bed | Bath | Sqft | Status |
|---|---|---|---|---|---|---|
0.04 | $353,100 | 4 | 2.5 | 2,154 | Off Market | |
0.01 | $352,500 | 4 | 2.5 | 2,350 | Recently Sold | |
0.04 | $297,200 | 3 | 2.5 | 1,857 | Off Market | |
0.00 | $305,375 | 3 | 2 | 1,745 | For Sale | |
0.02 | $336,000 | 3 | 2.5 | 2,277 | Recently Sold | |
0.05 | $300,900 | 4 | 2.5 | 1,906 | Off Market | |
0.01 | $297,300 | 3 | 2.5 | 1,551 | Off Market | |
0.06 | $368,000 | 5 | 3.5 | 2,438 | For Sale | |
0.04 | $299,700 | 3 | 2.5 | 1,857 | Off Market | |
0.06 | $350,999 | 4 | 2.5 | 2,154 | Recently Sold | |
0.07 | $281,000 | 3 | 2.5 | 1,551 | Recently Sold |
Local Information
- Map ViewExplore the area around 257 Bourbon St.

- Schools1 Preschool School1 Elementary School1 Middle School2 High Schools

- Shop & Eat

-- mins to
Home Highlights

Single-Family Home

Built in 2026

1,745 sqft

$175/sqft

2 Car Garage

HOA $50/mo
About this House
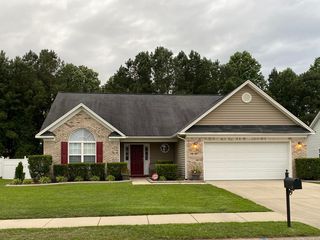
Welcome to the Morgan Floor Plan by JK Builders — a thoughtfully designed 3-bedroom, 2-bath home offering approximately 1,717 square feet of comfortable, functional living space.
This split-bedroom layout provides privacy for the primary suite, which features a spacious bedroom, walk-in closet, and a well-appointed bath with dual vanities, soaking tub, and separate shower. Two additional bedrooms are located on the opposite side of the home with convenient access to a full hall bath.
The heart of the home is the open-concept living area, where the family room flows seamlessly into the kitchen and breakfast area — ideal for everyday living and easy entertaining. The kitchen includes a center island, pantry, and direct access to the breakfast space overlooking the covered back porch.
Additional highlights include a welcoming front porch, covered rear porch for outdoor enjoyment, dedicated laundry area, and a 2-car garage.
A practical layout, comfortable proportions, and intentional design make this plan a great fit for a variety of buyers looking for easy, single-level living.
This split-bedroom layout provides privacy for the primary suite, which features a spacious bedroom, walk-in closet, and a well-appointed bath with dual vanities, soaking tub, and separate shower. Two additional bedrooms are located on the opposite side of the home with convenient access to a full hall bath.
The heart of the home is the open-concept living area, where the family room flows seamlessly into the kitchen and breakfast area — ideal for everyday living and easy entertaining. The kitchen includes a center island, pantry, and direct access to the breakfast space overlooking the covered back porch.
Additional highlights include a welcoming front porch, covered rear porch for outdoor enjoyment, dedicated laundry area, and a 2-car garage.
A practical layout, comfortable proportions, and intentional design make this plan a great fit for a variety of buyers looking for easy, single-level living.
257 Bourbon St, Raeford, NC 28376 is a 3 bedroom, 2 bathroom, 1,745 sqft single-family home built in 2026. It last sold for the $305,375 asking price on Jul 20, 2026. This property is not currently displayed as for sale or rent on Trulia. The Trulia Estimate is $305,100, with a rent estimate of $2,012/month.
Last check for updates: about 4 hours ago
Listed by #SELLINGMOORE THE PG GROUP
CAROLINA SUMMIT GROUP #1
Bought with: ELIZABETH QUAYAT-MARTINO, COLDWELL BANKER ADVANTAGE - FAYETTEVILLE
Originating MLS: Longleaf Pine Realtors
Source: LPRMLS, MLS#757311
Home Details for 257 Bourbon St

|
|---|
Interior Details Basement: NoneNumber of Rooms: 4 |
Beds & Baths Number of Bedrooms: 3Number of Bathrooms: 2Number of Bathrooms (full): 2 |
Dimensions and Layout Living Area: 1745 Square Feet |
Heating & Cooling Heating: Electric,Heat PumpHas CoolingAir Conditioning: Central AirHas HeatingHeating Fuel: Electric |
Fireplace & Spa Fireplace: NoneHas a Fireplace |
Windows, Doors, Floors & Walls Flooring: Luxury Vinyl Plank, Tile |
Levels, Entrance, & Accessibility Stories: 1Levels: OneFloors: Luxury Vinyl Plank, Tile |

|
|---|
Parking & Garage Number of Garage Spaces: 2Number of Covered Spaces: 2No CarportHas a GarageHas an Attached GarageParking Spaces: 2Parking: Attached,Garage |
Water & Sewer Sewer: County Sewer |

|
|---|
Cumulative Days on Market: 71 |

|
|---|
Year Built Year Built: 2026 |
Property Type / Style Property Type: ResidentialProperty Subtype: Single Family ResidenceArchitecture: One Story |
Building Construction Materials: Vinyl SidingIs a New ConstructionIncludes Home Warranty |
Property Information Not Included in Sale: noneIncluded in Sale: dishwasher, microwave over range, rangeParcel Number: 494550201261 |

|
|---|
Price List Price: $305,375Price Per Sqft: $175/sqft |
Status Change & Dates Off Market Date: Sat May 09 2026 |

|
|---|
MLS Status: Closed |

|
|---|
Direction & Address City: RaefordCommunity: Saddle Run |
School Information Jr High / Middle School: Hoke County SchoolsHigh School: Hoke County Schools |

|
|---|
HOA Name: Saddle Run Property Owners AssocaitionAssociation for this Listing: Longleaf Pine RealtorsHas an HOAHOA Fee: $600/Annually |

|
|---|
Special Conditions: None |

|
|---|
Business Information Ownership: More than a year |

|
|---|
Mls Number: 757311Living Area Range: 1701-1800Living Area Range Units: Square Feet |
Price and Tax history
| Date | Event | Price |
|---|---|---|
Jul 20, 2026 Source: LPRMLS #757311 | Sold | $305,375 |
May 9, 2026 Source: LPRMLS #757311 | Pending | $305,375 |
Feb 27, 2026 Source: LPRMLS #757311 | Listed For Sale | $305,375 |
Market trends in Raeford
Last updated July 2026
Avg. sale price
$293K
$8.17KMoM
Sale-to-List Price
100.0%
Price per sq ft
$155
$0MoM
Available listings
201
4MoM
Around this home
What Locals Say about Raeford
At least 217 Trulia users voted on each feature.

91 % Say parking is easy

90 % Say yards are well-kept

89 % Say car is needed

80 % Say it's dog friendly

77 % Say there's holiday spirit

74 % Say kids play outside

72 % Say it's quiet

57 % Say people would walk alone at night

51 % Say neighbors are friendly

49 % Say they plan to stay for at least 5 years

41 % Say there are sidewalks

41 % Say streets are well-lit

33 % Say there's wildlife

31 % Say there are community events

22 % Say it's walkable to grocery stores

15 % Say it's walkable to restaurants
Sourced by Trulia users. Learn more about our methodology.
LGBTQ Local Legal Protections
LGBTQ Local Legal Protections



IDX information is provided exclusively for personal, non-commercial use, and may not be used for any purpose other than to identify prospective properties consumers may be interested in purchasing.
Information is deemed reliable but not guaranteed.
Frequently asked questions about 257 Bourbon St
- What is 257 Bourbon St estimated to be worth?Trulia's estimated value for 257 Bourbon St in Raeford, NC is $305,100.
- What is the price history for 257 Bourbon St?257 Bourbon St in Raeford, NC last sold for $305,375 in July 2026.
- Is Raeford a buyer's or seller's market?Raeford is currently a balanced market, based on recent for-sale activity.
- What's the median sale price in Raeford?The median sale price in Raeford is $293K. That is up $8.17K from the prior month.
- Does 257 Bourbon St have air conditioning?Yes, 257 Bourbon St in Raeford, NC has air conditioning.
- Does 257 Bourbon St have a garage?Yes, 257 Bourbon St in Raeford, NC has an attached garage.
Explore by feature - Pet Friendly
 PET FRIENDLY
 PET FRIENDLY
 SPECIAL OFFERPET FRIENDLY
 PET FRIENDLY
 NEW - 1 DAY AGOPET FRIENDLY
 PET FRIENDLY
 PET FRIENDLY
 PET FRIENDLY
 PET FRIENDLY
 PET FRIENDLY
Explore by feature - Garage
 APPLY INSTANTLYFURNISHED
 APPLY INSTANTLY
- NEW - 1 DAY AGOPET FRIENDLY
- PET FRIENDLY
 PET FRIENDLY
- PET FRIENDLY
- PET FRIENDLY
 PET FRIENDLY
 PET FRIENDLY
 PET FRIENDLY
Explore by feature - Air Conditioning
- APPLY INSTANTLYFURNISHED
- APPLY INSTANTLY
- NEW - 1 DAY AGOPET FRIENDLY
- PET FRIENDLY
- PET FRIENDLY
- PET FRIENDLY
- PET FRIENDLY
 PET FRIENDLY
 PET FRIENDLY
 PET FRIENDLY
Explore by feature - Pool
- PET FRIENDLY
- SPECIAL OFFERPET FRIENDLY
- APPLY INSTANTLY
 PET FRIENDLY
 NEW - 2 DAYS AGOAPPLY INSTANTLY
 APPLY INSTANTLYPET FRIENDLY
 APPLY INSTANTLYPET FRIENDLY
 APPLY INSTANTLY
 PET FRIENDLY
Explore by feature - Washer/dryer
- APPLY INSTANTLYFURNISHED
- APPLY INSTANTLY
- PET FRIENDLY
 NEW - 2 DAYS AGOPET FRIENDLY
- PET FRIENDLY
- PET FRIENDLY
- PET FRIENDLY
 PET FRIENDLY
 PET FRIENDLY
Explore by feature - Outdoor Space

 PET FRIENDLY
- PET FRIENDLY
- PET FRIENDLY

- PET FRIENDLY
- PET FRIENDLY
- PET FRIENDLY
 PET FRIENDLY
 PET FRIENDLY
Apartments for Rent
- PET FRIENDLY
- PET FRIENDLY
- PET FRIENDLY
- PET FRIENDLY
- PET FRIENDLY
 PET FRIENDLY
 See more homes for rent inRaeford
Off Market Homes Near 257 Bourbon St
 SOLDSEP 3, 2026TIER ONE REAL ESTATE SERVICES, COLDWELL BANKER ADVANTAGE - YADKIN ROAD, LPRMLS
 SOLDSEP 2, 2026STEFANIE PORTER, EXP REALTY LLC, LPRMLS
 SOLDSEP 2, 2026MARC CHAVEZ, EXIT REALTY PREFERRED, LPRMLS
 SOLDSEP 1, 2026SAMUEL VALLE, REDFIN CORP., LPRMLS
 SOLDSEP 1, 2026HEATHER TAYLOR, TAYLOR MADE REAL ESTATE, LPRMLS
 SOLDSEP 1, 2026NATASHA EYADA, LPT REALTY LLC, LPRMLS
 SOLDAUG 31, 2026KENNETH BAREFOOT, COLDWELL BANKER ADVANTAGE - FAYETTEVILLE, LPRMLS
 SOLDAUG 31, 2026TEAM DREAM, DREAM FINDERS REALTY, LLC., LPRMLS
 SOLDAUG 31, 2026TEAM GROOVER POWERED BY COLDWELL BANKER ADVANTAGE, COLDWELL BANKER ADVANTAGE - FAYETTEVILLE, LPRMLS
 SOLDAUG 28, 2026HEATHER THOMPSON, RE/MAX CHOICE, LPRMLS
 See more homes for sale inRaeford
Homes for sale near 257 Bourbon St
 NEW CONSTRUCTION#SELLINGMOORE THE PG GROUP, CAROLINA SUMMIT GROUP #1, LPRMLS
 NEW CONSTRUCTION
 NEW CONSTRUCTION
 NEW CONSTRUCTION
 NEW CONSTRUCTION
 NEW CONSTRUCTION#SELLINGMOORE THE PG GROUP, CAROLINA SUMMIT GROUP #1, LPRMLS
 NEW CONSTRUCTIONCarolina Summit Group, LLC
 NEW CONSTRUCTIONCHRISI DANIELS, CAROLINA SUMMIT GROUP #1, LPRMLS
 NEW CONSTRUCTIONCarolina Summit Group, LLC
 0.57 ACRESLYNN RICHARDS GROUP, THE LYNN RICHARDS GROUP, LPRMLS
- See more homes for sale inRaeford

- Results are loading