


$915,200
 4 Beds
 3.5 Baths
 3,295 sqft
25641 Red Cherry Dr, Aldie, VA 20105
Est. Refi. Payment $5,380/mo*
Refinance Your HomeCurrently Off Market - Sold Jul 16, 2025 for $900,000
Home Value
Trulia Estimate
$915KSince last month
$200 (0%)Since last year
Increased$15K (+1.7%)Since last sale
Increased$15K (+1.7%)Learn more about this home's value by checking out its Trulia Estimate, the value of nearby homes, and how much similar homes have sold for.
Trulia Estimate
The of this home's value decreased by -3% in the last 10 years
| Month | Estimated value |
|---|---|
2026 | |
| August 2026 | $915K |
| August 2026 | $914K |
| July 2026 | $915K |
| June 2026 | $925K |
| May 2026 | $914K |
| April 2026 | $907K |
| March 2026 | $919K |
| February 2026 | $910K |
| January 2026 | $909K |
2025 | |
Comparable sales
These are recently sold homes that have a similar location or other similar features to this home, like bedrooms, bathrooms, and square footage. Get a sense of the expected prices in the area by viewing these homes.Address | Distance | Property Type | Sold Price | Sold Date | Bed | Bath | Sqft |
|---|---|---|---|---|---|---|---|
0.10 | Single-Family Home | $840,000 | 11/21/25 | 4 | 3.5 | 3,307 | |
0.04 | Single-Family Home | $889,970 | 09/17/25 | 3 | 3.5 | 3,250 | |
0.12 | Single-Family Home | $840,000 | 12/22/25 | 4 | 3.5 | 3,295 | |
0.02 | Single-Family Home | $990,000 | 10/15/25 | 4 | 4.5 | 3,292 | |
0.03 | Single-Family Home | $1,026,000 | 12/22/25 | 4 | 4.5 | 3,292 | |
0.04 | Single-Family Home | $1,048,170 | 12/30/25 | 4 | 4.5 | 3,005 | |
0.03 | Single-Family Home | $970,000 | 10/30/25 | 5 | 4.5 | 4,041 | |
0.06 | Single-Family Home | $987,000 | 10/16/25 | 5 | 4.5 | 4,041 | |
0.08 | Single-Family Home | $935,000 | 12/05/25 | 5 | 4.5 | 4,041 | |
0.11 | Single-Family Home | $995,000 | 12/17/25 | 5 | 4.5 | 4,037 |
Nearby home prices
Get a sense of expected prices in the area by checking the value of nearby homes.Address | Distance | Price | Bed | Bath | Sqft | Status |
|---|---|---|---|---|---|---|
0.02 | $981,300 | 4 | 4.5 | 3,295 | Off Market | |
0.01 | $1,114,300 | 5 | 4.5 | 4,041 | Off Market | |
0.03 | $983,700 | 5 | 4.5 | 4,041 | Off Market | |
0.04 | $904,700 | 3 | 3.5 | 3,250 | Off Market | |
0.00 | $1,011,900 | 5 | 4.5 | 4,041 | Off Market | |
0.05 | $954,300 | 5 | 4.5 | 4,041 | Off Market | |
0.03 | $1,026,000 | 4 | 4.5 | 3,292 | Recently Sold | |
0.02 | $1,005,000 | 4 | 4.5 | 3,292 | Off Market | |
0.03 | $1,030,000 | 5 | 4.5 | 3,292 | Recently Sold | |
0.05 | $938,300 | 4 | 3.5 | 3,295 | Off Market | |
0.05 | $760,700 | 3 | 3.5 | 2,207 | Off Market |
Local Information
- Map ViewExplore the area around 25641 Red Cherry Dr.

- Schools1 Preschool School1 Elementary School1 Middle School1 High School

- Shop & Eat

-- mins to
Home Highlights

Single-Family Home

Built in 2025

3,295 sqft

$278/sqft

2 Car Garage

HOA $198/mo
About this House
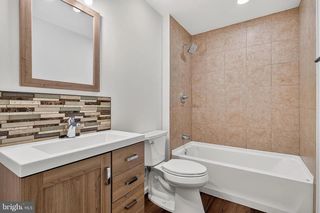
Discover your new home at South 620, an oasis where life's moments are savored and every corner whisper elegance. This brand-new VILLA-STYLE is currently under construction and will be ready for you to move in JUNE 2025. Take advantage of closing cost assistance by choosing Intercoastal Mortgage and Walker Title. Join us and become a valued member of this vibrant, new community! The VESPER 34-F2, a sophisticated Van Metre floor plan, embodies luxury living at its finest. Offering an expansive 3,295 finished square feet, 4 bedrooms, and 3 full and 1 half bathrooms across three levels, this residence combines elegance with functionality. The main level welcomes an abundance of natural light and features spacious 10-foot ceilings, highlighting a splendid great room and a modern kitchen at the heart of the home. Revel in the charm of linen wood cabinets, quartz countertops, stainless-steel appliances, and an extended kitchen island—a perfect place for hosting family and friends. The main level also provides a sanctuary of its own—an impressive primary suite with a large walk-in closet and a lavish bathroom, complete with double sinks, and an oversized shower with a built-in seat. The 2-car front garage is easily accessible from the family foyer and allows for a sizable backyard perfect for outdoor gatherings. Ascend to the upper level to discover a long multi-purpose loft, 2 additional large bedrooms, and 1 full bathroom to round out the home. On the lower level, enjoy added space and flexibility with a generous multi-purpose rec room and additional bedroom and full bathroom. This villa home offers the spaciousness of a single-family home combined with the easy lifestyle of a townhome—truly the best of both worlds! Discover a lifestyle of unparalleled convenience at SOUTH 620, providing seamless access to all that Northern Virginia has to offer. Nestled just off Braddock Road in Aldie, this new neighborhood redefines the allure of amenities. From shopping and dining to top-rated education, the great outdoors, and proximity to Dulles International Airport, SOUTH 620 places you at the heart of it all. Immerse yourself in the tranquility of the Pollinator Garden, socialize on the vibrant Social Green, enjoy a friendly game on the Multi-Use Field, or take a leisurely stroll through protected wetlands along walking trails adorned with charming pedestrian foot bridges. At South 620, you're not just finding a home; you're becoming a part of a community shaped by the individuals who proudly call it home. ----- Pricing, incentives, and homesite availability are subject to change. Photos are used for illustrative purposes only. The community lies within the Airport Impact Overlay District (within the 1 Mile Buffer). Due to its proximity to Dulles International Airport, this site is subject to aircraft overflights and aircraft noise. For details, please consult the Community Experience Team.
25641 Red Cherry Dr, Aldie, VA 20105 is a 4 bedroom, 4 bathroom, 3,295 sqft single-family home built in 2025. It last sold for $900,000 on Jul 16, 2025 (3% below the $926,298 asking price). This property is not currently displayed as for sale or rent on Trulia. The Trulia Estimate is $915,200, with a rent estimate of $4,193/month.
Last check for updates: about 5 hours ago
Listed by Shannon Bray, (703) 764-5480
Pearson Smith Realty, LLC
Bought with: NON MEMBER, (844) 552-7444, Non Subscribing Office
Source: Bright MLS, MLS#VALO2095948
Home Details for 25641 Red Cherry Dr

|
|---|
Interior Details Basement: FinishedNumber of Rooms: 10Types of Rooms: Primary Bedroom, Bedroom 2, Bedroom 3, Bedroom 5, Dining Room, Foyer, Great Room, Kitchen, Loft, Recreation Room |
Beds & Baths Number of Bedrooms: 4Main Level Bedrooms: 1Number of Bathrooms: 4Number of Bathrooms (full): 3Number of Bathrooms (half): 1Number of Bathrooms (main level): 2 |
Dimensions and Layout Living Area: 3295 Square Feet |
Appliances & Utilities Appliances: Microwave, Dishwasher, Disposal, Energy Efficient Appliances, Refrigerator, Stainless Steel Appliance(s), Water Heater, Cooktop, Ice Maker, Oven, Range Hood, Electric Water HeaterDishwasherDisposalLaundry: Upper Level,Washer/Dryer Hookups OnlyMicrowaveRefrigerator |
Heating & Cooling Heating: Heat Pump,Programmable Thermostat,ElectricHas CoolingAir Conditioning: Central Air,Programmable Thermostat,ElectricHas HeatingHeating Fuel: Heat Pump |
Fireplace & Spa No Fireplace |
Windows, Doors, Floors & Walls Window: Double Pane Windows, Insulated Windows, Low Emissivity Windows, Screens, Vinyl CladDoor: InsulatedFlooring: Carpet, Ceramic Tile, Luxury Vinyl |
Levels, Entrance, & Accessibility Stories: 3Levels: ThreeAccessibility: NoneFloors: Carpet, Ceramic Tile, Luxury Vinyl |
View No View |

|
|---|
Exterior Home Features Other Structures: Above GradeFoundation: OtherNo Private Pool |
Parking & Garage Number of Garage Spaces: 2Number of Covered Spaces: 2No CarportHas a GarageHas an Attached GarageHas Open ParkingParking Spaces: 2Parking: Garage Faces Front,Garage Door Opener,Asphalt,Attached |
Pool Pool: None |
Frontage Not on Waterfront |
Water & Sewer Sewer: Public Sewer |
Finished Area Finished Area (above surface): 3295 Square Feet |

|
|---|
Year Built Year Built: 2025 |
Property Type / Style Property Type: ResidentialProperty Subtype: Single Family ResidenceStructure Type: Twin/Semi-DetachedArchitecture: Transitional |
Building Construction Materials: Batts Insulation, Blown-In Insulation, CPVC/PVCIs a New ConstructionAttached To Another Structure |
Property Information Condition: ExcellentParcel Number: NO TAX RECORD |

|
|---|
Price List Price: $926,298 |
Status Change & Dates Off Market Date: Tue Jul 22 2025Possession Timing: 31-60 Days CD |

|
|---|
MLS Status: CLOSED |

|
|---|
Direction & Address City: ALDIECommunity: South 620 |
School Information Elementary School: PinebrookElementary School District: Loudoun County Public SchoolsJr High / Middle School: WillardJr High / Middle School District: Loudoun County Public SchoolsHigh School: LightridgeHigh School District: Loudoun County Public Schools |

|
|---|
Building Details Builder Model: VESPER 34-F2Builder Name: VAN METRE HOMES |
Building Area Building Area: 3295 Square Feet |

|
|---|
Not Senior Community |

|
|---|
HOA Fee Includes: Common Area Maintenance, Lawn Care Front, Lawn Care Side, Maintenance Grounds, Road Maintenance, Snow Removal, TrashHas an HOAHOA Fee: $198/Monthly |

|
|---|
Lot Area: 3920.4 sqft |

|
|---|
Special Conditions: Standard |

|
|---|
Listing Agreement Type: Exclusive Right To SellListing Terms: Conventional, FHA, VA Loan |

|
|---|
Business Information Ownership: Fee Simple |

|
|---|
BasementMls Number: VALO2095948Above Grade Unfinished Area: 3295 |

|
|---|
HOA Amenities: Bike Trail,Common Grounds,Jogging Path,Tot Lots/Playground |
Price and Tax history
| Date | Event | Price |
|---|---|---|
Jul 16, 2025 Source: Bright MLS #VALO2095948 | Sold | $900,000 |
Jun 13, 2025 Source: Bright MLS #VALO2095948 | Pending | $926,298 |
May 29, 2025 Source: Bright MLS #VALO2095948 | PriceChange | $926,298 Price decreased by 1% |
May 15, 2025 Source: Van Metre Homes | PriceChange | $936,298 Price decreased by 1% |
Feb 12, 2025 Source: Bright MLS #VALO2088176 | Listed For Sale | $946,298 |
Market trends in Aldie
Last updated July 2026
Avg. sale price
$1.1M
$32.83KMoM
Sale-to-List Price
100.0%
Price per sq ft
$288
$2MoM
Available listings
96
14MoM
Around this home
What Locals Say about Aldie
At least 89 Trulia users voted on each feature.

94 % Say it's dog friendly

93 % Say car is needed

92 % Say kids play outside

91 % Say there are sidewalks

88 % Say parking is easy

86 % Say there's holiday spirit

84 % Say yards are well-kept

80 % Say people would walk alone at night

79 % Say it's quiet

65 % Say neighbors are friendly

63 % Say there are community events

61 % Say they plan to stay for at least 5 years

57 % Say there's wildlife

57 % Say streets are well-lit

39 % Say it's walkable to grocery stores

32 % Say it's walkable to restaurants
Sourced by Trulia users. Learn more about our methodology.
LGBTQ Local Legal Protections
LGBTQ Local Legal Protections



The data relating to real estate for sale on this website appears in part through the BRIGHT Internet Data Exchange program, a voluntary cooperative exchange of property listing data between licensed real estate brokerage firms, and is provided by BRIGHT through a licensing agreement.
Listing information is from various brokers who participate in the Bright MLS IDX program and not all listings may be visible on the site. The property information being provided on or through the website is for the personal, non-commercial use of consumers and such information may not be used for any purpose other than to identify prospective properties consumers may be interested in purchasing.
Some properties which appear for sale on the website may no longer be available because they are for instance, under contract, sold or are no longer being offered for sale.
Property information displayed is deemed reliable but is not guaranteed.
Copyright 2026 Bright MLS, Inc. Click here for more information
Frequently asked questions about 25641 Red Cherry Dr
- What is 25641 Red Cherry Dr estimated to be worth?Trulia's estimated value for 25641 Red Cherry Dr in Aldie, VA is $915,200.
- What is the price history for 25641 Red Cherry Dr?25641 Red Cherry Dr in Aldie, VA last sold for $900,000 in July 2025.
- Is Aldie a buyer's or seller's market?Aldie is currently a seller's market, based on recent for-sale activity.
- What's the median sale price in Aldie?The median sale price in Aldie is $1.1M. That is down $32.83K from the prior month.
- Does 25641 Red Cherry Dr have air conditioning?Yes, 25641 Red Cherry Dr in Aldie, VA has air conditioning.
- Does 25641 Red Cherry Dr have laundry facilities?Yes, 25641 Red Cherry Dr in Aldie, VA has laundry facilities.
Explore by feature - Pet Friendly
 APPLY INSTANTLYPET FRIENDLY
 PET FRIENDLY
 PET FRIENDLY
 NEW - 22 HRS AGOAPPLY INSTANTLYPET FRIENDLY
 APPLY INSTANTLYPET FRIENDLY
 APPLY INSTANTLYPET FRIENDLY
 NEW - 2 DAYS AGOPET FRIENDLY
 APPLY INSTANTLYPET FRIENDLY
 PET FRIENDLY
 PET FRIENDLY
Explore by feature - Garage
- APPLY INSTANTLYPET FRIENDLY
 APPLY INSTANTLYPET FRIENDLY
 APPLY INSTANTLY
 APPLY INSTANTLY
 APPLY INSTANTLYPET FRIENDLY
 PET FRIENDLY
 PET FRIENDLY
- PET FRIENDLY
- NEW - 22 HRS AGOAPPLY INSTANTLYPET FRIENDLY
- APPLY INSTANTLYPET FRIENDLY
Explore by feature - Air Conditioning
- APPLY INSTANTLYPET FRIENDLY
- APPLY INSTANTLYPET FRIENDLY
 APPLY INSTANTLY
- APPLY INSTANTLY
- APPLY INSTANTLY
- APPLY INSTANTLYPET FRIENDLY
- PET FRIENDLY

- PET FRIENDLY
- PET FRIENDLY
Explore by feature - Pool
- APPLY INSTANTLYPET FRIENDLY
- APPLY INSTANTLY
- APPLY INSTANTLYPET FRIENDLY
- PET FRIENDLY
- PET FRIENDLY
- PET FRIENDLY
 APPLY INSTANTLYFURNISHEDROOM FOR RENT
 APPLY INSTANTLYPET FRIENDLY
 APPLY INSTANTLYPET FRIENDLY
 NEW - 7 HRS AGO

Explore by feature - Washer/dryer
- APPLY INSTANTLYPET FRIENDLY
- APPLY INSTANTLYPET FRIENDLY
- APPLY INSTANTLY
- APPLY INSTANTLY
- APPLY INSTANTLY
- APPLY INSTANTLYPET FRIENDLY
- PET FRIENDLY
- PET FRIENDLY
- NEW - 22 HRS AGOAPPLY INSTANTLYPET FRIENDLY
Explore by feature - Outdoor Space
- APPLY INSTANTLYPET FRIENDLY
- PET FRIENDLY
- APPLY INSTANTLYPET FRIENDLY
- APPLY INSTANTLYPET FRIENDLY
 PET FRIENDLY
 PET FRIENDLY
 PET FRIENDLY
 PET FRIENDLY
Apartments for Rent
 PET FRIENDLY
 PET FRIENDLY
 PET FRIENDLY$1,552 - $2,042/mo1-2 bd1-2 baPoland Hill Senior Apartments | 43420 Inas Pond Dr,
Chantilly, VA 20152 SENIOR HOUSINGINCOME RESTRICTED$994 - $2,115/mo1-2 bd1-2 baThe Linden Senior Residences | 42715 Avonlea Grand Dr,
Chantilly, VA 20152 See more homes for rent inAldie
Off Market Homes Near 25641 Red Cherry Dr
 SOLDSEP 4, 2026Pearson Smith Realty, LLC
- SOLDSEP 3, 2026Samson Properties
 SOLDSEP 3, 2026Keller Williams Realty
 SOLDSEP 2, 2026Samson Properties
 SOLDSEP 1, 2026CENTURY 21 New Millennium
 SOLDAUG 31, 2026EXP Realty, LLC
 SOLDAUG 28, 2026Keller Williams Realty
 See more homes for sale inAldie


Homes for sale near 25641 Red Cherry Dr
 NEW CONSTRUCTION
 NEW CONSTRUCTIONPearson Smith Realty, LLC
 NEW CONSTRUCTION
 OPEN WED, 5-7PMColdwell Banker Premier
 0.25 ACRESCENTURY 21 New Millennium
- See more homes for sale inAldie


- Results are loading