


$630,000
Original price: $640,000
 5 Beds
 3 Baths
 2,874 sqft (on 0.29 acres)
2564 N 2600 E, Layton, UT 84040
Home Highlights

Single-Family Home

Built in 1979

0.29 acre lot

$219/sqft

2 Car Garage
Local Information
- Map ViewExplore the area around 2564 N 2600 E.

- Schools1 Preschool School1 Elementary School1 Middle School1 High School

- Shop & Eat

-- mins to
About this House
What's unique:Fully fenced backyard privacySpacious mostly level yardDedicated fire pit areaSpacious kitchenGas basement fireplaceWood stove
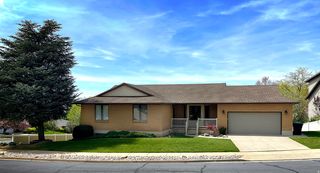
This ideally located one of a kind newly updated home in a much coveted Oak Forest area of East Layton which has been owner occupied and meticulously maintained for the last 25 years boasts 5 freshly painted bedrooms and 3 beautifully updated bathrooms. Spacious kitchen is complemented with an inviting dinning area and 2 separate living rooms, perfect for every day living or family gatherings. A master bedroom with an adjacent Trex deck, delivers breath taking views all seasons of the year. Three of the bedrooms are situated in the lower part of the home all receiving plenty of natural light. A 3/4 bathroom, " a food storage room", potential "cinema room" and a laundry room round up the remaining downstairs space. The home is equipped with 2 additional sources of heating, with a wood stove and a gas basement fire place which can add an additional evening and night ambiance. This home offers fully fenced backyard privacy with no back neighbors( east property line is bordered by Weber Basin irrigation basin and spacious mostly level yard complimented by a dedicated fire pit area, perfect for play and enjoyment of all those "backyard" activities. Roughly 30 feet of Red wood raised beds adorn the north side fence with extra southern exposure for an incredible vegetable harvest. A 6 car south west facing drive way which has not been exposed to Ice melt in the last 25 years is accompanied with a large gated RV parking area for a secure storage of your camper, RV or a boat. This home is 3 blocks east of Adams Elementary and children through out the neighborhood walk safely to school. Hobbs Creek reservoir and it's trail system are located minutes from the home as is a public transportation Park and Ride area. Come and see if this will be your new "forever" home. All details are accurate to the best knowledge of the owners/agent.
Last check for updates: about 8 hours ago
Listing courtesy of Daniel Unger, (810) 671-9636
Equity Real Estate (Select)
Source: UtahRealEstate.com, MLS#2155561
Also Listed on UtahRealEstate.com.
Home Details for 2564 N 2600 E

|
|---|
Interior Details Basement: Daylight,Basement Entrance,Walk-Out AccessNumber of Rooms: 16 |
Beds & Baths Number of Bedrooms: 5Main Level Bedrooms: 2Number of Bathrooms: 3Number of Bathrooms (full): 1Number of Bathrooms (three quarters): 2 |
Dimensions and Layout Living Area: 2874 Square Feet |
Appliances & Utilities Utilities: Natural Gas Connected, Electricity Connected, Sewer Connected, Water ConnectedAppliances: Dryer, Range Hood, Refrigerator, Washer, Water Softener OwnedDryerLaundry: Electric Dryer Hookup,Gas Dryer HookupRefrigeratorWasher |
Heating & Cooling Heating: Forced Air,Central,>= 95% efficiencyHas CoolingAir Conditioning: Central Air,Ceiling Fan(s)Has HeatingHeating Fuel: Forced Air |
Fireplace & Spa Number of Fireplaces: 2Fireplace: Fireplace Equipment, Fireplace Insert, Wood Burning Stove, Insert, Gas LogHas a Fireplace |
Gas & Electric Has Electric on Property |
Windows, Doors, Floors & Walls Window: Blinds, Drapes, Full, Double Pane WindowsDoor: Sliding Doors, Storm Door(s)Flooring: Carpet, Hardwood, Tile |
Levels, Entrance, & Accessibility Stories: 2Levels: Tri/Multi-LevelAccessibility: Accessible Doors, Accessible Hallway(s)Floors: Carpet, Hardwood, Tile |
View Has a ViewView: Mountain(s) |
Security Security: Fire Alarm |

|
|---|
Exterior Home Features Roof: AsphaltPatio / Porch: Patio, Open PatioFencing: FullVegetation: Landscaping: Full, Mature Trees, Terraced Yard, Vegetable GardenOther Structures: Outbuilding, Storage Shed(s)Exterior: Balcony, LightingNo Private Pool |
Parking & Garage Number of Garage Spaces: 2Number of Covered Spaces: 2Open Parking Spaces: 7No CarportHas a GarageHas an Attached GarageHas Open ParkingParking Spaces: 9Parking: Open,RV Access/Parking |
Frontage Road Surface Type: PavedNot on Waterfront |
Water & Sewer Sewer: Public Sewer, Sewer: Public |
Surface & Elevation Topography: Terrain, Terrain Grad Slope |
Finished Area Finished Area (above surface): 1626 Square FeetFinished Area (below surface): 1248 Square Feet |

|
|---|
Days on Market: 142 |

|
|---|
Year Built Year Built: 1979 |
Property Type / Style Property Type: ResidentialProperty Subtype: Single Family Residence |
Building Construction Materials: Aluminum Siding, Asphalt, BrickNot a New ConstructionDoes Not Include Home Warranty |
Property Information Condition: Blt./StandingIncluded in Sale: Ceiling Fan, Dryer, Fireplace Equipment, Fireplace Insert, Range, Range Hood, Refrigerator, Storage Shed(s), Washer, Water Softener: Own, Wood Stove, WorkbenchParcel Number: 090660412 |

|
|---|
Price List Price: $630,000Price Per Sqft: $219 |

|
|---|
MLS Status: Active |

|
|---|
Direction & Address City: Layton |
School Information Elementary School: AdamsElementary School District: DavisJr High / Middle School: Central DavisJr High / Middle School District: DavisHigh School: NorthridgeHigh School District: Davis |

|
|---|
Listing Agent Listing ID: 2155561 |

|
|---|
Building Area Building Area: 2874 Square Feet |

|
|---|
Not Senior Community |

|
|---|
No HOA |

|
|---|
Lot Area: 0.29 acres |

|
|---|
Disclaimer: Information not guaranteed. Buyer to verify all information. |

|
|---|
Listing Terms: Cash, Conventional, FHA, VA Loan |

|
|---|
BasementMls Number: 2155561Above Grade Unfinished Area: 1626 |

|
|---|
Source Internet Entire Listing Display |
Around this home
What Locals Say about Layton
At least 285 Trulia users voted on each feature.

90 % Say it's dog friendly

89 % Say car is needed

89 % Say there are sidewalks

87 % Say parking is easy

85 % Say yards are well-kept

79 % Say kids play outside

76 % Say people would walk alone at night

75 % Say there's holiday spirit

68 % Say it's quiet

62 % Say streets are well-lit

49 % Say neighbors are friendly

49 % Say it's walkable to grocery stores

44 % Say they plan to stay for at least 5 years

42 % Say it's walkable to restaurants

35 % Say there are community events

33 % Say there's wildlife
Sourced by Trulia users. Learn more about our methodology.
Market trends in Layton
Last updated August 2026
Avg. sale price
$495K
$12.53KMoM
Sale-to-List Price
100.0%
Price per sq ft
$225
$1MoM
Available listings
256
5MoM
Home Value
Trulia Estimate
$627KSince last month
Decreased$3K (-0.5%)Since last year
Increased$60K (+10.6%)Learn more about this home's value by checking out its Trulia Estimate and the value of nearby homes.
Trulia Estimate
The of this home's value increased by +113% in the last 10 years
| Month | Estimated value |
|---|---|
2026 | |
| September 2026 | $627K |
| August 2026 | $630K |
| July 2026 | $639K |
| June 2026 | $648K |
| May 2026 | $653K |
| April 2026 | $579K |
| March 2026 | $574K |
| February 2026 | $571K |
| January 2026 | $558K |
2025 | |
2024 | |
2023 | |
2022 | |
2021 | |
2020 | |
2019 | |
2018 | |
2017 | |
2016 | |
Nearby home prices
Get a sense of expected prices in the area by checking the value of nearby homes.Address | Distance | Price | Bed | Bath | Sqft | Status |
|---|---|---|---|---|---|---|
0.09 | $709,900 | 6 | 3 | 4,026 | For Sale | |
0.29 | $260,000 | - | - | - | For Sale | |
0.35 | $649,900 | 5 | 3 | 3,841 | For Sale | |
0.35 | $599,000 | 5 | 3 | 3,398 | For Sale | |
0.36 | $294,000 | - | - | - | For Sale | |
0.46 | $749,900 | 5 | 3.5 | 3,985 | For Sale | |
0.48 | $1,099,900 | 5 | 3.5 | 4,617 | For Sale | |
0.48 | $1,950,000 | 4 | 3.5 | 5,870 | For Sale | |
0.55 | $495,000 | 5 | 2 | 2,410 | For Sale | |
0.68 | $549,900 | 4 | 3 | 2,424 | For Sale | |
0.74 | $710,000 | 5 | 3.5 | 3,938 | For Sale |
Price and Tax history
| Date | Event | Price |
|---|---|---|
Sep 17, 2026 Source: UtahRealEstate.com #2155561 | PriceChange | $630,000 Price decreased by 2% |
Aug 26, 2026 Source: UtahRealEstate.com #2155561 | PriceChange | $640,000 Price decreased by 1% |
Aug 2, 2026 Source: UtahRealEstate.com #2155561 | PriceChange | $645,000 Price decreased by 1% |
Jul 6, 2026 Source: UtahRealEstate.com #2155561 | PriceChange | $649,900 Price decreased by 1% |
May 20, 2026 Source: UtahRealEstate.com #2155561 | PriceChange | $659,000 Price decreased by 1% |
May 5, 2026 Source: UtahRealEstate.com #2155561 | Listed For Sale | $669,000 |
| Year | Property tax | Tax assessment |
|---|---|---|
| 2025 | $3,003 | $522,000 |
Home facts updated by county records
LGBTQ Local Legal Protections
LGBTQ Local Legal Protections



Daniel Unger, Equity Real Estate (Select)
Agent Phone: (810) 671-9636
Based on information from UtahRealEstate.com as of 2026-09-25 00:53:18 PDT. All data, including all measurements and calculations of area, is obtained from various sources and has not been, and will not be, verified by broker or the MLS. All information should be independently reviewed and verified for accuracy. Properties
may or may not be listed by the office/agent presenting the information.Click here for more information
Similar Homes You May Like
 OPEN SAT, 11-1PMIntermountain Properties
 OPEN SAT, 11-1PM0.28 ACRESEquity Real Estate (Buckley)
 Blackburn Jones Real Estate Incorporated
 OPEN SAT, 12-2PM0.34 ACRESEquity Real Estate (Solid)
 0.42 ACRESWESTERN REGION MANAGEMENT AND REAL ESTATE LLC
 FOR SALE BY OWNER
 OPEN SAT, 1:30-3PM0.27 ACRESRed Dot Realty PLLC
 2.96 ACRESEquity Real Estate (Prestige)
 See more homes for sale inLayton


New Listings near 2564 N 2600 E
 OPEN SAT, 10-12PM0.61 ACRESReal Broker, LLC
 NEW - 4 HRS AGO0.25 ACRESThe Real Estate Edge LLC
 NEWOPEN SAT, 11-2PMReal Broker, LLC
 NEW - 17 HRS AGONEW CONSTRUCTIONWeekley Homes, LLC
 0.26 ACRESAdvanced Real Estate& Property Management
 Berkshire Hathaway HomeServices Utah Properties (North Salt Lake)
 NEW CONSTRUCTION
- See more homes for sale inLayton


Frequently asked questions about 2564 N 2600 E
- What is the estimated monthly payment for 2564 N 2600 E?Based on a $630,000 list price with 20% down at today's rates, the estimated monthly payment for 2564 N 2600 E in Layton, UT is approximately $3,880 (about $3,553 principal & interest, $252 property taxes, and $75 homeowner's insurance). This is an estimate. Actual payment depends on your loan terms.
- How does the list price for 2564 N 2600 E compare to homes in Layton?2564 N 2600 E in Layton, UT is listed at $630,000, about 27% above the $495K median sale price in Layton.
- What do residents say about Layton?Residents describe Layton, UT as dog-friendly, pedestrian-friendly, and easy to park in. See homes for sale in Layton, UT.
- What are the closest schools to 2564 N 2600 E?The closest schools to 2564 N 2600 E in Layton, UT are Adams School (Pre-K/Elementary, rated 8/10), North Layton Junior High School (rated 3/10), Northridge High School (rated 6/10).
- Does 2564 N 2600 E have air conditioning?Yes, 2564 N 2600 E in Layton, UT has air conditioning.
- Does 2564 N 2600 E have laundry facilities?Yes, 2564 N 2600 E in Layton, UT has in-unit laundry.
2564 N 2600 E, Layton, UT 84040 is a 5 bedroom, 3 bathroom, 2,874 sqft single-family home built in 1979. This property is currently available for sale and was listed by UtahRealEstate.com on May 5, 2026. The MLS # for this home is MLS# 2155561.