


2563 NE 8th St
Bend, OR 97701
Orchard District 3 Beds
 2.5 Baths
 1,780 sqft
3 Beds
2.5 Baths
1,780 sqft
Local Information
- Map ViewExplore the area around 2563 NE 8th St.

- Schools1 Elementary School1 Middle School1 High School

- Shop & Eat

-- mins to
Description
Convenient Midtown Bend location with easy access to downtown (two miles) and the parkway. River's Edge public golf course is less than two miles away. Multiple parks are within biking distance. 10 Barrell Brew Pub (east) is a five minute bike ride from the house.
Open floor plan in the main living area with manufactured hardwood floors throughout. Windows provide exceptional natural light on both levels of the house. In the kitchen you will find ample cabinet space, a breakfast bar at the island, and Energy Star appliances.
The primary en suite is on the main level and includes a walk in closet, dual vanities, and a walk in shower. There is also a half bath on the main level. Upstairs are two bedrooms, one full bathroom and a loft. All rooms in this home have 10' ceilings.
This LEED, Platinum Earth Advantage, energy efficient home was built in 2018. Electricity bills have averaged $120 in the winter and $65 in the summer but may be different for you depending on use. Heating and air conditioning are provided by "mini-split" heat pumps so that each area of the house can be a different temperature if desired. Exterior noise is almost non-existent because of how well this home is insulated.
Behind the house is a spacious concrete patio/outdoor living space and private, fully fenced yard. There is also a 10'x9' storage room off the patio which would work well for storing outdoor furniture or kids toys. Yard care is minimal and can almost be managed with just a spring and fall clean up.
The larger of the two Garage bays is unavailable for tenant use. This is a long-term, unfurnished rental.
A stacking washer and dryer are included but can be removed at tenants' request.
Pets will be considered on a case by case basis. An additional deposit is required for any approved pets.
This home is offered for rent by Preferred Residential. All information is deemed accurate but not guaranteed and may be subject to change without notice.
This property is not rented fully furnished.
A one year lease is preferred. Tenants are responsible for all utilities and yard maintenance. Application fee is $50 per person over 18 who will be living in the house.
Open floor plan in the main living area with manufactured hardwood floors throughout. Windows provide exceptional natural light on both levels of the house. In the kitchen you will find ample cabinet space, a breakfast bar at the island, and Energy Star appliances.
The primary en suite is on the main level and includes a walk in closet, dual vanities, and a walk in shower. There is also a half bath on the main level. Upstairs are two bedrooms, one full bathroom and a loft. All rooms in this home have 10' ceilings.
This LEED, Platinum Earth Advantage, energy efficient home was built in 2018. Electricity bills have averaged $120 in the winter and $65 in the summer but may be different for you depending on use. Heating and air conditioning are provided by "mini-split" heat pumps so that each area of the house can be a different temperature if desired. Exterior noise is almost non-existent because of how well this home is insulated.
Behind the house is a spacious concrete patio/outdoor living space and private, fully fenced yard. There is also a 10'x9' storage room off the patio which would work well for storing outdoor furniture or kids toys. Yard care is minimal and can almost be managed with just a spring and fall clean up.
The larger of the two Garage bays is unavailable for tenant use. This is a long-term, unfurnished rental.
A stacking washer and dryer are included but can be removed at tenants' request.
Pets will be considered on a case by case basis. An additional deposit is required for any approved pets.
This home is offered for rent by Preferred Residential. All information is deemed accurate but not guaranteed and may be subject to change without notice.
This property is not rented fully furnished.
A one year lease is preferred. Tenants are responsible for all utilities and yard maintenance. Application fee is $50 per person over 18 who will be living in the house.
2563 NE 8th St, Bend, OR 97701 is a 3 bedroom, 3 bathroom, 1,780 sqft single-family home in Orchard District. More recently, it was listed as a rental in August 2025 with an asking price of $2,695 per month. That rental listing was removed on August 18, 2025. It is currently off market. The Trulia Estimate is $680,200, with a rent estimate of $3,060/month.
Home Highlights

Parking
Attached Garage

Outdoor
No Info

A/C
Cooling only

HOA
None

Price/Sqft
No Info

Listed
180+ days ago
Home Details for 2563 NE 8th St

|
|---|
Property Type / Style Property Type: Single Family Home |

|
|---|
Lease Term: 1 YearAvailable: now |

|
|---|
Appliances & Utilities DishwasherDryerWasher |
Heating & Cooling Air ConditioningCooling System: Central Air |
Levels, Entrance, & Accessibility Floors: Hardwood |

|
|---|
Parking & Garage Parking: Attached Off Street, On Site |
Price History for 2563 NE 8th St
| Date | Price | Event | Source |
|---|---|---|---|
| 08/18/2025 | $2,695 | ListingRemoved | Zillow Rentals |
| 08/04/2025 | $2,695 | Listed For Rent | Zillow Rentals |
| 11/29/2024 | $2,995 | ListingRemoved | Zillow Rentals |
| 11/20/2024 | $2,995 | Listed For Rent | Zillow Rentals |
| 07/10/2024 | ListingRemoved | Zillow Rentals | |
| 06/27/2024 | $2,995 | Listed For Rent | Zillow Rentals |
| 06/16/2023 | ListingRemoved | Zillow Rentals | |
| 06/02/2023 | $2,995 | Listed For Rent | Zillow Rentals |
| 09/12/2022 | ListingRemoved | Zillow Rental Manager | |
| 08/23/2022 | $3,295 | PriceChange | Zillow Rental Manager |
| 08/16/2022 | $3,995 | Listed For Rent | Zillow Rental Manager |
Market trends in Bend
Last updated May 2026
Avg. sale price
$762K
$1.67KMoM
Sale-to-List Price
98.8%
0.6%MoM
Price per sq ft
$412
$5MoM
Available listings
1034
164MoM

- Results are loading
Property Tax and Assessment
| Year | 2025 |
|---|---|
| Tax | $4,561 |
| Assessment | $691,400 |
Home facts updated by county records
Comparable Sales for 2563 NE 8th St
Address | Distance | Property Type | Sold Price | Sold Date | Bed | Bath | Sqft |
|---|---|---|---|---|---|---|---|
0.07 | Single-Family Home | $550,000 | 10/24/25 | 3 | 3 | 1,312 | |
0.15 | Single-Family Home | $557,000 | 05/26/26 | 3 | 2 | 1,634 | |
0.18 | Single-Family Home | $535,000 | 09/08/25 | 3 | 2 | 1,704 | |
0.18 | Single-Family Home | $640,000 | 07/07/26 | 3 | 2 | 1,888 | |
0.13 | Single-Family Home | $637,000 | 02/26/26 | 4 | 3 | 2,184 | |
0.29 | Single-Family Home | $685,000 | 02/12/26 | 3 | 3 | 1,844 | |
0.37 | Single-Family Home | $762,000 | 09/12/25 | 3 | 3 | 1,791 | |
0.25 | Single-Family Home | $638,000 | 10/15/25 | 4 | 3 | 2,008 | |
0.18 | Single-Family Home | $500,000 | 11/14/25 | 5 | 3 | 2,407 | |
0.39 | Single-Family Home | $590,000 | 07/09/25 | 3 | 2 | 1,584 |
Nearby homes
Get a sense of prices in the area by checking nearby homes. OFF MARKETFathom Realty Oregon, LLC
 OFF MARKETBend River Realty Inc
 SOLDOCT 24, 2025Knightsbridge International
 OFF MARKETBend River Realty Inc
 OFF MARKETBend River Realty Inc
 OFF MARKETBend Premier Real Estate LLC
 OFF MARKETBerkshire Hathaway HomeService


Assigned Schools
These are the assigned schools for 2563 NE 8th St.
- Juniper Elementary School
- K-5
- Public
- 432 Students
8/10GreatSchools RatingParent Rating AverageBest school in the district. This school is a Title 1 school with an underserved population that exceeds the diversity of other schools in the district. This school is ranked number five in the whole state for schools with similar demographics. There is an equity team that addresses disparities regularly, teachers differentiate to reach all students, and bias reporting is made easily available by the school’s administration so that all incidents of bias can be addressed immediately, whether that bias involves poverty, disability, LGBTQIA, race, or something else. The rating given to this school by Great Schools is not reflective of the school at all. This is a school with high poverty and with fewer white kids than the other schools in this district, with kids who are often from households who aren’t as available as more wealthy families in Bend due to financial disparities. The teachers, therefore, must fill in those gaps and address problems not seen much in kids from wealthier families in the district. Kids learn coding from kindergarten on, using a hand-on approach—not just screens. They use storyline in first grade, have a yearly film festival, have a coding competition, engage in Battle of the Books, and have a rocket activity for fourth graders. Students use stop motion to describe their learning process and become their own teachers and lifetime learners. This is the best school in the district, with staff members who constantly collaborate to reach all students on an individual level. This school has an on-site counselor and specialists to address behavioral and learning needs. Bullying is not tolerated, and teachers work tirelessly to engage students in meaningful activities that will enrich their learning. The music program is great, and students have a library with a reading well—the only one in the district. There is a yearly Walk-A-Thon, and health and well being for all students is a priority. Best school in the district by far. Also, the school grounds are gorgeous and there are several buildings that allow for a lot of outdoor time. Outdoor play is scenic and not flat like other schools. It’s right next to Pilot Butte! Teachers and staff have a great working relationship, with minimal conflict—and this shows a lot. Best school in the district by far.Parent Review4y ago - Pilot Butte Middle School
- 6-8
- Public
- 589 Students
7/10GreatSchools RatingParent Rating Averagespecial needs kid with leash, love him. almost got shot up a couple times but made friends.Other Review1y ago - Bend Senior High School
- 9-12
- Public
- 1204 Students
5/10GreatSchools RatingParent Rating AverageGreat school they have been doing so much for my sun who suffers from schizophrenia.Parent Review3y ago  Check out schools near 2563 NE 8th St.
Neighborhood Overview

Neighborhood stats provided by third party data sources.
What Locals Say about Orchard District
At least 30 Trulia users voted on each feature.

90 % Say it's dog friendly

87 % Say car is needed

78 % Say there are sidewalks

74 % Say there's wildlife

74 % Say people would walk alone at night

73 % Say parking is easy

71 % Say there's holiday spirit

70 % Say it's walkable to grocery stores

59 % Say it's walkable to restaurants

58 % Say it's quiet

57 % Say yards are well-kept

56 % Say kids play outside

53 % Say streets are well-lit

52 % Say they plan to stay for at least 5 years

49 % Say neighbors are friendly

14 % Say there are community events
Sourced by Trulia users. Learn more about our methodology.
LGBTQ Local Legal Protections
LGBTQ Local Legal Protections



Apartments for Rent
 PET FRIENDLY
 PET FRIENDLY
 PET FRIENDLYTotal price$1,639 - $2,929/moStudio-3 bd1-2 baThe Hixon at Westside Yard | SW Century Dr,
Bend, OR 97702 NEW - 1 DAY AGOPET FRIENDLY
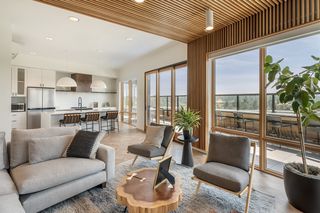
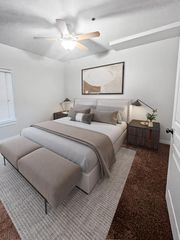 PET FRIENDLYTotal price$1,780 - $2,485/mo1-3 bd1-3 baThe Reserves at Pilot Butte | NE Aurora Ave,
Bend, OR 97701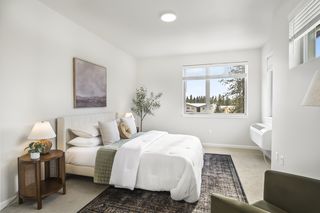 PET FRIENDLY
 PET FRIENDLY
 PET FRIENDLY
 PET FRIENDLY
 NEW - 6 HRS AGOPET FRIENDLY
 PET FRIENDLY
 PET FRIENDLY
 PET FRIENDLY
 NEW - 1 DAY AGOTotal price$1,649 - $1,795/mo1-2 bd1-2 baRed Hawk, Laurel Grey and Twenty 11 | NE Holliday Ave,
Bend, OR 97701 See more homes for rent inBend
Explore by feature - Pet Friendly
- NEW - 6 HRS AGOSPECIAL OFFERPET FRIENDLY
- SPECIAL OFFERPET FRIENDLY
 SPECIAL OFFERPET FRIENDLY
- SPECIAL OFFERPET FRIENDLY
- SPECIAL OFFERPET FRIENDLYTotal price$1,780 - $2,485/mo1-3 bd1-3 baThe Reserves at Pilot Butte | NE Aurora Ave,
Bend, OR 97701 - PET FRIENDLY
- SPECIAL OFFERPET FRIENDLY
- SPECIAL OFFERPET FRIENDLY
- SPECIAL OFFERPET FRIENDLY
- SPECIAL OFFERPET FRIENDLYTotal price$1,639 - $2,929/moStudio-3 bd1-2 baThe Hixon at Westside Yard | SW Century Dr,
Bend, OR 97702
Explore by feature - Garage
- SPECIAL OFFERPET FRIENDLY
- SPECIAL OFFERPET FRIENDLYTotal price$1,780 - $2,485/mo1-3 bd1-3 baThe Reserves at Pilot Butte | NE Aurora Ave,
Bend, OR 97701 - PET FRIENDLY
- SPECIAL OFFERPET FRIENDLY
- SPECIAL OFFERPET FRIENDLY
 SPECIAL OFFERPET FRIENDLY
 NEW - 1 DAY AGOPET FRIENDLY
 SPECIAL OFFERPET FRIENDLY
 NEW - 15 HRS AGOAPPLY INSTANTLYPET FRIENDLY
 APPLY INSTANTLYPET FRIENDLYFURNISHED
Explore by feature - Air Conditioning
- NEW - 6 HRS AGOSPECIAL OFFERPET FRIENDLY
- SPECIAL OFFERPET FRIENDLY
- SPECIAL OFFERPET FRIENDLY
- SPECIAL OFFERPET FRIENDLY
- SPECIAL OFFERPET FRIENDLYTotal price$1,780 - $2,485/mo1-3 bd1-3 baThe Reserves at Pilot Butte | NE Aurora Ave,
Bend, OR 97701 - SPECIAL OFFERPET FRIENDLY
- SPECIAL OFFERPET FRIENDLY
- SPECIAL OFFERPET FRIENDLY
- SPECIAL OFFERPET FRIENDLYTotal price$1,639 - $2,929/moStudio-3 bd1-2 baThe Hixon at Westside Yard | SW Century Dr,
Bend, OR 97702 - SPECIAL OFFERPET FRIENDLY
Explore by feature - Pool
- SPECIAL OFFERPET FRIENDLY
- PET FRIENDLY
- NEW - 1 DAY AGOPET FRIENDLY
 NEW - 1 DAY AGOSPECIAL OFFER
 PET FRIENDLYContact for price1-3 bd1-2 ba1,2,3-bedroom apartment homes close to everything! | E Highway 20,
Bend, OR 97701 SPECIAL OFFERPET FRIENDLY
- NEW - 15 HRS AGOAPPLY INSTANTLYPET FRIENDLY
- APPLY INSTANTLYPET FRIENDLYFURNISHED
 NEW - 1 DAY AGOFURNISHED
 NEW - 1 DAY AGOFURNISHED
Explore by feature - Washer/dryer
- NEW - 6 HRS AGOSPECIAL OFFERPET FRIENDLY
- SPECIAL OFFERPET FRIENDLY
- SPECIAL OFFERPET FRIENDLY
- SPECIAL OFFERPET FRIENDLY
- SPECIAL OFFERPET FRIENDLYTotal price$1,780 - $2,485/mo1-3 bd1-3 baThe Reserves at Pilot Butte | NE Aurora Ave,
Bend, OR 97701 - PET FRIENDLY
- SPECIAL OFFERPET FRIENDLY
- SPECIAL OFFERPET FRIENDLY
- SPECIAL OFFERPET FRIENDLY
- SPECIAL OFFERPET FRIENDLYTotal price$1,639 - $2,929/moStudio-3 bd1-2 baThe Hixon at Westside Yard | SW Century Dr,
Bend, OR 97702
Explore by feature - Outdoor Space
- NEW - 15 HRS AGOAPPLY INSTANTLYPET FRIENDLY
 APPLY INSTANTLYPET FRIENDLY
 APPLY INSTANTLYPET FRIENDLY
 APPLY INSTANTLYPET FRIENDLY
 APPLY INSTANTLYPET FRIENDLY
 APPLY INSTANTLYPET FRIENDLY
 APPLY INSTANTLYPET FRIENDLYFURNISHED
 APPLY INSTANTLYPET FRIENDLY
 APPLY INSTANTLYPET FRIENDLYFURNISHED
 APPLY INSTANTLYPET FRIENDLY
Homes for sale near 2563 NE 8th St
 OPEN FRI, 3-6PMKeller Williams Realty Central Oregon
 0.31 ACRESKeller Williams Realty Southern Oregon
 See more homes for sale inBend


Off Market Homes Near 2563 NE 8th St
 SOLDJUL 7, 2026Harcourts The Garner Group Real Estate
 SOLDJUL 7, 2026Duke Warner Realty ERA Powered
 SOLDJUL 7, 2026Pahlisch Real Estate, Inc.
 SOLDJUL 6, 2026Bend Premier Real Estate LLC
- See more homes for sale inBend


