


$444,100
 4 Beds
 3 Baths
 2,837 sqft
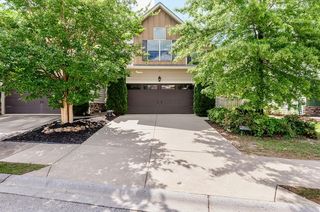
2558 Traverse Trl, Evans, GA 30809
Est. Refi. Payment $2,779/mo*
Refinance Your HomeCurrently Off Market - Sold May 13, 2024 for $432,000
Home Value
Trulia Estimate
$444KSince last month
Decreased$1K (-0.2%)Since last year
Decreased$7K (-1.6%)Since last sale
Increased$11K (+2.6%)Learn more about this home's value by checking out its Trulia Estimate, the value of nearby homes, and how much similar homes have sold for.
Trulia Estimate
The of this home's value increased by +24% in the last 10 years
| Month | Estimated value |
|---|---|
2026 | |
| September 2026 | $443K |
| August 2026 | $444K |
| July 2026 | $446K |
| June 2026 | $451K |
| May 2026 | $457K |
| April 2026 | $450K |
| March 2026 | $449K |
| February 2026 | $452K |
| January 2026 | $448K |
2025 | |
2024 | |
2023 | |
2022 | |
Comparable sales
These are recently sold homes that have a similar location or other similar features to this home, like bedrooms, bathrooms, and square footage. Get a sense of the expected prices in the area by viewing these homes.Address | Distance | Property Type | Sold Price | Sold Date | Bed | Bath | Sqft |
|---|---|---|---|---|---|---|---|
0.10 | Single-Family Home | $439,900 | 06/22/26 | 5 | 3 | 2,619 | |
0.18 | Single-Family Home | $430,000 | 10/10/25 | 4 | 3 | 2,503 | |
0.07 | Single-Family Home | $450,000 | 06/18/26 | 5 | 3 | 2,504 | |
0.21 | Single-Family Home | $435,000 | 09/24/25 | 4 | 3 | 2,558 | |
0.22 | Single-Family Home | $425,000 | 12/04/25 | 4 | 3 | 2,629 | |
0.29 | Single-Family Home | $439,900 | 11/19/25 | 4 | 3 | 2,548 | |
0.27 | Single-Family Home | $419,900 | 01/16/26 | 4 | 3 | 2,349 | |
0.26 | Single-Family Home | $409,900 | 12/18/25 | 4 | 2.5 | 2,339 | |
0.26 | Single-Family Home | $432,900 | 12/12/25 | 5 | 3 | 2,504 | |
0.25 | Single-Family Home | $454,900 | 06/10/26 | 4 | 3.5 | 3,039 |
Nearby home prices
Get a sense of expected prices in the area by checking the value of nearby homes.Address | Distance | Price | Bed | Bath | Sqft | Status |
|---|---|---|---|---|---|---|
0.05 | $424,700 | 4 | 2.5 | 2,714 | Off Market | |
0.07 | $459,300 | 5 | 3 | 2,789 | Off Market | |
0.07 | $499,900 | 4 | 3 | 2,836 | For Sale | |
0.07 | $483,400 | 5 | 4 | 3,112 | Off Market | |
0.07 | $450,000 | 5 | 3 | 2,504 | Recently Sold | |
0.03 | $458,800 | 4 | 3 | 2,606 | Off Market | |
0.10 | $451,900 | 5 | 3.5 | 2,722 | Off Market | |
0.08 | $443,200 | 4 | 3 | 2,778 | Off Market | |
0.04 | $337,500 | 3 | 2 | 1,650 | Recently Sold | |
0.11 | $534,800 | 5 | 4 | 3,310 | For Sale | |
0.10 | $470,400 | 4 | 3 | 2,650 | Off Market |
Local Information
- Map ViewExplore the area around 2558 Traverse Trl.

- Schools1 Preschool School1 Elementary School1 Middle School1 High School

- Shop & Eat

-- mins to
Home Highlights

Single-Family Home

Built in 2021

2,837 sqft

$157/sqft

2 Car Garage

HOA $44/mo
About this House
Step into the epitome of luxury living in the Whispering Pines neighborhood with this meticulously
upgraded home. From the moment you enter, the luxury LVP flooring guides you through the
impeccably designed space. Ascend the staircase adorned with wood treads, a testament to the
attention to detail in every corner. The home boasts the convenience of two water heaters, ensuring a
continuous supply of hot water, while the utility sink in the laundry room adds practicality to the daily
routine. The owner's suite is a sanctuary, featuring not one but two walk-in closets and a charming
sitting area for moments of relaxation. The connected Jack and Jill bathroom seamlessly bridges two
bedrooms, providing both privacy and connectivity. A private bedroom on the main floor offers
versatility, whether for guests or as a convenient home office. Granite countertops grace the
bathrooms, adding a touch of luxury to everyday routines. Wainscoting in the dining room and upgraded
light fixtures throughout showcase the home's sophistication. Cordless blinds offer practicality and style,
while the addition of downspouts enhances drainage around the property. Step outside to discover a
fully fenced backyard with a wood-burning fireplace on the back porch, creating an inviting space for
outdoor gatherings. The durable Hardiplank siding ensures a low-maintenance exterior. For Electric Vehicles, a 220 volt plug has been installed in the garage for your convenience. The property
backs onto green space, providing privacy and tranquility. Practicality meets elegance with a large
floored storage room, perfect for keeping belongings organized. The kitchen is a culinary haven with two
ovens and upgraded cabinet hardware, catering to the needs of aspiring chefs. Beyond the confines of
the home, the Whispering Pines neighborhood offers a modern resort-style pool, a 3.5-acre park with a
playground, a 10-foot fire pit, and an extensive network of walking trails, making it a community that
seamlessly blends luxury with a vibrant lifestyle.
Refrigerator, Washer and Dryer DO NOT CONVEY.
upgraded home. From the moment you enter, the luxury LVP flooring guides you through the
impeccably designed space. Ascend the staircase adorned with wood treads, a testament to the
attention to detail in every corner. The home boasts the convenience of two water heaters, ensuring a
continuous supply of hot water, while the utility sink in the laundry room adds practicality to the daily
routine. The owner's suite is a sanctuary, featuring not one but two walk-in closets and a charming
sitting area for moments of relaxation. The connected Jack and Jill bathroom seamlessly bridges two
bedrooms, providing both privacy and connectivity. A private bedroom on the main floor offers
versatility, whether for guests or as a convenient home office. Granite countertops grace the
bathrooms, adding a touch of luxury to everyday routines. Wainscoting in the dining room and upgraded
light fixtures throughout showcase the home's sophistication. Cordless blinds offer practicality and style,
while the addition of downspouts enhances drainage around the property. Step outside to discover a
fully fenced backyard with a wood-burning fireplace on the back porch, creating an inviting space for
outdoor gatherings. The durable Hardiplank siding ensures a low-maintenance exterior. For Electric Vehicles, a 220 volt plug has been installed in the garage for your convenience. The property
backs onto green space, providing privacy and tranquility. Practicality meets elegance with a large
floored storage room, perfect for keeping belongings organized. The kitchen is a culinary haven with two
ovens and upgraded cabinet hardware, catering to the needs of aspiring chefs. Beyond the confines of
the home, the Whispering Pines neighborhood offers a modern resort-style pool, a 3.5-acre park with a
playground, a 10-foot fire pit, and an extensive network of walking trails, making it a community that
seamlessly blends luxury with a vibrant lifestyle.
Refrigerator, Washer and Dryer DO NOT CONVEY.
2558 Traverse Trl, Evans, GA 30809 is a 4 bedroom, 3 bathroom, 2,837 sqft single-family home built in 2021. It last sold for $432,000 on May 13, 2024 (2% below the $439,000 asking price). This property is not currently displayed as for sale or rent on Trulia. The Trulia Estimate is $444,100, with a rent estimate of $2,633/month.
Last check for updates: about 15 hours ago
Listed by Mike Stake & Associates Team, (803) 640-9591
Realty One Group Visionaries
Catherine Stevens, (803) 640-9400
Realty One Group Visionaries
Bought with: Comp Agent Not Member, (000) 000-0000, For COMP Purposes Only
Source: Aiken MLS, MLS#209499
Home Details for 2558 Traverse Trl

|
|---|
Interior Details Basement: NoneNumber of Rooms: 7Types of Rooms: Primary Bedroom, Bedroom 2, Bedroom 3, Bedroom 4, Dining Room, Kitchen, Laundry, Living Room, Other Room 1, Other Room 2 |
Beds & Baths Number of Bedrooms: 4Number of Bathrooms: 3Number of Bathrooms (full): 3 |
Dimensions and Layout Living Area: 2837 Square Feet |
Appliances & Utilities Appliances: See Remarks, Microwave, Range, Dishwasher, Disposal, Down DraftDishwasherDisposalMicrowave |
Heating & Cooling Heating: ElectricHas CoolingAir Conditioning: Central Air,ElectricHas HeatingHeating Fuel: Electric |
Fireplace & Spa Number of Fireplaces: 2Fireplace: Living Room, OutsideHas a Fireplace |
Windows, Doors, Floors & Walls Flooring: Carpet, Ceramic Tile, Hardwood, Laminate |
Levels, Entrance, & Accessibility Levels: TwoFloors: Carpet, Ceramic Tile, Hardwood, Laminate |

|
|---|
Exterior Home Features Roof: CompositionPatio / Porch: Patio, PorchFencing: FencedOther Structures: NoneFoundation: Slab |
Parking & Garage Number of Garage Spaces: 2Number of Covered Spaces: 2No CarportHas a GarageHas an Attached GarageHas Open ParkingParking Spaces: 2Parking: Attached,Driveway,Garage Door Opener |
Pool Pool: Association, Community |
Frontage Road Surface Type: AsphaltNot on Waterfront |
Water & Sewer Sewer: Public Sewer |
Farm & Range Horse Amenities: None |
Finished Area Finished Area (above surface): 2837 Square Feet |

|
|---|
Cumulative Days on Market: 156 |

|
|---|
Year Built Year Built: 2021 |
Property Type / Style Property Type: ResidentialProperty Subtype: Single Family ResidenceArchitecture: Traditional |
Building Construction Materials: Brick, HardiPlank TypeNot a New Construction |
Property Information Parcel Number: 059685 |

|
|---|
Price List Price: $439,000 |
Status Change & Dates Off Market Date: Mon May 13 2024Possession Timing: Close Of Escrow |

|
|---|
MLS Status: Closed |

|
|---|

|
|---|
Direction & Address City: EvansCommunity: None |

|
|---|
Building Area Building Area: 2837 Square Feet |

|
|---|
Community Features: See Remarks, Other, Pool, Recreation Area |

|
|---|
Has an HOAHOA Fee: $525/Annually |

|
|---|
Lot Area: 8276.4 sqft |

|
|---|
Special Conditions: Standard |

|
|---|
Listing Terms: Contract |

|
|---|
Mls Number: 209499Above Grade Unfinished Area: 2837 |

|
|---|
See RemarksOtherPoolRecreation Area |
Price and Tax history
| Date | Event | Price |
|---|---|---|
May 13, 2024 Source: Aiken MLS #209499 | Sold | $432,000 |
Apr 17, 2024 Source: REALTORS® of Greater Augusta #523533 | Pending | $439,000 |
Apr 17, 2024 Source: Aiken MLS #209499 | Contingent | $439,000 |
Apr 15, 2024 Source: Aiken MLS #209499 | PriceChange | $439,000 Price decreased by 2% |
Mar 12, 2024 Source: Aiken MLS #209499 | PriceChange | $447,000 Price decreased by 2% |
Feb 3, 2024 Source: REALTORS® of Greater Augusta #523533 | PriceChange | $458,000 Price decreased by 2% |
Dec 15, 2023 Source: Aiken MLS #209499 | Listed For Sale | $468,000 |
Jun 24, 2021 Source: N/A | Sold | $305,395 |
Feb 1, 2021 Source: REALTORS® of Greater Augusta #465358 | Pending | $305,445 |
Feb 1, 2021 Source: REALTORS® of Greater Augusta #465358 | Listed For Sale | $305,445 |
| Year | Property tax | Tax assessment |
|---|---|---|
| 2025 | $1,289 | $433,399 |
Home facts updated by county records
Market trends in Evans
Last updated August 2026
Avg. sale price
$420K
$1.15KMoM
Sale-to-List Price
99.9%
0.2%MoM
Price per sq ft
$161
$2MoM
Available listings
293
5MoM
Around this home
What Locals Say about Evans
At least 272 Trulia users voted on each feature.

92 % Say car is needed

90 % Say it's dog friendly

89 % Say parking is easy

85 % Say yards are well-kept

79 % Say there's holiday spirit

79 % Say people would walk alone at night

78 % Say it's quiet

74 % Say kids play outside

65 % Say streets are well-lit

60 % Say neighbors are friendly

54 % Say they plan to stay for at least 5 years

52 % Say there's wildlife

38 % Say there are sidewalks

30 % Say there are community events

21 % Say it's walkable to grocery stores

19 % Say it's walkable to restaurants
Sourced by Trulia users. Learn more about our methodology.
LGBTQ Local Legal Protections
LGBTQ Local Legal Protections



Copyright Aiken Association of Realtors and MLS. All rights reserved. Information is deemed reliable but not guaranteed.
Frequently asked questions about 2558 Traverse Trl
- What is 2558 Traverse Trl estimated to be worth?Trulia's estimated value for 2558 Traverse Trl in Evans, GA is $444,100.
- What is the price history for 2558 Traverse Trl?2558 Traverse Trl in Evans, GA last sold for $432,000 in May 2024.
- Is Evans a buyer's or seller's market?Evans is currently a buyer's market, based on recent for-sale activity.
- What's the median sale price in Evans?The median sale price in Evans is $420K. That is up $1.15K from the prior month.
- Does 2558 Traverse Trl have air conditioning?Yes, 2558 Traverse Trl in Evans, GA has air conditioning.
- Does 2558 Traverse Trl have a pool?Yes, 2558 Traverse Trl in Evans, GA has a pool.
Explore by feature - Pet Friendly
 SPECIAL OFFERPET FRIENDLY
 PET FRIENDLY
 SPECIAL OFFERPET FRIENDLYFURNISHED
 PET FRIENDLY
 PET FRIENDLY
 PET FRIENDLY
 PET FRIENDLY
 PET FRIENDLY
 PET FRIENDLY
 APPLY INSTANTLYPET FRIENDLY
Explore by feature - Garage
- PET FRIENDLY
- SPECIAL OFFERPET FRIENDLYFURNISHED
 NEW - 1 DAY AGOAPPLY INSTANTLYPET FRIENDLY
 APPLY INSTANTLY
 APPLY INSTANTLYPET FRIENDLY
- PET FRIENDLY


 PET FRIENDLY0.28 ACRES
 NEW - 17 HRS AGOAPPLY INSTANTLY
Explore by feature - Air Conditioning
- PET FRIENDLY
 SPECIAL OFFER
- PET FRIENDLY
- NEW - 1 DAY AGOAPPLY INSTANTLYPET FRIENDLY
- APPLY INSTANTLY
- APPLY INSTANTLYPET FRIENDLY

- PET FRIENDLY
- PET FRIENDLY0.28 ACRES
Explore by feature - Pool
- SPECIAL OFFERPET FRIENDLY
- SPECIAL OFFERPET FRIENDLYFURNISHED
- SPECIAL OFFER
- PET FRIENDLY
- APPLY INSTANTLY
 APPLY INSTANTLYPET FRIENDLY
 APPLY INSTANTLY
 PET FRIENDLY
 NEW - 6 HRS AGO
Explore by feature - Washer/dryer
- PET FRIENDLY
- SPECIAL OFFERPET FRIENDLYFURNISHED
- SPECIAL OFFER
- PET FRIENDLY
- NEW - 1 DAY AGOAPPLY INSTANTLYPET FRIENDLY
- APPLY INSTANTLY
- APPLY INSTANTLYPET FRIENDLY
- PET FRIENDLY
- PET FRIENDLY
Explore by feature - Outdoor Space
- NEW - 1 DAY AGOAPPLY INSTANTLYPET FRIENDLY
- APPLY INSTANTLYPET FRIENDLY
- PET FRIENDLY0.28 ACRES
- PET FRIENDLY
- PET FRIENDLY
- NEW - 17 HRS AGOAPPLY INSTANTLY
- APPLY INSTANTLYPET FRIENDLY
- APPLY INSTANTLYPET FRIENDLY
 APPLY INSTANTLYPET FRIENDLY
Apartments for Rent
- PET FRIENDLYFURNISHED
 See more homes for rent inEvans
Off Market Homes Near 2558 Traverse Trl
 SOLDSEP 21, 2026Meybohm Real Estate - Evans
 SOLDSEP 18, 2026RE/MAX Reinvented, Closed
- SOLDSEP 17, 2026Shannon Rollings Real Estate
 SOLDSEP 17, 2026Keller Williams Realty Augusta Partners
 SOLDSEP 15, 2026Century 21 Jeff Keller Realty
- SOLDSEP 15, 2026Heartland Real Estate
 SOLDSEP 14, 2026Better Homes & Gardens Executive Partners
 SOLDSEP 11, 2026Blanchard & Calhoun - Evans
 SOLDSEP 11, 2026Leading Edge Real Estate
 SOLDSEP 11, 2026Southern Homes and Rentals LLC
 See more homes for sale inEvans
Homes for sale near 2558 Traverse Trl
 NEW CONSTRUCTIONMeybohm - New Home Div.
 NEW CONSTRUCTIONMeybohm - New Home Div.
 0.33 ACRESMeybohm Real Estate - Evans
- See more homes for sale inEvans


- Results are loading