


2551 Eagle Dr NE
Conover, NC 28613
 3 Beds
 2.5 Baths
 2,902 sqft (on 0.59 acres)
3 Beds
2.5 Baths
2,902 sqft
(on 0.59 acres)
Home Highlights

Parking
3 Car Garage

Outdoor
Deck

Climate Control
Heating & Cooling

HOA
$44/Monthly

Price/Sqft
$272

Listed
Less than a day ago
Local Information
- Map ViewExplore the area around 2551 Eagle Dr NE.

- Schools1 Elementary School1 Middle School1 High School

- Shop & Eat

-- mins to
About this House
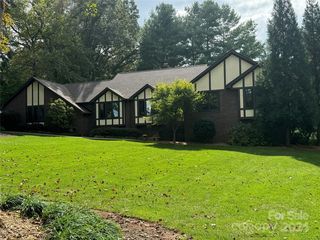
Resort-style living at its finest! This meticulously maintained all-brick home offers 3 bedrooms, 2.5 baths, a spacious bonus room, and a 3-car garage, all overlooking a tranquil pond. The professionally landscaped yard features an irrigation system and an elegant front-yard fountain, creating exceptional curb appeal.
Inside, you'll find solid rustic white oak flooring, Pella windows and doors, solid wood shutters, wired internet, a wired security system with web cameras, a whole-house water filtration system, two water heaters, and a spacious storage attic. The gourmet kitchen is beautifully appointed with custom cabinetry, granite countertops, a pantry, stainless steel appliances, and a dual-fuel-2-oven stove. The adjoining dining area features a charming window seat, large built-in buffet with plenty of entertainment storage, while a dedicated office provides the perfect work-from-home space.
The spacious bonus room offers flexibility and could easily serve as a fourth bedroom, media room, or hobby space. The luxurious primary suite includes dual granite vanities, a soaking tub, and a custom walk-in shower. Enjoy year-round outdoor living on the screened and glass-enclosed porch featuring Eze-Breeze windows with peaceful pond views.
Additional highlights include a crawl space with a vapor barrier, two 50 gallon hot water heaters, and a workshop area for extra storage and projects.
Located in a premier golf community offering an exceptional lifestyle, residents enjoy access to two championship 18-hole golf courses, a full-service spa, fitness center, aquatic center, tennis and pickleball courts, and three dining venues, including a grille room, lounge, and fine dining restaurant. This remarkable home combines luxury, comfort, and resort-style amenities in one exceptional property.
Inside, you'll find solid rustic white oak flooring, Pella windows and doors, solid wood shutters, wired internet, a wired security system with web cameras, a whole-house water filtration system, two water heaters, and a spacious storage attic. The gourmet kitchen is beautifully appointed with custom cabinetry, granite countertops, a pantry, stainless steel appliances, and a dual-fuel-2-oven stove. The adjoining dining area features a charming window seat, large built-in buffet with plenty of entertainment storage, while a dedicated office provides the perfect work-from-home space.
The spacious bonus room offers flexibility and could easily serve as a fourth bedroom, media room, or hobby space. The luxurious primary suite includes dual granite vanities, a soaking tub, and a custom walk-in shower. Enjoy year-round outdoor living on the screened and glass-enclosed porch featuring Eze-Breeze windows with peaceful pond views.
Additional highlights include a crawl space with a vapor barrier, two 50 gallon hot water heaters, and a workshop area for extra storage and projects.
Located in a premier golf community offering an exceptional lifestyle, residents enjoy access to two championship 18-hole golf courses, a full-service spa, fitness center, aquatic center, tennis and pickleball courts, and three dining venues, including a grille room, lounge, and fine dining restaurant. This remarkable home combines luxury, comfort, and resort-style amenities in one exceptional property.
Home Details for 2551 Eagle Dr NE

|
|---|
MLS Status: Active |

|
|---|
Interior Details Basement: Basement Shop,Storage Space,Unfinished,Walk-Up AccessNumber of Rooms: 14Types of Rooms: Primary Bedroom, Bedroom S, Bathroom Full, Bathroom Half, Bed Bonus, Dining Area, Kitchen, Laundry, Living Room, Office, Sunroom, Workshop |
Beds & Baths Number of Bedrooms: 3Main Level Bedrooms: 3Number of Bathrooms: 3Number of Bathrooms (full): 2Number of Bathrooms (half): 1 |
Dimensions and Layout Living Area: 2902 Square Feet |
Appliances & Utilities Utilities: Cable Connected, Electricity Connected, Underground Utilities, Wired Internet AvailableAppliances: Dishwasher, Electric Oven, Gas Range, Microwave, OtherDishwasherLaundry: Common Area,Laundry Chute,Laundry Room,Main Level,SinkMicrowave |
Heating & Cooling Heating: CentralHas CoolingAir Conditioning: Central AirHas HeatingHeating Fuel: Central |
Fireplace & Spa Fireplace: Gas, Gas Log, Living RoomSpa: Community |
Gas & Electric Has Electric on Property |
Windows, Doors, Floors & Walls Window: Window TreatmentsFlooring: Wood |
Levels, Entrance, & Accessibility Stories: 1.5Levels: One and One HalfAccessibility: Two or More Access ExitsFloors: Wood |
View Has a ViewView: Water |
Security Security: Carbon Monoxide Detector(s), Security System |

|
|---|
Exterior Home Features Patio / Porch: Covered, Deck, EnclosedExterior: In-Ground IrrigationFoundation: Crawl Space |
Parking & Garage Number of Garage Spaces: 3Number of Covered Spaces: 3No CarportHas a GarageHas an Attached GarageHas Open ParkingParking Spaces: 3Parking: Driveway,Attached Garage,Garage on Main Level |
Pool Pool: Community |
Frontage Waterfront: PondResponsible for Road Maintenance: Private Maintained RoadRoad Surface Type: Concrete |
Water & Sewer Sewer: Septic Installed |
Surface & Elevation Elevation Units: Feet |
Finished Area Finished Area (above surface): 2902 Square Feet |

|
|---|
Days on Market: <1 day on Trulia |

|
|---|
Year Built Year Built: 2016 |
Property Type / Style Property Type: ResidentialProperty Subtype: Single Family Residence |
Building Construction Materials: Brick FullNot a New ConstructionNo Additional Parcels |
Property Information Not Included in Sale: Fishing Rod Holder and Rods located in garage, fire extinguishers and holders throughout the house, golf cart charger on wall in garageParcel Number: 375207595696 |

|
|---|
Price List Price: $789,000Price Per Sqft: $272 |


|
|---|
Direction & Address City: ConoverCommunity: Rock Barn |
School Information Elementary School: ShufordJr High / Middle School: Newton ConoverHigh School: Newton Conover |

|
|---|
Listing Agent Listing ID: 4408990 |

|
|---|
Building Details Builder Name: Mike Palmer |
Building Area Building Area: 2902 Square Feet |
Community rooms Fitness Center |

|
|---|
Community Features: Clubhouse, Fitness Center, Game Court, Gated, Golf, Picnic Area, Playground, Pond, Putting Green, Recreation Area, Rooftop Terrace, Sauna, Sidewalks, Sport Court, Tennis Court(s)Not Senior Community |
Other Playground |

|
|---|
HOA Name: William DouglasHOA Phone: 704-459-3131Has an HOAHOA Fee: $531/Annually |

|
|---|
Lot Area: 0.59 acres |

|
|---|
Special Conditions: Standard |

|
|---|
Listing Terms: Cash, Conventional |

|
|---|
BasementMls Number: 4408990Attic: Other, Walk-InWater ViewWater View: WaterAttribution Contact: nikkikahill@yahoo.comAbove Grade Unfinished Area: 2902 |

|
|---|
ClubhouseGame CourtGatedGolfPicnic AreaPlaygroundPondPutting GreenRecreation AreaRooftop TerraceSaunaSidewalksSport CourtTennis Court(s) |
Last check for updates: about 3 hours ago
Listing Provided by: Nikki Kahill
Beacon Ridge Realty
Lindsay Philyaw
Beacon Ridge Realty
Source: Canopy MLS as distributed by MLS GRID, MLS#4408990
Also Listed on Canopy MLS as distributed by MLS GRID.
Market trends in Conover
Last updated June 2026
Avg. sale price
—
Sale-to-List Price
—
Price per sq ft
—
Available listings
88
2MoM
Price History for 2551 Eagle Dr NE
| Date | Price | Event | Source |
|---|---|---|---|
| 08/03/2026 | $789,000 | Listed For Sale | Canopy MLS as distributed by MLS GRID #4408990 |
| 09/09/2015 | $79,900 | ListingRemoved | Agent Provided |
| 08/19/2015 | $79,900 | PriceChange | Agent Provided |
| 05/26/2015 | $95,000 | PriceChange | Agent Provided |
| 07/22/2014 | $109,000 | Listed For Sale | Agent Provided |
| 02/13/2008 | $125,000 | Sold | N/A |
Similar Homes You May Like
 0.63 ACRESThe Joan Killian Everett Company, LLC
 NEW CONSTRUCTION0.39 ACRESCarolina Realty Solutions
 1.67 ACRESPremier Sotheby's International Realty
 0.29 ACRESRealty Executives of Hickory
 NEW CONSTRUCTION0.49 ACRESMundy Real Estate, LLC
 NEW CONSTRUCTION0.31 ACRESKeller Williams Unified
 0.38 ACRESWeichert, Realtors - Team Metro
 NEW CONSTRUCTIONKeller Williams Unified
 NEW CONSTRUCTION0.49 ACRESStewart-Graham Realty Inc.
 1.2 ACRESRE/MAX Properties Plus, Inc.
 NEW - 2 DAYS AGO18.58 ACRESThe Joan Killian Everett Company, LLC
 0.62 ACRESWEICHERT REALTORS-LKN Partners
 NEW CONSTRUCTION0.61 ACRESInvision Group Inc
 NEW CONSTRUCTION1.08 ACRESRE/MAX Legendary
 1.42 ACRESOsborne Real Estate Group LLC
 NEW CONSTRUCTION1.75 ACRESLake Norman Agents LLC
 See more homes for sale inConover


New Listings near 2551 Eagle Dr NE
- NEW CONSTRUCTION0.49 ACRESMundy Real Estate, LLC
- NEW CONSTRUCTION0.31 ACRESKeller Williams Unified
- NEW CONSTRUCTION0.39 ACRESCarolina Realty Solutions
- 0.29 ACRESRealty Executives of Hickory
- See more homes for sale inConover

Property Tax and Assessment
| Year | 2025 |
|---|---|
| Tax | |
| Assessment | $558,100 |
Home facts updated by county records
Comparable Sales for 2551 Eagle Dr NE
Address | Distance | Property Type | Sold Price | Sold Date | Bed | Bath | Sqft |
|---|---|---|---|---|---|---|---|
0.29 | Single-Family Home | $570,000 | 06/05/26 | 4 | 3 | 2,770 | |
0.32 | Single-Family Home | $440,000 | 01/28/26 | 3 | 3 | 2,055 | |
0.21 | Single-Family Home | $675,000 | 12/02/25 | 4 | 2.5 | 2,526 | |
0.32 | Single-Family Home | $500,000 | 07/31/26 | 3 | 2 | 2,247 | |
0.35 | Single-Family Home | $575,000 | 10/10/25 | 3 | 2.5 | 2,514 | |
0.32 | Single-Family Home | $713,500 | 03/06/26 | 3 | 4.5 | 4,524 | |
0.41 | Single-Family Home | $689,000 | 02/13/26 | 4 | 3.5 | 3,683 | |
0.41 | Single-Family Home | $792,500 | 05/01/26 | 4 | 3.5 | 3,736 | |
0.50 | Single-Family Home | $640,000 | 03/06/26 | 4 | 3.5 | 3,183 |
Nearby homes
Get a sense of prices in the area by checking nearby homes. OFF MARKETThe Joan Killian Everett Company, LLC
 OFF MARKETRealty Executives of Hickory




Assigned Schools
These are the assigned schools for 2551 Eagle Dr NE.
- Newton-Conover High
- 9-12
- Public
- 693 Students
6/10GreatSchools RatingParent Rating AverageSo I know a young girl that goes to school here. Not mine particularly but this child I'm close too. I do not care if a child's account is negative balance this school nor any school should be allowed to deny her food. That is exactly what is going on here. I'm going to find out if there is a law against this. No cafeteria lady should tell a child they cannot eat today!! This makes me sick.Parent Review3y ago - Newton-Conover Middle
- 6-8
- Public
- 567 Students
5/10GreatSchools RatingParent Rating AverageMy son attended this school for the 2024-2025 school year. He was making himself physically sick to stay home and not go there. Asked if the problem was students or teachers and he said teachers. I also had issues with the administration when we enrolled him in the school. When my son and our family suffered a horrible tragedy at the end of April. I sent a email to the principal about the situation and that we would be sending him back to school when we felt the time was right. All we got was a email about him returning for end of year state testing. If the state wants to know how horrible that school is and the teachers are they can call me and set up a meeting. I suggest parents not send their kids to that school.Parent Review10mo ago - Shuford Elementary
- K-5
- Public
- 398 Students
9/10GreatSchools RatingParent Rating AverageCommunications in the past 2 years leave a LOT to be desired. It may be a school but "customer service" matters.Everything is great....until you have a complaint. If they aren't able to ignore it completely, in my experience, the alternative is even worse.Hope they aren't treating kids like they treated me today. That's a scary thought.Parent Review3y ago  Check out schools near 2551 Eagle Dr NE.
What Locals Say about Conover
At least 65 Trulia users voted on each feature.

88 % Say yards are well-kept

87 % Say car is needed

83 % Say there's holiday spirit

79 % Say parking is easy

67 % Say it's dog friendly

65 % Say kids play outside

60 % Say it's quiet

57 % Say streets are well-lit

47 % Say there's wildlife

47 % Say people would walk alone at night

45 % Say neighbors are friendly

41 % Say they plan to stay for at least 5 years

39 % Say there are sidewalks

25 % Say it's walkable to restaurants

21 % Say it's walkable to grocery stores

19 % Say there are community events
Sourced by Trulia users. Learn more about our methodology.
LGBTQ Local Legal Protections
LGBTQ Local Legal Protections



Nikki Kahill, Beacon Ridge Realty
Based on information submitted to the MLS GRID as of 2026-08-02 17:28:10 PDT. All data is obtained from various sources and may not have been verified by broker or MLS GRID. Supplied Open House Information is subject to change without notice. All information should be independently reviewed and verified for accuracy. Properties may or may not be listed by the office/agent presenting the information. Some IDX listings have been excluded from this website. Click here for more information
2551 Eagle Dr NE, Conover, NC 28613 is a 3 bedroom, 3 bathroom, 2,902 sqft single-family home built in 2016. This property is currently available for sale and was listed by Canopy MLS as distributed by MLS GRID on Aug 3, 2026. The MLS # for this home is MLS# 4408990.