


$560,000
Original price: $570,000
 5 Beds
 2 Baths
 2,228 sqft
255 W 580 S, Orem, UT 84058
Home Highlights

Single-Family Home

Built in 1986

$251/sqft

2 Car Garage
Local Information
- Map ViewExplore the area around 255 W 580 S.

- Schools1 Preschool School1 Elementary School1 Middle School1 High School

- Shop & Eat

-- mins to
About this House
PRICE ADJUSTMENT! Paid Off Solar Panels designed to significantly save you money on utility bills in addition to the double-pane energy saving windows, and central HVAC. Location, Location Location! Welcome home to this charming 5-Bedroom, 2-Bathroom Rambler Style home located in a highly sought after Orem neighborhood just minutes from Utah Valley University (UVU) campus and well regarded school district. Situated on a flat, landscaped 0.21 acre lot with mountain views, the 2,228 square foot property offers a blend of suburban comfort and urban convenience. The layout features modern kitchen upgrades like granite countertops, a spacious primary bath with double vanities and walk-in closet. Finished basement for family entertainment, fireplace, a renovated outdoor deck for weekend BBQ's. Automatic sprinkler system, attached 2-car garage with dedicated RV Parking! This property has it all! Buyer responsible to verify all listing information, square.footage/acreage, to buyer's own satisfaction.
Last check for updates: about 1 hour ago
Listing courtesy of JoAnn Ortiz Farhatnia, (385) 955-9386
Better Homes and Gardens Real Estate Momentum (Ogden)
Source: UtahRealEstate.com, MLS#2172531
Also Listed on UtahRealEstate.com.
Home Details for 255 W 580 S

|
|---|
Interior Details Basement: FullNumber of Rooms: 13 |
Beds & Baths Number of Bedrooms: 5Main Level Bedrooms: 3Number of Bathrooms: 2Number of Bathrooms (full): 2 |
Dimensions and Layout Living Area: 2228 Square Feet |
Appliances & Utilities Utilities: Natural Gas Connected, Electricity Connected, Sewer Connected, Water ConnectedAppliances: Trash Compactor, Portable Dishwasher, Dryer, Gas Grill/BBQ, Microwave, Refrigerator, Washer, Free-Standing RangeDishwasherDryerLaundry: Electric Dryer HookupMicrowaveRefrigeratorWasher |
Heating & Cooling Heating: Forced Air,Central,Active SolarHas CoolingAir Conditioning: Central Air,Active SolarHas HeatingHeating Fuel: Forced Air |
Fireplace & Spa Number of Fireplaces: 1Spa: Hot TubHas a Fireplace |
Gas & Electric Has Electric on Property |
Windows, Doors, Floors & Walls Window: Blinds, Double Pane WindowsFlooring: Carpet, Hardwood, Laminate |
Levels, Entrance, & Accessibility Stories: 2Floors: Carpet, Hardwood, Laminate |

|
|---|
Exterior Home Features Roof: AsphaltPatio / Porch: Covered, Covered Deck, Covered PatioFencing: PartialVegetation: Fruit Trees, Landscaping: Full, Mature Trees, Vegetable GardenOther Structures: Storage Shed(s)Exterior: BalconyNo Private Pool |
Parking & Garage Number of Garage Spaces: 2Number of Covered Spaces: 2Open Parking Spaces: 6No CarportHas a GarageHas an Attached GarageNo Open ParkingParking Spaces: 8Parking: Secured,RV Access/Parking,Secured Parking |
Frontage Not on Waterfront |
Water & Sewer Sewer: Public Sewer, Sewer: Public |
Surface & Elevation Topography: Terrain |
Finished Area Finished Area (above surface): 1121 Square FeetFinished Area (below surface): 1107 Square Feet |

|
|---|
Days on Market: 67 |

|
|---|
Year Built Year Built: 1986 |
Property Type / Style Property Type: ResidentialProperty Subtype: Single Family ResidenceArchitecture: Rambler/Ranch |
Building Construction Materials: Aluminum Siding, BrickNot a New ConstructionDoes Not Include Home Warranty |
Property Information Condition: Blt./StandingIncluded in Sale: Compactor, Dishwasher: Portable, Dryer, Gas Grill/BBQ, Hot Tub, Microwave, Range, Refrigerator, Storage Shed(s), Washer, Video Door Bell(s), Smart Thermostat(s)Parcel Number: 351010016 |

|
|---|
Price List Price: $560,000Price Per Sqft: $251 |

|
|---|
MLS Status: Active |

|
|---|
Direction & Address City: Orem |
School Information Elementary School: OremElementary School District: AlpineJr High / Middle School: LakeridgeJr High / Middle School District: AlpineHigh School: Mountain ViewHigh School District: Alpine |

|
|---|
Listing Agent Listing ID: 2172531 |

|
|---|
Building Area Building Area: 2228 Square Feet |

|
|---|
Community Features: SidewalksNot Senior Community |

|
|---|
No HOA |

|
|---|
Lot Area: 9147.6 sqft |

|
|---|
Disclaimer: Information not guaranteed. Buyer to verify all information. |

|
|---|
Listing Terms: Cash, Conventional, FHA, VA Loan |

|
|---|
BasementMls Number: 2172531Above Grade Unfinished Area: 1121 |

|
|---|
SidewalksSource Internet Entire Listing Display |
Around this home
Neighborhood Overview

Neighborhood stats provided by third party data sources.
What Locals Say about Stonewood
Market trends in Orem
Last updated August 2026
Avg. sale price
$496K
$11.33KMoM
Sale-to-List Price
99.7%
0.3%MoM
Price per sq ft
$240
$0MoM
Available listings
247
13MoM
Home Value
Trulia Estimate
$557KSince last month
Decreased$7K (-1.3%)Since last year
Increased$37K (+7.2%)Since last sale
Increased$314K (+128.8%)Learn more about this home's value by checking out its Trulia Estimate, the value of nearby homes, and how much similar homes have sold for.
Trulia Estimate
The of this home's value increased by +109% in the last 10 years
| Month | Estimated value |
|---|---|
2026 | |
| September 2026 | $557K |
| August 2026 | $564K |
| July 2026 | $574K |
| June 2026 | $534K |
| May 2026 | $532K |
| April 2026 | $531K |
| March 2026 | $522K |
| February 2026 | $517K |
| January 2026 | $512K |
2025 | |
2024 | |
2023 | |
2022 | |
2021 | |
2020 | |
2019 | |
2018 | |
2017 | |
2016 | |
Comparable sales
These are recently sold homes that have a similar location or other similar features to this home, like bedrooms, bathrooms, and square footage. Get a sense of the expected prices in the area by viewing these homes.Address | Distance | Property Type | Sold Price | Sold Date | Bed | Bath | Sqft |
|---|---|---|---|---|---|---|---|
1.07 | Single-Family Home | - | 02/06/26 | 5 | 2 | 2,304 |
Nearby home prices
Get a sense of expected prices in the area by checking the value of nearby homes.Address | Distance | Price | Bed | Bath | Sqft | Status |
|---|---|---|---|---|---|---|
0.03 | $925,000 | 7 | 4.5 | 4,190 | For Sale | |
0.17 | $629,000 | 5 | 3 | 3,424 | For Sale | |
0.32 | $525,000 | 6 | 2 | 2,376 | For Sale | |
0.34 | $649,000 | 6 | 3 | 2,754 | For Sale | |
0.31 | $529,900 | 5 | 2 | 2,100 | For Sale | |
0.37 | $570,000 | 5 | 2 | 2,700 | For Sale | |
0.35 | $466,000 | 4 | 2.5 | 1,500 | For Sale | |
0.40 | $1,029,000 | 6 | 4.5 | 6,022 | Off Market | |
0.41 | $249,500 | 2 | 1 | 825 | For Sale | |
0.40 | $249,900 | 2 | 1 | 825 | For Sale | |
0.40 | $479,000 | 4 | 3 | 2,314 | For Sale |
Price and Tax history
| Date | Event | Price |
|---|---|---|
Sep 9, 2026 Source: UtahRealEstate.com #2172531 | PriceChange | $560,000 Price decreased by 2% |
Aug 11, 2026 Source: UtahRealEstate.com #2172531 | PriceChange | $570,000 Price decreased by 1% |
Jul 17, 2026 Source: UtahRealEstate.com #2172531 | Listed For Sale | $575,000 |
Jun 23, 2015 Source: N/A | Sold | -- |
Apr 29, 2015 Source: Agent Provided | Listed For Sale | $250,000 |
| Year | Property tax | Tax assessment |
|---|---|---|
| 2025 | $2,166 | $494,500 |
Home facts updated by county records
LGBTQ Local Legal Protections
LGBTQ Local Legal Protections



JoAnn Ortiz Farhatnia, Better Homes and Gardens Real Estate Momentum (Ogden)
Agent Phone: (385) 955-9386
Based on information from UtahRealEstate.com as of 2026-09-22 13:07:20 PDT. All data, including all measurements and calculations of area, is obtained from various sources and has not been, and will not be, verified by broker or the MLS. All information should be independently reviewed and verified for accuracy. Properties
may or may not be listed by the office/agent presenting the information.Click here for more information
Similar Homes You May Like
 NEW - 4 HRS AGOBerkshire Hathaway HomeServices Elite Real Estate
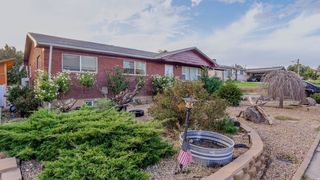 Berkshire Hathaway HomeServices Elite Real Estate
 Berkshire Hathaway HomeServices Elite Real Estate
 0.25 ACRESBrand Real Estate and Investment Group
 FOR SALE BY OWNER
 FOR SALE BY OWNER
 Coldwell Banker Realty (Provo-Orem-Sundance)
 See more homes for sale inOrem


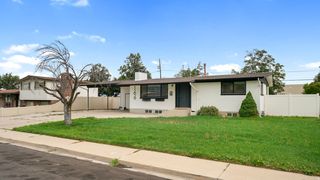


New Listings near 255 W 580 S
 NEWOPEN SAT, 12-2PMERA Brokers Consolidated (Utah County)
- NEW - 4 HRS AGOBerkshire Hathaway HomeServices Elite Real Estate
 NEWOPEN SAT, 12-2PMEquity Real Estate (Results)
 NEWOPEN SAT, 10-12PMColdwell Banker Realty (Davis County)
- See more homes for sale inOrem


Frequently asked questions about 255 W 580 S
- What is the estimated monthly payment for 255 W 580 S?Based on a $560,000 list price with 20% down at today's rates, the estimated monthly payment for 255 W 580 S in Orem, UT is approximately $3,325 (about $3,049 principal & interest, $201 property taxes, and $75 homeowner's insurance). This is an estimate. Actual payment depends on your loan terms.
- How does the list price for 255 W 580 S compare to homes in Orem?255 W 580 S in Orem, UT is listed at $560,000, about 13% above the $496K median sale price in Orem.
- What are the closest schools to 255 W 580 S?The closest schools to 255 W 580 S in Orem, UT are Lakeridge Jr High School (rated 7/10), Mountain View High School (rated 4/10), Orem School (Pre-K/Elementary, rated 7/10).
- What is 255 W 580 S estimated to be worth?Trulia's estimated value for 255 W 580 S in Orem, UT is $557,000.
- Does 255 W 580 S have air conditioning?Yes, 255 W 580 S in Orem, UT has air conditioning.
- Does 255 W 580 S have laundry facilities?Yes, 255 W 580 S in Orem, UT has in-unit laundry.