


$822,300
 2 Beds
 2.5 Baths
 2,162 sqft
255 E Liberty Dr #702-2, Wheaton, IL 60187
Est. Refi. Payment $5,908/mo*
Refinance Your HomeCurrently Off Market - Sold Jun 29, 2023 for $725,000
Home Value
Trulia Estimate
$822KSince last month
Increased$13K (+1.6%)Since last year
Increased$40K (+5.2%)Since last sale
Increased$97K (+13.4%)Learn more about this home's value by checking out its Trulia Estimate, the value of nearby homes, and how much similar homes have sold for.
Trulia Estimate
The of this home's value increased by +13% in the last 10 years
| Month | Estimated value |
|---|---|
2026 | |
| September 2026 | $822K |
| August 2026 | $809K |
| July 2026 | $803K |
| June 2026 | $829K |
| May 2026 | $823K |
| April 2026 | $811K |
| March 2026 | $788K |
| February 2026 | $780K |
| January 2026 | $757K |
2025 | |
2024 | |
2023 | |
Comparable sales
These are recently sold homes that have a similar location or other similar features to this home, like bedrooms, bathrooms, and square footage. Get a sense of the expected prices in the area by viewing these homes.Address | Distance | Property Type | Sold Price | Sold Date | Bed | Bath | Sqft |
|---|---|---|---|---|---|---|---|
0.15 | Single-Family Home | $565,500 | 10/08/25 | 3 | 1.5 | 2,102 | |
0.19 | Single-Family Home | $660,000 | 04/17/26 | 3 | 2.5 | 1,734 | |
0.20 | Single-Family Home | $835,000 | 07/22/26 | 4 | 2.5 | 2,300 | |
0.24 | Single-Family Home | $690,000 | 03/19/26 | 4 | 2.5 | 2,371 | |
0.14 | Single-Family Home | $444,900 | 09/01/26 | 3 | 1.5 | 1,782 | |
0.31 | Single-Family Home | $595,000 | 06/26/26 | 3 | 2.5 | 2,048 | |
0.31 | Single-Family Home | $621,500 | 11/07/25 | 4 | 2 | 1,934 | |
0.37 | Single-Family Home | $700,000 | 12/12/25 | 5 | 2 | 2,075 | |
0.27 | Single-Family Home | $420,000 | 11/17/25 | 3 | 1.5 | 1,402 | |
0.37 | Single-Family Home | $769,000 | 04/01/26 | 5 | 3 | 2,549 |
Nearby home prices
Get a sense of expected prices in the area by checking the value of nearby homes.Address | Distance | Price | Bed | Bath | Sqft | Status |
|---|---|---|---|---|---|---|
0.06 | $941,200 | 2 | 3.5 | 2,900 | Off Market | |
0.00 | $577,900 | 2 | 2 | 1,556 | Off Market | |
0.00 | $299,000 | 1 | 1 | 717 | For Sale | |
0.00 | $515,000 | 2 | 2 | 1,283 | Recently Sold | |
0.00 | $780,100 | 2 | 2 | 1,648 | Off Market | |
0.00 | $480,300 | 2 | 2 | 1,283 | Off Market | |
0.00 | $306,900 | 1 | 1 | 790 | Off Market | |
0.00 | $719,300 | 2 | 2 | 1,677 | Off Market | |
0.00 | $292,500 | 1 | 1 | 970 | Off Market | |
0.06 | $918,400 | 3 | 3.5 | 3,096 | Off Market | |
0.07 | $1,036,000 | 3 | 3 | 3,282 | Off Market |
Local Information
- Map ViewExplore the area around 255 E Liberty Dr #702-2.
- Schools1 Elementary School1 Middle School1 High School

- Shop & Eat

-- mins to
Home Highlights

Single-Family Home

Built in 2008

2,162 sqft

$380/sqft

2 Car Garage

HOA $882/mo
About this House
Luxury living at its finest within this Courthouse Square Mid-rise corner penthouse unit in the heart of downtown Wheaton. This one of a kind top floor unit nestled between two private terraces has loads of architectural character and detail. A large south-facing main living area filled with natural light has a most prominent view of downtown Wheaton and Wheaton's iconic old courthouse and clocktower, which are immediately adjacent. The atmosphere is reminiscent of our trips to London & Paris, making us feel as if we are on vacation all year round and perfect for those that love to travel...Just Lock and Leave Convenience!! Bask in the warm sun and fresh air and experience the array of sunrise and sunset colors with a cup of coffee or a glass of wine from either terrace. On the 4th of July, enjoy watching Wheaton's fireworks and parade from the comfort of the living room terrace. A see-through gas fireplace and double French doors separate the main living area from a large study with built-in cabinetry and separate terrace access. Completing this open-concept floor plan is a freshly remodeled kitchen featuring Leicht cabinetry from Germany, Miele appliances, soapstone fashioned quartz countertops, a custom glass backsplash, and floating oak shelves. Truly a kitchen designed for that special chef in your family! Oak hardwood flooring unifies all of these spaces. A large primary bedroom boasts a terrace and a second two-sided gas fireplace, shared with a spacious en-suite bath. There is a private 2nd bedroom also with an en-suite bath. The study could be used as an optional 3rd bedroom when needed, augmented by a separate half bath. The development includes a clubhouse with an exercise facility, an outdoor pool, and a meeting room. Other features include an in-unit laundry room, great closet space, and two heated garage spaces (#20 & #26) with adjacent storage lockers. If all this isn't enough, you are next door to the popular French market, Prairie Path, and just a one block stroll to downtown Wheaton with all its restaurants, bars, event spaces, Metra train and shops, and just two blocks Mariano's and Central Park! A must-see, and we look forward to hosting you!
255 E Liberty Dr #702-2, Wheaton, IL 60187 is a 2 bedroom, 3 bathroom, 2,162 sqft single-family home in Downtown, built in 2008. It last sold for $725,000 on Jun 29, 2023 (3% below the $750,000 asking price). This property is not currently displayed as for sale or rent on Trulia. The Trulia Estimate is $822,300, with a rent estimate of $3,480/month.
Last check for updates: about 8 hours ago
Listed by Matthew Todd, (312) 806-1586
Coldwell Banker Real Estate Group
Bought with: Cynthia Windeler, (630) 776-4020, Keller Williams Premiere Properties
Source: MRED as distributed by MLS GRID, MLS#11800654
Home Details for 255 E Liberty Dr #702-2

|
|---|
Interior Details Basement: NoneNumber of Rooms: 5Types of Rooms: Master Bedroom, Bedroom 2, Bedroom 3, Bedroom 4, Balcony Porch Lanai, Den, Dining Room, Family Room, Kitchen, Laundry, Living Room, Storage, Terrace, Walk In Closet |
Beds & Baths Number of Bedrooms: 2Number of Bathrooms: 3Number of Bathrooms (full): 2Number of Bathrooms (half): 1 |
Dimensions and Layout Living Area: 2162 Square Feet |
Appliances & Utilities Appliances: Microwave, Dishwasher, High End Refrigerator, Washer, Dryer, Oven, Electric Cooktop, HumidifierDishwasherDryerLaundry: Washer Hookup,In UnitMicrowaveWasher |
Heating & Cooling Heating: Natural Gas,Forced AirHas CoolingAir Conditioning: Central AirHas HeatingHeating Fuel: Natural Gas |
Fireplace & Spa No Spa |
Windows, Doors, Floors & Walls Window: Skylight(s)Flooring: Hardwood, Carpet |
Levels, Entrance, & Accessibility Number of Stories: 7Accessibility: Ramp - Main Level, Wheelchair Accessible, Disability AccessElevatorFloors: Hardwood, Carpet |
View No View |

|
|---|
Parking & Garage Number of Garage Spaces: 2Number of Covered Spaces: 2Has a GarageHas an Attached GarageHas Open ParkingParking Spaces: 2Parking: Garage Door Opener,On Site,Attached,Garage |
Frontage Not on Waterfront |
Water & Sewer Sewer: Public Sewer |

|
|---|
Year Built Year Built: 2008 |
Property Type / Style Property Type: ResidentialProperty Subtype: Single Family Residence |
Building Construction Materials: BrickNot a New Construction |
Property Information Parcel Number: 0516342046 |

|
|---|
Price List Price: $750,000 |
Status Change & Dates Off Market Date: Mon Jun 12 2023Possession Timing: Close Of Escrow |

|
|---|
MLS Status: Closed |

|
|---|
Direction & Address City: Wheaton |
School Information Elementary School: Lowell Elementary SchoolElementary School District: 200Jr High / Middle School: Hubble Middle SchoolJr High / Middle School District: 200High School: Wheaton North High SchoolHigh School District: 200 |

|
|---|
HOA Fee Includes: Heat, Water, Gas, Parking, Insurance, Security, Clubhouse, Exercise Facilities, Pool, Exterior Maintenance, Scavenger, Snow RemovalHas an HOAHOA Fee: $882/Monthly |

|
|---|
Special Conditions: None |

|
|---|
Listing Terms: Cash |

|
|---|
Business Information Ownership: Fee Simple w/ HO Assn. |

|
|---|
Mls Number: 11800654Activation Date: Thu Jun 29 2023 |

|
|---|
HOA Amenities: Bike Room/Bike Trails,Elevator(s),Exercise Room,Storage,Health Club,Party Room,Pool,Receiving RoomMRD SHARE WITH CLIENTS: YesSource Internet Entire Listing DisplayMRD REMARKSINTERNET: YesSource Internet Address Display |
Price and Tax history
| Date | Event | Price |
|---|---|---|
Jun 29, 2023 Source: MRED as distributed by MLS GRID #11800654 | Sold | $725,000 |
Jan 27, 2022 Source: MRED as distributed by MLS GRID #11283881 | Sold | $599,900 |
Market trends in Wheaton
Last updated August 2026
Avg. sale price
$516K
$20.5KMoM
Sale-to-List Price
101.0%
0.6%MoM
Price per sq ft
$284
$7MoM
Available listings
129
7MoM
Around this home
Neighborhood Overview

Neighborhood stats provided by third party data sources.
What Locals Say about Downtown
At least 1 Trulia users voted on each feature.

100 % Say parking is easy

100 % Say car is needed

100 % Say streets are well-lit

50 % Say it's quiet
Sourced by Trulia users. Learn more about our methodology.
LGBTQ Local Legal Protections
LGBTQ Local Legal Protections



Based on information submitted to the MLS GRID as of 2026. All data is obtained from various sources and may not have been verified by broker or MLS GRID. Supplied Open House Information is subject to change without notice. All information should be independently reviewed and verified for accuracy. Properties may or may not be listed by the office/agent presenting the information. Click here for more information
Frequently asked questions about 255 E Liberty Dr #702-2
- What is 255 E Liberty Dr #702-2 estimated to be worth?Trulia's estimated value for 255 E Liberty Dr #702-2 in Wheaton, IL is $822,300.
- What is the price history for 255 E Liberty Dr #702-2?255 E Liberty Dr #702-2 in Wheaton, IL last sold for $725,000 in June 2023.
- Is Wheaton a buyer's or seller's market?Wheaton is currently a seller's market, based on recent for-sale activity.
- What's the median sale price in Wheaton?The median sale price in Wheaton is $516K. That is up $20.5K from the prior month.
- Does 255 E Liberty Dr #702-2 have air conditioning?Yes, 255 E Liberty Dr #702-2 in Wheaton, IL has air conditioning.
- Does 255 E Liberty Dr #702-2 have a pool?Yes, 255 E Liberty Dr #702-2 in Wheaton, IL has a pool.
Explore by feature - Pet Friendly
 SPECIAL OFFERPET FRIENDLY
 PET FRIENDLY$2,119 - $4,748/moStudio-3 bd1-2 baCourthouse Square Apartments | 250 S Naperville Rd,
Wheaton, IL 60187 SPECIAL OFFERPET FRIENDLY
 NEW - 1 DAY AGOSPECIAL OFFERPET FRIENDLY
 PET FRIENDLY
 PET FRIENDLY
 SPECIAL OFFERPET FRIENDLY
 PET FRIENDLY
 SPECIAL OFFERPET FRIENDLY
 PET FRIENDLY
Explore by feature - Garage
- NEW - 1 DAY AGOSPECIAL OFFERPET FRIENDLY
- SPECIAL OFFERPET FRIENDLY
 APPLY INSTANTLYPET FRIENDLY
- PET FRIENDLY
 PET FRIENDLY
 APPLY INSTANTLY
 APPLY INSTANTLY
 APPLY INSTANTLYPET FRIENDLY
 APPLY INSTANTLYPET FRIENDLY
 APPLY INSTANTLYPET FRIENDLY
Explore by feature - Air Conditioning
- PET FRIENDLY$2,119 - $4,748/moStudio-3 bd1-2 baCourthouse Square Apartments | 250 S Naperville Rd,
Wheaton, IL 60187 - SPECIAL OFFERPET FRIENDLY
- PET FRIENDLY
- PET FRIENDLY
- SPECIAL OFFERPET FRIENDLY
- APPLY INSTANTLYPET FRIENDLY


- APPLY INSTANTLY
- APPLY INSTANTLY
Explore by feature - Pool
- PET FRIENDLY$2,119 - $4,748/moStudio-3 bd1-2 baCourthouse Square Apartments | 250 S Naperville Rd,
Wheaton, IL 60187 - SPECIAL OFFERPET FRIENDLY
- NEW - 1 DAY AGOSPECIAL OFFERPET FRIENDLY
- PET FRIENDLY
- PET FRIENDLY
- SPECIAL OFFERPET FRIENDLY
- SPECIAL OFFERPET FRIENDLY
- PET FRIENDLY
 PET FRIENDLY
- PET FRIENDLY
Explore by feature - Washer/dryer
- PET FRIENDLY$2,119 - $4,748/moStudio-3 bd1-2 baCourthouse Square Apartments | 250 S Naperville Rd,
Wheaton, IL 60187 - SPECIAL OFFERPET FRIENDLY
- PET FRIENDLY
- PET FRIENDLY
 APPLY INSTANTLYSPECIAL OFFER
- SPECIAL OFFERPET FRIENDLY
- APPLY INSTANTLYPET FRIENDLY
 FURNISHED
Explore by feature - Outdoor Space
- PET FRIENDLY
- FURNISHED
 APPLY INSTANTLYPET FRIENDLYFURNISHED
 APPLY INSTANTLYPET FRIENDLYFURNISHED
 APPLY INSTANTLYPET FRIENDLY
 PET FRIENDLY
 NEW - 2 DAYS AGOPET FRIENDLY
Apartments for Rent
- PET FRIENDLY
- PET FRIENDLY
- NEW - 1 DAY AGOPET FRIENDLY
 PET FRIENDLY
 PET FRIENDLY
- PET FRIENDLY
- PET FRIENDLY$2,119 - $4,748/moStudio-3 bd1-2 baCourthouse Square Apartments | 250 S Naperville Rd,
Wheaton, IL 60187  PET FRIENDLY
 PET FRIENDLY
- PET FRIENDLY
- PET FRIENDLY
 NEW - 6 HRS AGO
 PET FRIENDLYFURNISHED
 PET FRIENDLY
 See more homes for rent inWheaton
Off Market Homes Near 255 E Liberty Dr #702-2
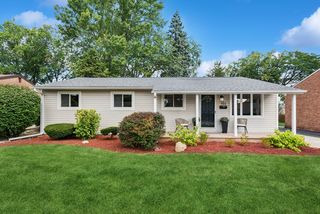 SOLDSEP 23, 2026Baird & Warner
 SOLDSEP 22, 2026Keller Williams Premiere Properties
 SOLDSEP 22, 2026@properties Christie's International Real Estate
 SOLDSEP 21, 2026Keller Williams Infinity
 SOLDSEP 21, 2026Twin Vines Real Estate Svcs
 See more homes for sale inWheaton



Homes for sale near 255 E Liberty Dr #702-2
 NEW - 12 HRS AGO0.25 ACRESS & I Realty Group
 NEW - 2 DAYS AGO0.27 ACRES@properties Christie's International Real Estate
- See more homes for sale inWheaton


- Results are loading