


255 CEDAR ELM Way
Saint Augustine, FL 32092
 4 Beds
 3 Baths
 2,160 sqft
4 Beds
3 Baths
2,160 sqft
Local Information
- Map ViewExplore the area around 255 CEDAR ELM Way.

- Schools1 Preschool School1 Elementary School1 Middle School1 High School

- Shop & Eat

-- mins to
Home Highlights

Property Type
Single-Family Home

Year Built
2024
Living Area
2,160 sqft

Price/Sqft
$210

Parking
2 Car Garage

HOA
$144/Monthly
About this House

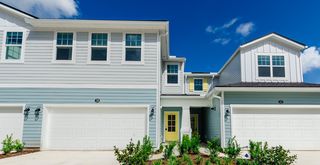
The Palm features two stories of smartly designed living space. On the main floor, an inviting kitchen is flanked by a great room and a dining nook—offering access to a relaxing covered patio. A mudroom provides a convenient entry point from the garage. This home will be built with a flex room or an extra bedroom. Upstairs, an elegant primary suite offers a private bath and walk-in closet. The second floor will be built with either a loft or an extra bedroom.
255 CEDAR ELM Way, Saint Augustine, FL 32092 is a 4 bedroom, 3 bathroom, 2,160 sqft single-family home built in 2024. It last sold for the $487,492 asking price on May 30, 2024. It is currently off market. The Trulia Estimate is $454,100, with a rent estimate of $2,792/month.
Home Details for 255 CEDAR ELM Way

|
|---|
MLS Status: Closed |

|
|---|
Interior Details Number of Rooms: 9Types of Rooms: Master Bedroom, Bedroom 2, Bedroom 3, Bedroom 4, Bonus Room, Dining Room, Family Room, Kitchen, Living Room |
Beds & Baths Number of Bedrooms: 4Number of Bathrooms: 3Number of Bathrooms (full): 3 |
Dimensions and Layout Living Area: 2160 Square Feet |
Appliances & Utilities Utilities: Cable Available, Electricity AvailableAppliances: Dishwasher, Disposal, Dryer, Electric Range, Microwave, Refrigerator, WasherDishwasherDisposalDryerLaundry: In UnitMicrowaveRefrigeratorWasher |
Heating & Cooling Heating: CentralHas CoolingAir Conditioning: Central AirHas HeatingHeating Fuel: Central |
Windows, Doors, Floors & Walls Flooring: Vinyl |
Levels, Entrance, & Accessibility Stories: 2Levels: TwoFloors: Vinyl |
View Has a ViewView: Lake |
Security Security: Smoke Detector(s) |

|
|---|
Exterior Home Features Roof: ShinglePatio / Porch: Covered, PatioExterior: Tennis Court(s) |
Parking & Garage Number of Garage Spaces: 2Number of Covered Spaces: 2No CarportHas a GarageHas an Attached GarageParking Spaces: 2Parking: Attached,Garage,Garage Door Opener |
Frontage Road Frontage: City StreetRoad Surface Type: AsphaltNot on Waterfront |
Water & Sewer Sewer: Public Sewer |

|
|---|
Year Built Year Built: 2024 |
Property Type / Style Property Type: ResidentialProperty Subtype: Single Family ResidenceArchitecture: Traditional |
Building Construction Materials: Composition Siding, FrameIs a New ConstructionNot Attached Property |
Property Information Condition: Under ConstructionParcel Number: 0279841440 |

|
|---|
Price List Price: $487,492 |
Status Change & Dates Off Market Date: Wed Mar 27 2024Possession Timing: Close Of Escrow |

|
|---|
Direction & Address City: St. AugustineCommunity: Silver Leaf |

|
|---|
Not Senior Community |

|
|---|
HOA Name: Richmond HOAHOA Phone: 904-461-5556Has an HOAHOA Fee: $1,724/Annually |

|
|---|
Lot Area: 5662.8 sqft |

|
|---|
Listing Terms: Cash, Conventional, FHA, VA Loan |

|
|---|
Mls Number: 2007684Water ViewWater View: Lake |

|
|---|
HOA Amenities: Pool,Other,Basketball Court,Playground,Tennis Court(s) |
Last check for updates: about 6 hours ago
Listed by STEPHANIE MORALES LLC
THE REALTY EXPERIENCE POWERED, (407) 603-6008
Bought with: Gabi Fussell, (904) 465-5792, UNITED REAL ESTATE GALLERY, (904) 500-3948
Source: realMLS, MLS#2007684
Price History for 255 CEDAR ELM Way
| Date | Price | Event | Source |
|---|---|---|---|
| 05/30/2024 | $487,492 | Sold | realMLS #2007684 |
| 03/27/2024 | $487,492 | Pending | realMLS #2007684 |
| 03/14/2024 | $487,492 | PriceChange | realMLS #2007684 |
| 02/22/2024 | $489,692 | PriceChange | realMLS #2007684 |
| 02/07/2024 | $504,692 | Listed For Sale | realMLS #2007684 |
Market trends in Saint Augustine
Last updated June 2026
Avg. sale price
$418K
$1.67KMoM
Sale-to-List Price
97.2%
0.1%MoM
Price per sq ft
$226
$2MoM
Available listings
1897
43MoM

- Results are loading
Property Tax and Assessment
| Year | 2025 |
|---|---|
| Tax | $5,016 |
| Assessment | $391,389 |
Home facts updated by county records
Comparable Sales for 255 CEDAR ELM Way
Address | Distance | Property Type | Sold Price | Sold Date | Bed | Bath | Sqft |
|---|---|---|---|---|---|---|---|
0.03 | Single-Family Home | $505,000 | 04/15/26 | 4 | 3 | 2,160 | |
0.04 | Single-Family Home | $484,000 | 08/11/25 | 4 | 3 | 2,157 | |
0.19 | Single-Family Home | $485,000 | 07/27/26 | 4 | 3 | 2,284 | |
0.14 | Single-Family Home | $460,000 | 06/29/26 | 4 | 3 | 2,075 | |
0.16 | Single-Family Home | $440,000 | 03/10/26 | 4 | 3 | 2,387 | |
0.05 | Single-Family Home | $379,900 | 08/22/25 | 3 | 2 | 1,580 | |
0.26 | Single-Family Home | $520,000 | 07/17/26 | 4 | 3 | 2,075 | |
0.10 | Single-Family Home | $370,000 | 12/01/25 | 3 | 2 | 1,580 | |
0.14 | Single-Family Home | $395,999 | 11/14/25 | 3 | 2 | 1,700 | |
0.11 | Single-Family Home | $384,997 | 11/24/25 | 3 | 2 | 1,570 |
Nearby homes
Get a sense of prices in the area by checking nearby homes. OFF MARKET
 OFF MARKET
 OFF MARKET
 OFF MARKET
 OFF MARKET
 OFF MARKET
 OFF MARKET
 OFF MARKET
 SOLDAPR 15, 2026
 OFF MARKET
 OFF MARKET
Assigned Schools
These are the assigned schools for 255 CEDAR ELM Way.
- Wards Creek Elementary School
- PK-5
- Public
- 1273 Students
8/10GreatSchools RatingParent Rating AverageI will be leaving after this year. I heard stuff about it, but wanted to try for myself. Should have listened to everyone who warned me. If you’re a teacher, stay far away. Principal only cares about to things, himself and the SCORE the school makes. Kids don’t matter, only their test results. I feel sick during every meeting listening to him ramble about how we need to be better than the schools around us.Teacher Review1y ago - Pacetti Bay Middle School
- 6-8
- Public
- 1541 Students
9/10GreatSchools RatingParent Rating AverageTeachers at Pacetti Bay Middle School often treat some students differently and unfairly. They give punishments for very small things, and it feels like certain kids are targeted more than others. I really hope the district reviews how students are being treated at this school.Parent Review9mo ago - Tocoi Creek High School
- 9-12
- Public
- 2663 Students
6/10GreatSchools RatingParent Rating AverageThe main issue with the school is two-fold. I think it begins at home. The kids need emotional support & true guidance at home. The teachers, I think, turn a blind eye and don't demand respect & discipline because they are not supported by the parents. When I was young (I am not old by any means), kids were to speak when a hand was raised, not to curse or talk filthy while class is in progress. Seems like the majority of kids have NO moral compass or respect. I hear stories of things discussed out loud (sexual immorality literally taking place in the school, lack of self respect and self worth, etc.) and that is what constitutes "normal" behavior right now in school. Maybe kids think they are being "cool". If teachers buckled down, would not accept this behavior in their class, sent the kids to the office and held them accountable then THINGS WOULD CHANGE. Problem at the core is "parents, don't parent" so the kids are unruly, rude, disrespectful and sadly morally bankrupt. They are raising kids that are entitled. Even worse, they stand up for their kids when it is clear that the child is wrong. The parents seem to have no accountability so the apple doesn't fall far from the tree. So, teachers have no support and not a leg to stand on. My child went through something this year and I will say without a question the teachers bent over backwards to give their help and support, the guidance counselor went above and beyond to help and we got through the year working together. I do think math courses like Algebra need to be taught, white board & dry eraser taught...not watch videos & almost teach yourself. That's my one gripe. The rest is more on the kids lack of respect for the teachers & themselves personally. But that starts at home from birth...Unless your son/daughter has a true mental condition their behaviors reflect the parents. I said that to my kids, "what you do reflects on me & if I was a good mom...so don't disappoint me, be good, be respectful, be the leader, be nice...don't start a fight but never let someone put their hands on you. Give a warning first, protect yourself by any means. You might get in trouble at school (but you won't get in trouble at home). Also, the school needs to give the child that started the issue blame...not suspend both because they were both involved. Someone has to start it and that one should be the one given the punishment. What is right is right and wrong is wrong...that simple.Parent Review1mo ago  Check out schools near 255 CEDAR ELM Way.
What Locals Say about Saint Augustine
At least 670 Trulia users voted on each feature.

91 % Say it's dog friendly

90 % Say car is needed

79 % Say there's holiday spirit

79 % Say yards are well-kept

74 % Say people would walk alone at night

73 % Say it's quiet

70 % Say parking is easy

68 % Say kids play outside

63 % Say there's wildlife

63 % Say there are sidewalks

60 % Say neighbors are friendly

56 % Say they plan to stay for at least 5 years

53 % Say streets are well-lit

40 % Say there are community events

35 % Say it's walkable to restaurants

31 % Say it's walkable to grocery stores
Sourced by Trulia users. Learn more about our methodology.
LGBTQ Local Legal Protections
LGBTQ Local Legal Protections



Apartments for Rent
 PET FRIENDLYTotal price$1,469 - $2,895/mo1-3 bd1-3 baAspire at Silverleaf | 105 Aspire Dr,
Saint Augustine, FL 32092 PET FRIENDLY
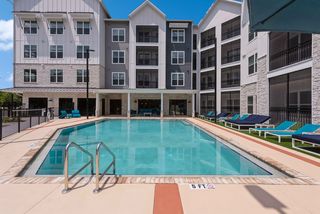 PET FRIENDLY$1,550 - $2,247/mo1-3 bd1-2 baThe Southerly at St. Augustine | 50 Ventures Dr,
Saint Augustine, FL 32095 PET FRIENDLYTotal price$1,352 - $2,144/mo1-3 bd1-2 baCamellia World Commerce Center | 50 Palma Vista Way,
Saint Augustine, FL 32092 APPLY INSTANTLYPET FRIENDLYFURNISHED
 See more homes for rent inSaint Augustine
Explore by feature - Pet Friendly
 NEW - 1 DAY AGOSPECIAL OFFERPET FRIENDLY
 SPECIAL OFFERPET FRIENDLYTotal price$1,753 - $3,480/mo1-3 bd1-2 baThe Southerly at The Shipyard | 130 Shipyard Way,
Saint Augustine, FL 32084 SPECIAL OFFERPET FRIENDLY
 SPECIAL OFFERPET FRIENDLYTotal price$2,662 - $3,085/mo2-4 bd2-3 ba360 Communities at Shearwater | 18 Longtail Dr,
Saint Augustine, FL 32092 SPECIAL OFFERPET FRIENDLY
- SPECIAL OFFERPET FRIENDLY
 NEW - 1 DAY AGOPET FRIENDLY
 SPECIAL OFFERPET FRIENDLY
- SPECIAL OFFERPET FRIENDLYTotal price$1,352 - $2,144/mo1-3 bd1-2 baCamellia World Commerce Center | 50 Palma Vista Way,
Saint Augustine, FL 32092  SPECIAL OFFERPET FRIENDLY
Explore by feature - Garage
- SPECIAL OFFERPET FRIENDLYTotal price$2,662 - $3,085/mo2-4 bd2-3 ba360 Communities at Shearwater | 18 Longtail Dr,
Saint Augustine, FL 32092 - SPECIAL OFFERPET FRIENDLY
- SPECIAL OFFERPET FRIENDLYTotal price$1,352 - $2,144/mo1-3 bd1-2 baCamellia World Commerce Center | 50 Palma Vista Way,
Saint Augustine, FL 32092  SPECIAL OFFERPET FRIENDLY
 SPECIAL OFFERPET FRIENDLY
 SPECIAL OFFERPET FRIENDLY
 NEW - 10 HRS AGOAPPLY INSTANTLYPET FRIENDLYFURNISHED
 APPLY INSTANTLYPET FRIENDLY
 APPLY INSTANTLYPET FRIENDLY
 APPLY INSTANTLYPET FRIENDLYFURNISHED
Explore by feature - Air Conditioning
- SPECIAL OFFERPET FRIENDLYTotal price$1,753 - $3,480/mo1-3 bd1-2 baThe Southerly at The Shipyard | 130 Shipyard Way,
Saint Augustine, FL 32084 - SPECIAL OFFERPET FRIENDLYTotal price$2,662 - $3,085/mo2-4 bd2-3 ba360 Communities at Shearwater | 18 Longtail Dr,
Saint Augustine, FL 32092 - SPECIAL OFFERPET FRIENDLY
 PET FRIENDLY
 SPECIAL OFFERPET FRIENDLY
 PET FRIENDLYFURNISHED
 PET FRIENDLY
- SPECIAL OFFERPET FRIENDLY
- NEW - 10 HRS AGOAPPLY INSTANTLYPET FRIENDLYFURNISHED
 NEW - 1 DAY AGOAPPLY INSTANTLYPET FRIENDLY
Explore by feature - Pool
- NEW - 1 DAY AGOSPECIAL OFFERPET FRIENDLY
 NEW - 1 DAY AGOSPECIAL OFFERPET FRIENDLY
- SPECIAL OFFERPET FRIENDLYTotal price$1,753 - $3,480/mo1-3 bd1-2 baThe Southerly at The Shipyard | 130 Shipyard Way,
Saint Augustine, FL 32084 - SPECIAL OFFERPET FRIENDLY
- SPECIAL OFFERPET FRIENDLYTotal price$2,662 - $3,085/mo2-4 bd2-3 ba360 Communities at Shearwater | 18 Longtail Dr,
Saint Augustine, FL 32092 - SPECIAL OFFERPET FRIENDLY
- NEW - 1 DAY AGOPET FRIENDLY
- SPECIAL OFFERPET FRIENDLY
- SPECIAL OFFERPET FRIENDLYTotal price$1,352 - $2,144/mo1-3 bd1-2 baCamellia World Commerce Center | 50 Palma Vista Way,
Saint Augustine, FL 32092 - SPECIAL OFFERPET FRIENDLY
Explore by feature - Washer/dryer
- SPECIAL OFFERPET FRIENDLYTotal price$1,753 - $3,480/mo1-3 bd1-2 baThe Southerly at The Shipyard | 130 Shipyard Way,
Saint Augustine, FL 32084 - SPECIAL OFFERPET FRIENDLY
- SPECIAL OFFERPET FRIENDLY
- PET FRIENDLY
- SPECIAL OFFERPET FRIENDLY
- NEW - 10 HRS AGOAPPLY INSTANTLYPET FRIENDLYFURNISHED
- NEW - 1 DAY AGOAPPLY INSTANTLYPET FRIENDLY
- APPLY INSTANTLYPET FRIENDLY
- APPLY INSTANTLYPET FRIENDLY
 APPLY INSTANTLYPET FRIENDLY
Explore by feature - Outdoor Space
 PET FRIENDLY
- NEW - 10 HRS AGOAPPLY INSTANTLYPET FRIENDLYFURNISHED
- APPLY INSTANTLYPET FRIENDLY
 APPLY INSTANTLYPET FRIENDLY
 APPLY INSTANTLYPET FRIENDLY
 NEW - 1 DAY AGOAPPLY INSTANTLY
 APPLY INSTANTLYPET FRIENDLY
 APPLY INSTANTLYPET FRIENDLY
 FURNISHED
 FURNISHED
Homes for sale near 255 CEDAR ELM Way

 OPEN SAT, 9:30-12:30PM
 NEW - 20 HRS AGO
 NEW CONSTRUCTION
 NEW CONSTRUCTION
 OPEN SUN, 10:30-1PM
 OPEN SAT, 1-5PMNEW CONSTRUCTION
 OPEN SAT, 1-5PMNEW CONSTRUCTION
 OPEN SAT, 1-5PMNEW CONSTRUCTION
 See more homes for sale inSaint Augustine
Off Market Homes Near 255 CEDAR ELM Way
 SOLDAUG 6, 2026
 SOLDAUG 6, 2026
 SOLDAUG 6, 2026
 SOLDAUG 5, 2026
 SOLDAUG 5, 2026
 SOLDAUG 5, 2026
 SOLDAUG 3, 2026
 SOLDAUG 3, 2026
 SOLDAUG 3, 2026
- See more homes for sale inSaint Augustine

Frequently asked questions about 255 CEDAR ELM Way
- What is 255 CEDAR ELM Way estimated to be worth?Trulia's estimated value for 255 CEDAR ELM Way in Saint Augustine, FL is $454,100.
- What is the price history for 255 CEDAR ELM Way?255 CEDAR ELM Way in Saint Augustine, FL last sold for $487,492 in May 2024.
- Is Saint Augustine a buyer's or seller's market?Saint Augustine is currently a buyer's market, based on recent for-sale activity.
- What's the median sale price in Saint Augustine?The median sale price in Saint Augustine is $418K. That is down $1.67K from the prior month.
- Does 255 CEDAR ELM Way have air conditioning?Yes, 255 CEDAR ELM Way in Saint Augustine, FL has air conditioning.
- Does 255 CEDAR ELM Way have a pool?Yes, 255 CEDAR ELM Way in Saint Augustine, FL has a pool.
IDX information is provided exclusively for personal, non-commercial use, and may not be used for any purpose other than to identify prospective properties consumers may be interested in purchasing. Data is deemed reliable but is not guaranteed accurate by realMLS.