


$229,900
 2 Beds
 1 Bath
 1,041 sqft
255 California St, Sterling, CO 80751
Est. Mortgage $1,406/mo*
Get Pre-QualifiedWe estimate this home will sell faster than 86% nearby.
Home Highlights

Single-Family Home

Built in 1955

$221/sqft

Garage
Local Information
- Map ViewExplore the area around 255 California St.

- Schools2 Elementary Schools1 Middle School1 High School

- Shop & Eat

-- mins to
About this House
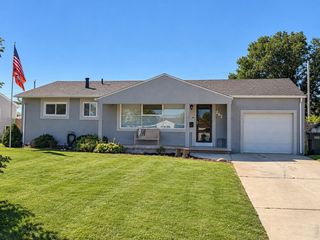
What's unique:Privacy-fenced backyardPrivate backyardSpacious back deckFresh interior paintNew flooringLarge storage closet
Welcome home to this well-maintained 2-bedroom, 1-bath property in Charmony Subdivision! Recent updates include a new furnace and central air conditioning, updated windows, fresh interior paint, new flooring, and updated appliances. The washer and dryer are also included for added convenience.Inside, you'll find a comfortable main living room plus a separate family room that was converted from the original garage, providing extra space to relax, entertain, or create a home office or hobby area. A large storage closet offers plenty of room to keep things organized.Additional improvements include a new sewer line. Outside, enjoy a spacious back deck overlooking the privacy-fenced backyard, along with a storage shed for lawn equipment and outdoor gear. A carport provides convenient covered vehicle parking.With numerous updates, flexible living space, and a private backyard, this Charmony Subdivision home is ready for its next owner.
Last check for updates: about 5 hours ago
Listing courtesy of Johnna Harris, (970) 522-2009
Town Square Realty
Source: IRES as distributed by MLS GRID, MLS#1069614
Also Listed on REcolorado as distributed by MLS GRID.
We estimate this home will sell faster than 86% nearby.
Home Details for 255 California St

|
|---|
Interior Details Basement: None,Crawl SpaceNumber of Rooms: 6Types of Rooms: Primary Bedroom, Bedroom 2, Family Room, Kitchen, Laundry, Living Room |
Beds & Baths Number of Bedrooms: 2Number of Bathrooms: 1Number of Bathrooms (full): 1Number of Bathrooms (main level): 1 |
Dimensions and Layout Living Area: 1041 Square Feet |
Appliances & Utilities Utilities: Natural Gas Available, Electricity AvailableAppliances: Electric Range, Dishwasher, Refrigerator, Washer, Dryer, MicrowaveDishwasherDryerLaundry: Washer/Dryer HookupMicrowaveRefrigeratorWasher |
Heating & Cooling Heating: Forced AirHas CoolingAir Conditioning: Central AirHas HeatingHeating Fuel: Forced Air |
Gas & Electric Electric: Xcel EnergyGas: Xcel EnergyHas Electric on Property |
Windows, Doors, Floors & Walls Window: Window Coverings |
Levels, Entrance, & Accessibility Stories: 1Levels: OneAccessibility: Level Lot, Main Floor Bath, Accessible Bedroom, Main Level Laundry |
View Has a ViewView: City |

|
|---|
Exterior Home Features Roof: CompositionPatio / Porch: Patio, DeckFencing: Fenced, VinylOther Structures: Storage |
Parking & Garage Number of Garage Spaces: 1Number of Covered Spaces: 1Other Parking: CarportHas a CarportHas a GarageNo Attached GarageParking Spaces: 1Parking: Carport |
Frontage Road Frontage: City StreetRoad Surface Type: AsphaltNot on Waterfront |
Water & Sewer Sewer: Public Sewer |
Farm & Range Does Not Include Irrigation Water Rights |
Finished Area Finished Area (above surface): 1041 Square Feet |

|
|---|
Days on Market: 44 |

|
|---|
Year Built Year Built: 1955 |
Property Type / Style Property Type: ResidentialProperty Subtype: Single Family ResidenceArchitecture: Cottage |
Building Construction Materials: FrameNot a New ConstructionNot Attached Property |
Property Information Usage of Home: Single FamilyNot Included in Sale: Sellers Personal PropertyParcel Number: 38052521319006 |

|
|---|
Price List Price: $229,900Price Per Sqft: $221 |

|
|---|
MLS Status: Active |

|
|---|
Direction & Address City: SterlingCommunity: Charmony 4th |
School Information Elementary School: OtherJr High / Middle School: SterlingHigh School: SterlingHigh School District: Valley RE 1 |

|
|---|
Listing Agent Listing ID: 1069614 |

|
|---|
Building Area Building Area: 1041 Square Feet |

|
|---|
No HOA |

|
|---|
Lot Area: 8159 sqft |

|
|---|
Special Conditions: Private Owner |

|
|---|
Listing Terms: Cash, Conventional, FHA, VA Loan, USDA Loan |

|
|---|
Mls Number: 1069614Attribution Contact: 970-522-2009Above Grade Unfinished Area: 1041Activation Date: Mon Sep 28 2026Back On Market Date: Tue Sep 29 2026Showing Service Name: ShowingTime |
Price and Tax history
| Date | Event | Price |
|---|---|---|
Sep 29, 2026 Source: REcolorado as distributed by MLS GRID #IR1069614 | Listed For Sale | $229,900 |
Apr 10, 2023 Source: IRES as distributed by MLS GRID #981580 | Sold | $172,000 |
Mar 30, 2023 Source: IRES as distributed by MLS GRID #981580 | Pending | $179,000 |
Mar 9, 2023 Source: IRES as distributed by MLS GRID #981580 | PriceChange | $179,000 Price decreased by 5% |
Feb 20, 2023 Source: IRES as distributed by MLS GRID #981580 | PriceChange | $187,500 Price decreased by 4% |
Feb 6, 2023 Source: IRES as distributed by MLS GRID #981580 | Listed For Sale | $195,000 |
| Year | Property tax | Tax assessment |
|---|---|---|
| 2024 | $519 | $173,630 |
Home facts updated by county records
Around this home
What Locals Say about Sterling
At least 28 Trulia users voted on each feature.

92 % Say parking is easy

86 % Say it's dog friendly

79 % Say yards are well-kept

70 % Say car is needed

67 % Say kids play outside

67 % Say there are sidewalks

63 % Say there's holiday spirit

57 % Say it's walkable to grocery stores

52 % Say it's walkable to restaurants

52 % Say neighbors are friendly

51 % Say people would walk alone at night

51 % Say it's quiet

46 % Say they plan to stay for at least 5 years

35 % Say streets are well-lit

31 % Say there's wildlife

21 % Say there are community events
Sourced by Trulia users. Learn more about our methodology.
Market trends in Sterling
Last updated October 2026
Avg. sale price
—
Sale-to-List Price
—
Price per sq ft
—
Available listings
69
15MoM
Sourced by Trulia Market Trends
Home Value
Trulia Estimate
$222KSince last month
Increased$25K (+12.4%)Since last year
Increased$30K (+15.5%)Since last sale
Increased$51K (+29.4%)Learn more about this home's value by checking out its Trulia Estimate, the value of nearby homes, and how much similar homes have sold for.
Trulia Estimate
The of this home's value increased by +96% in the last 10 years
| Month | Estimated value |
|---|---|
2026 | |
| November 2026 | $223K |
| October 2026 | $223K |
| September 2026 | $198K |
| August 2026 | $197K |
| July 2026 | $199K |
| June 2026 | $200K |
| May 2026 | $197K |
| April 2026 | $195K |
| March 2026 | $193K |
| February 2026 | $192K |
| January 2026 | $189K |
2025 | |
2024 | |
2023 | |
2022 | |
2021 | |
2020 | |
2019 | |
2018 | |
2017 | |
2016 | |
Comparable sales
These are recently sold homes that have a similar location or other similar features to this home, like bedrooms, bathrooms, and square footage. Get a sense of the expected prices in the area by viewing these homes.Address | Distance | Property Type | Sold Price | Sold Date | Bed | Bath | Sqft |
|---|---|---|---|---|---|---|---|
0.15 | Single-Family Home | $165,000 | 07/20/26 | 2 | 1 | 924 | |
0.13 | Single-Family Home | $225,000 | 08/17/26 | 2 | 1 | 821 | |
0.23 | Single-Family Home | $177,000 | 08/20/26 | 2 | 1 | 821 | |
0.13 | Single-Family Home | $225,000 | 04/09/26 | 3 | 1 | 984 | |
0.16 | Single-Family Home | $216,900 | 08/14/26 | 3 | 1 | 1,084 | |
0.16 | Single-Family Home | $220,000 | 02/10/26 | 3 | 1 | 912 | |
0.28 | Single-Family Home | $155,000 | 11/14/25 | 3 | 1 | 984 | |
0.47 | Single-Family Home | $185,000 | 04/27/26 | 2 | 1 | 945 | |
0.15 | Single-Family Home | $208,000 | 06/30/26 | 3 | 2 | 1,041 |
Nearby home prices
Get a sense of expected prices in the area by checking the value of nearby homes.Address | Distance | Price | Bed | Bath | Sqft | Status |
|---|---|---|---|---|---|---|
0.01 | $245,000 | 3 | 1 | 984 | For Sale | |
0.02 | $189,000 | 1 | 1 | 1,068 | For Sale | |
0.02 | $172,000 | 3 | 1 | 2,082 | Off Market | |
0.03 | $217,400 | 4 | 2 | 1,580 | Off Market | |
0.03 | $186,100 | 2 | 1 | 821 | Off Market | |
0.03 | $213,900 | 4 | 2 | 979 | Off Market | |
0.03 | $176,900 | 2 | 1 | 950 | Off Market | |
0.03 | $213,300 | 3 | 2 | 1,152 | Off Market | |
0.04 | $248,000 | 4 | 2 | 1,524 | Recently Sold | |
0.04 | $208,000 | 3 | 1 | 1,200 | Off Market | |
0.04 | $210,700 | 3 | 1 | 2,082 | Off Market | |
0.04 | $189,400 | 2 | 1 | 1,068 | Off Market | |
0.04 | $188,100 | 3 | 1 | 984 | Off Market | |
0.04 | $206,300 | 2 | 1 | 1,361 | Off Market | |
0.04 | $202,600 | 3 | 2 | - | Off Market | |
0.04 | $197,300 | 3 | 1 | 1,968 | Off Market | |
0.05 | - | 2 | 1 | 1,184 | Off Market | |
0.05 | $218,300 | 3 | 2 | 1,301 | Off Market | |
0.05 | $217,400 | 3 | 2 | 1,054 | Off Market | |
0.05 | $232,400 | 4 | 2 | 1,530 | Off Market |
LGBTQ Local Legal Protections
LGBTQ Local Legal Protections


Johnna Harris, Town Square Realty
Agent Phone: (970) 522-2009
Based on information submitted to the MLS GRID as of 2026-11-11 14:48:12 PST. All data is obtained from various sources and may not have been verified by broker or MLS GRID. Supplied Open House Information is subject to change without notice. All information should be independently reviewed and verified for accuracy. Properties may or may not be listed by the office/agent presenting the information. Some IDX listings have been excluded from this website. Click here for more information
Similar Homes You May Like
 Elena Kerschner, Best Choice Properties LLC
 0.33 ACRESTyson Letlow, HomeSmart Realty Partners Lvld
 0.28 ACRESJennifer Stone, eXp Realty - Northern CO
 Patricia Mumford, Sterling R.E. Connection, LLC
 Sheri LePore, Precision Homes Real Estate
 0.48 ACRESShannon Selvidge, Area Wide Realty, LLC
 1 ACRELucas Akers, Metro 21 Real Estate Group
 Sheri LePore, Precision Homes Real Estate
 0.38 ACRESRex Homes LLC, MLS#5511005
 AUCTION
 AUCTION
 NEW - 5 HRS AGOJacob Fajardo, RE/MAX Alliance-Greeley
 AUCTION
 AUCTION
 AUCTION
 See more homes for sale inSterling


New Listings near 255 California St
 NEW - 7 HRS AGODoug Kaufman, Kaufman Realty, LLC
- NEW - 5 HRS AGOJacob Fajardo, RE/MAX Alliance-Greeley
 FOR SALE BY OWNER
 Brianna McBride, Area Wide Realty, LLC
 1 ACREStacey Martindale, CENTURY 21 Cornerstone
- 1 ACRELucas Akers, Metro 21 Real Estate Group
- Patricia Mumford, Sterling R.E. Connection, LLC
- 0.33 ACRESTyson Letlow, HomeSmart Realty Partners Lvld
- See more homes for sale inSterling


Frequently asked questions about 255 California St
- What is the estimated monthly payment for 255 California St?Based on a $229,900 list price with 20% down at today's rates, the estimated monthly payment for 255 California St in Sterling, CO is approximately $1,425 (about $1,260 principal & interest, $90 property taxes, and $75 homeowner's insurance). This is an estimate. Actual payment depends on your loan terms.
- What do residents say about Sterling?Residents describe Sterling, CO as easy to park in, dog-friendly, and well-kept. Most residents say you need a car. See homes for sale in Sterling, CO.
- What are the closest schools to 255 California St?The closest schools to 255 California St in Sterling, CO are Ayres Elementary School, Campbell Elementary School (rated 3/10), Sterling High School (rated 3/10).
- What is 255 California St estimated to be worth?Trulia's estimated value for 255 California St in Sterling, CO is $222,200.
- Does 255 California St have air conditioning?Yes, 255 California St in Sterling, CO has air conditioning.
- Does 255 California St have laundry facilities?Yes, 255 California St in Sterling, CO has in-unit laundry.
255 California St, Sterling, CO 80751 is a 2 bedroom, 1 bathroom, 1,041 sqft single-family home built in 1955. This property is currently available for sale and was listed by IRES as distributed by MLS GRID on Sep 28, 2026. The MLS # for this home is MLS# 1069614.