


$447,900
 2 Beds
 2 Baths
 1,655 sqft
2547 Cliff Way, Saint Cloud, FL 34771
Est. Refi. Payment $3,201/mo*
Refinance Your HomeCurrently Off Market - Sold Oct 16, 2025 for $467,000
Home Value
Trulia Estimate
$448KSince last month
Decreased$6K (-1.2%)Since last year
Decreased$4K (-1%)Since last sale
Decreased$19K (-4%)Learn more about this home's value by checking out its Trulia Estimate, the value of nearby homes, and how much similar homes have sold for.
Trulia Estimate
The of this home's value decreased by -12% in the last 10 years
| Month | Estimated value |
|---|---|
2026 | |
| August 2026 | $449K |
| July 2026 | $454K |
| June 2026 | $455K |
| May 2026 | $452K |
| April 2026 | $455K |
| March 2026 | $462K |
| February 2026 | $466K |
| January 2026 | $463K |
2025 | |
2024 | |
2023 | |
Comparable sales
These are recently sold homes that have a similar location or other similar features to this home, like bedrooms, bathrooms, and square footage. Get a sense of the expected prices in the area by viewing these homes.Address | Distance | Property Type | Sold Price | Sold Date | Bed | Bath | Sqft |
|---|---|---|---|---|---|---|---|
0.10 | Single-Family Home | $437,000 | 01/13/26 | 2 | 2 | 1,405 | |
0.05 | Single-Family Home | $360,000 | 04/15/26 | 2 | 2 | 1,401 | |
0.06 | Single-Family Home | $335,000 | 01/12/26 | 2 | 2 | 1,584 | |
0.13 | Single-Family Home | $345,000 | 05/01/26 | 2 | 2 | 1,584 | |
0.15 | Single-Family Home | $420,000 | 08/18/26 | 3 | 2 | 1,682 | |
0.35 | Single-Family Home | $449,195 | 10/24/25 | 2 | 2 | 1,655 | |
0.30 | Single-Family Home | $539,230 | 03/17/26 | 3 | 2 | 1,670 | |
0.32 | Single-Family Home | $390,000 | 07/17/26 | 2 | 2 | 1,655 | |
0.26 | Single-Family Home | $560,000 | 04/30/26 | 2 | 2 | 2,184 |
Nearby home prices
Get a sense of expected prices in the area by checking the value of nearby homes.Address | Distance | Price | Bed | Bath | Sqft | Status |
|---|---|---|---|---|---|---|
0.05 | $360,000 | 2 | 2 | 1,401 | Recently Sold | |
0.09 | $711,500 | 4 | 3 | 2,249 | Off Market | |
0.06 | $335,000 | 2 | 2 | 1,584 | Recently Sold | |
0.05 | $370,100 | 2 | 2 | 1,579 | Off Market | |
0.09 | $459,900 | 2 | 2 | 1,670 | For Sale | |
0.09 | $507,100 | 2 | 2 | 1,889 | Off Market | |
0.10 | $449,900 | 2 | 2 | 1,781 | For Sale | |
0.06 | $394,900 | 3 | 2 | 1,401 | For Sale | |
0.13 | $629,900 | 4 | 3 | 2,870 | Off Market | |
0.13 | $556,400 | 3 | 3 | 2,131 | Off Market | |
0.14 | $643,500 | 3 | 2.5 | 2,289 | Off Market | |
0.13 | $524,400 | 3 | 2 | 1,809 | Off Market |
Local Information
- Map ViewExplore the area around 2547 Cliff Way.

- Schools1 Preschool School1 Elementary School1 Middle School1 High School

- Shop & Eat

-- mins to
Home Highlights

Single-Family Home

Built in 2023

1,655 sqft

$271/sqft
About this House
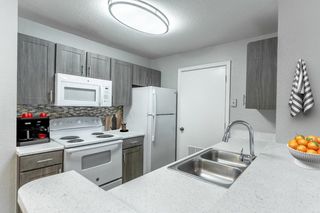
The single-story Hallmark home design by Del Webb impresses with an open layout, split plan and lots of storage. This home features our Craftsman exterior, 2 bedrooms, 2 bathrooms, an enclosed flex room - perfect as an office or den, a 2-car garage and combined kitchen, café and gathering room - filled with natural light. The adjacent covered lanai makes indoor and outdoor entertaining and everyday living a breeze. The gourmet kitchen features a large island, corner walk-in pantry, 42' soft close navy and white cabinets, a ceramic subway tile backsplash and Calacatta quartz countertops. On the opposite side of the kitchen, your private Owner's Suite looks out to your water view backyard and features an en suite bathroom with walk-in closet, linen closet, dual sinks, a quartz-topped vanity, super shower with built-in bench and your private water closet. The secondary bedroom, bathroom, flex room and laundry room towards the front of the home offer space and privacy for everyone. Professionally curated design selections include a designer glass-inlay front door, upgraded laundry room, super shower in owner's bathroom, 42" soft close cabinets with quartz countertops, built-in kitchen appliances including refrigerator, Distressed Pine wood-look LVP, White Sand porcelain tile flooring in the bathrooms and so much more! Del Webb Sunbridge is a gated 55+ active adult community - one of the first to open in the Sunbridge Masterplan. This natural gas community offers new construction
2547 Cliff Way, Saint Cloud, FL 34771 is a 2 bedroom, 2 bathroom, 1,655 sqft single-family home built in 2023. It last sold for $467,000 on Oct 16, 2025. This property is not currently displayed as for sale or rent on Trulia. The Trulia Estimate is $447,900, with a rent estimate of $2,239/month.
Home Details for 2547 Cliff Way

|
|---|
Levels, Entrance, & Accessibility Stories: 1Floors: Tile, Carpet |
Heating & Cooling Air Conditioning |

|
|---|
Exterior Home Features Roof: CompositionExterior: Stucco, Cement ConcreteFoundation Type: Footing |

|
|---|
Year Built Year Built: 2023 |
Property Type / Style Property Type: Single Family HomeArchitecture: Conventional |

|
|---|
Units in Building: 1 |

|
|---|
Lot Area: 5227 sqft |
Price and Tax history
| Date | Event | Price |
|---|---|---|
Oct 16, 2025 Source: N/A | Sold | $467,000 |
Aug 3, 2023 Source: N/A | Sold | $485,000 |
Jun 9, 2023 Source: Stellar MLS #O6116752 | Pending | $509,990 |
May 28, 2023 Source: Del Webb | PriceChange | $509,990 Price increased by 19% |
May 18, 2023 Source: Del Webb | PriceChange | $429,990 Price increased by 6% |
May 14, 2023 Source: Del Webb | PriceChange | $404,990 Price decreased by 6% |
May 3, 2023 Source: Del Webb | PriceChange | $429,990 Price increased by 7% |
Apr 1, 2023 Source: Del Webb | PriceChange | $402,990 Price increased by 1% |
Mar 4, 2023 Source: Del Webb | Listed For Sale | $399,990 |
Oct 8, 2022 Source: Del Webb | ListingRemoved | |
Sep 13, 2022 Source: Del Webb | PriceChange | $421,990 Price increased by 6% |
Sep 10, 2022 Source: Del Webb | PriceChange | $396,990 Price decreased by 6% |
Sep 7, 2022 Source: Del Webb | PriceChange | $421,990 Price increased by 6% |
Aug 31, 2022 Source: Del Webb | PriceChange | $396,990 Price decreased by 6% |
Aug 23, 2022 Source: Del Webb | PriceChange | $421,990 Price increased by 6% |
Aug 20, 2022 Source: Del Webb | PriceChange | $396,990 Price decreased by 6% |
Aug 9, 2022 Source: Del Webb | PriceChange | $421,990 Price increased by 6% |
Jul 24, 2022 Source: Del Webb | PriceChange | $396,990 Price decreased by 6% |
Jul 9, 2022 Source: Del Webb | PriceChange | $421,990 Price increased by 6% |
Jul 5, 2022 Source: Del Webb | PriceChange | $396,990 Price decreased by 6% |
Jul 2, 2022 Source: Del Webb | PriceChange | $421,990 Price increased by 6% |
Jun 26, 2022 Source: Del Webb | PriceChange | $396,990 Price decreased by 6% |
Jun 13, 2022 Source: Del Webb | Listed For Sale | $421,990 |
May 19, 2022 Source: Del Webb | ListingRemoved | |
May 12, 2022 Source: Del Webb | Listed For Sale | $396,990 |
| Year | Property tax | Tax assessment |
|---|---|---|
| 2025 | $6,640 | $430,700 |
Home facts updated by county records
Market trends in Saint Cloud
Last updated July 2026
Avg. sale price
$390K
$3.33KMoM
Sale-to-List Price
98.7%
Price per sq ft
$201
$2MoM
Available listings
1002
34MoM
Around this home
What Locals Say about Saint Cloud
At least 469 Trulia users voted on each feature.

85 % Say yards are well-kept

85 % Say it's dog friendly

85 % Say car is needed

84 % Say parking is easy

80 % Say there's holiday spirit

75 % Say there are sidewalks

72 % Say it's quiet

67 % Say people would walk alone at night

66 % Say kids play outside

65 % Say streets are well-lit

56 % Say neighbors are friendly

54 % Say they plan to stay for at least 5 years

49 % Say there's wildlife

43 % Say it's walkable to grocery stores

34 % Say it's walkable to restaurants

31 % Say there are community events
Sourced by Trulia users. Learn more about our methodology.
LGBTQ Local Legal Protections
LGBTQ Local Legal Protections



Frequently asked questions about 2547 Cliff Way
- What is 2547 Cliff Way estimated to be worth?Trulia's estimated value for 2547 Cliff Way in Saint Cloud, FL is $447,900.
- What is the price history for 2547 Cliff Way?2547 Cliff Way in Saint Cloud, FL last sold for $467,000 in October 2025.
- Is Saint Cloud a buyer's or seller's market?Saint Cloud is currently a buyer's market, based on recent for-sale activity.
- What's the median sale price in Saint Cloud?The median sale price in Saint Cloud is $390K. That is down $3.33K from the prior month.
- How big is the lot at 2547 Cliff Way?The lot at 2547 Cliff Way in Saint Cloud, FL is about 0.12 acres (5,227 sq ft).
Explore by feature - Pet Friendly
 NEW - 1 DAY AGOPET FRIENDLYTotal price$1,637 - $2,156/mo1-2 bd1-2 baProse Stevens Pointe | 3010 Camber Dr,
Saint Cloud, FL 34772 SPECIAL OFFERPET FRIENDLY
 SPECIAL OFFERPET FRIENDLYTotal price$1,721 - $1,803/mo3 bd2 baVenture Apartments | 3100 Soldier City Way,
Saint Cloud, FL 34769 SPECIAL OFFERPET FRIENDLY
 NEW - 1 DAY AGOSPECIAL OFFERPET FRIENDLY
 SPECIAL OFFERPET FRIENDLY$2,285 - $2,885/mo4-5 bd2-3 baIbis Park at Harmony West | 7110 Sandhill Crane Way,
Saint Cloud, FL 34773 SPECIAL OFFERPET FRIENDLY
 SPECIAL OFFERPET FRIENDLY
 SPECIAL OFFERPET FRIENDLY
 PET FRIENDLY
Explore by feature - Garage
 PET FRIENDLY
 NEW - 4 HRS AGOAPPLY INSTANTLY
 NEW - 2 DAYS AGOAPPLY INSTANTLY
 NEW - 1 DAY AGOAPPLY INSTANTLY
 APPLY INSTANTLY
 APPLY INSTANTLYPET FRIENDLY
 NEW - 2 DAYS AGOAPPLY INSTANTLYPET FRIENDLY
 APPLY INSTANTLYPET FRIENDLY
 APPLY INSTANTLYPET FRIENDLY
 APPLY INSTANTLYPET FRIENDLY
Explore by feature - Air Conditioning
- SPECIAL OFFERPET FRIENDLY
- SPECIAL OFFERPET FRIENDLYTotal price$1,721 - $1,803/mo3 bd2 baVenture Apartments | 3100 Soldier City Way,
Saint Cloud, FL 34769 - SPECIAL OFFERPET FRIENDLY
 NEW - 5 HRS AGOAPPLY INSTANTLY
- NEW - 4 HRS AGOAPPLY INSTANTLY
- NEW - 2 DAYS AGOAPPLY INSTANTLY
- NEW - 1 DAY AGOAPPLY INSTANTLY
- APPLY INSTANTLY
- APPLY INSTANTLYPET FRIENDLY
- NEW - 2 DAYS AGOAPPLY INSTANTLYPET FRIENDLY
Explore by feature - Pool
- NEW - 1 DAY AGOPET FRIENDLYTotal price$1,637 - $2,156/mo1-2 bd1-2 baProse Stevens Pointe | 3010 Camber Dr,
Saint Cloud, FL 34772  Total price$2,319 - $2,573/mo2-4 bd3 baHavens at Hickory Tree | Townhome Apartments | 4896 Stellar Dr,
Saint Cloud, FL 34772- NEW - 1 DAY AGOSPECIAL OFFERPET FRIENDLY
- SPECIAL OFFERPET FRIENDLY$2,285 - $2,885/mo4-5 bd2-3 baIbis Park at Harmony West | 7110 Sandhill Crane Way,
Saint Cloud, FL 34773  SPECIAL OFFERPET FRIENDLYTotal price$1,613 - $2,067/mo2-3 bd2 baSoleil Blu Luxury Apartments | 527 Neptune Bay Cir,
Saint Cloud, FL 34769- SPECIAL OFFERPET FRIENDLY
- PET FRIENDLY
- NEW - 4 HRS AGOAPPLY INSTANTLY
- NEW - 1 DAY AGOAPPLY INSTANTLY
- APPLY INSTANTLY
Explore by feature - Washer/dryer
- SPECIAL OFFERPET FRIENDLY
- SPECIAL OFFERPET FRIENDLYTotal price$1,721 - $1,803/mo3 bd2 baVenture Apartments | 3100 Soldier City Way,
Saint Cloud, FL 34769 - SPECIAL OFFERPET FRIENDLY
- NEW - 5 HRS AGOAPPLY INSTANTLY
- NEW - 4 HRS AGOAPPLY INSTANTLY
- NEW - 1 DAY AGOAPPLY INSTANTLY
- APPLY INSTANTLY
- APPLY INSTANTLYPET FRIENDLY
- NEW - 2 DAYS AGOAPPLY INSTANTLYPET FRIENDLY
- APPLY INSTANTLYPET FRIENDLY
Explore by feature - Outdoor Space
- PET FRIENDLY
- NEW - 5 HRS AGOAPPLY INSTANTLY
- NEW - 2 DAYS AGOAPPLY INSTANTLYPET FRIENDLY
- APPLY INSTANTLYPET FRIENDLY
 APPLY INSTANTLY
 APPLY INSTANTLYPET FRIENDLY
 APPLY INSTANTLYPET FRIENDLY
 APPLY INSTANTLY
 APPLY INSTANTLYPET FRIENDLY
 APPLY INSTANTLYPET FRIENDLY
Apartments for Rent
- PET FRIENDLY
- PET FRIENDLY
 See more homes for rent inSaint Cloud
Off Market Homes Near 2547 Cliff Way
 SOLDAUG 31, 2026WATSON REALTY CORP
 SOLDAUG 31, 2026DR HORTON REALTY OF CENTRAL FLORIDA LLC
 SOLDAUG 31, 2026TAYLOR MORRISON REALTY OF FLORIDA INC
 SOLDAUG 31, 2026TAYLOR MORRISON REALTY OF FLORIDA INC
 See more homes for sale inSaint Cloud


Homes for sale near 2547 Cliff Way
 REALTY ONE GROUP MAGIC CITY
 NEW CONSTRUCTIONGALLOWAY REAL ESTATE
 BETTER HOMES & GARDENS RE LIFESTYLES
 COASTAL REAL ESTATE PROFESSIONALS LLC
 NEW CONSTRUCTIONPULTE REALTY OF NORTH FLORIDA LLC
 NEW CONSTRUCTIONPULTE REALTY OF NORTH FLORIDA LLC
 NEW CONSTRUCTIONPULTE REALTY OF NORTH FLORIDA LLC
 NEW - 5 HRS AGOMY FLORIDA HOME CENTER REAL ESTATE
- See more homes for sale inSaint Cloud


- Results are loading