


Listed by Kathy Bost, RE/MAX of Santa Clarita
$647,500
 3 Beds
 3 Baths
 1,658 sqft (on 1.43 acres)
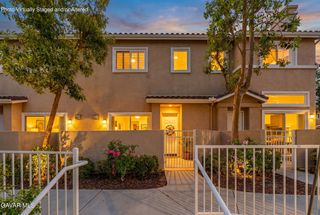
25441 Eagle Ln #140, Stevenson Ranch, CA 91381
Est. Mortgage $4,539/mo*
Get Pre-QualifiedWe estimate this home will sell faster than 83% nearby.
Home Highlights

Townhouse

Built in 2004

1.43 acre lot

$391/sqft

2 Car Garage

HOA $279/mo
Local Information
- Map ViewExplore the area around 25441 Eagle Ln #140.

- Schools1 Elementary School1 Middle School2 High Schools

- Shop & Eat

-- mins to
About this House
What's unique:Cozy fireplacePrivate backyardExpansive primary suiteOversized walk-in closetLight-filled open-concept floor planInviting family room
FHA & VA approved Westridge home with a private backyard, Downstairs bedroom and Full bathroom, Beautiful move-in ready 3-bedroom, 3-bathroom home in the highly sought-after Cypress Pointe community of Westridge Valencia with NO MELLO ROOS!
From the moment you step inside, you'll appreciate the light-filled, open-concept floor plan designed for comfortable everyday living and effortless entertaining. The spacious kitchen opens to the family room and dining area, featuring a center island with a breakfast bar, abundant cabinetry, and plenty of prep space. The inviting family room showcases a cozy fireplace and large windows overlooking the beautifully landscaped backyard and patio, creating the perfect indoor-outdoor living experience with ample space for entertaining and BBQs.
The downstairs office, complete with a closet niche, was originally offered by the builder as an optional third bedroom, providing flexibility to fit your lifestyle.
Upstairs, the expansive primary suite offers a luxurious retreat with dual vanities, a soaking tub, separate walk-in shower, and an oversized walk-in closet. A generously sized secondary bedroom also features its own en-suite bathroom, offering privacy and comfort for family or guests.
Additional highlights include light wood flooring, neutral carpeting, plantation shutters, newer A/C, and a conveniently located laundry room with abundant storage just off the direct-access 2-car garage.
Residents enjoy outstanding HOA amenities, including resort-style pools and spas, tennis courts, a basketball court, playgrounds, and beautifully maintained parks.
Ideally located adjacent to The Oaks Club at Valencia and just minutes from shopping, dining, entertainment, award-winning schools, and easy freeway access, this lovingly maintained home has been proudly cared for by its original owner. This is a rare opportunity to own a beautiful home in one of Valencia's most desirable neighborhoods—one you'll enjoy for years to come.
From the moment you step inside, you'll appreciate the light-filled, open-concept floor plan designed for comfortable everyday living and effortless entertaining. The spacious kitchen opens to the family room and dining area, featuring a center island with a breakfast bar, abundant cabinetry, and plenty of prep space. The inviting family room showcases a cozy fireplace and large windows overlooking the beautifully landscaped backyard and patio, creating the perfect indoor-outdoor living experience with ample space for entertaining and BBQs.
The downstairs office, complete with a closet niche, was originally offered by the builder as an optional third bedroom, providing flexibility to fit your lifestyle.
Upstairs, the expansive primary suite offers a luxurious retreat with dual vanities, a soaking tub, separate walk-in shower, and an oversized walk-in closet. A generously sized secondary bedroom also features its own en-suite bathroom, offering privacy and comfort for family or guests.
Additional highlights include light wood flooring, neutral carpeting, plantation shutters, newer A/C, and a conveniently located laundry room with abundant storage just off the direct-access 2-car garage.
Residents enjoy outstanding HOA amenities, including resort-style pools and spas, tennis courts, a basketball court, playgrounds, and beautifully maintained parks.
Ideally located adjacent to The Oaks Club at Valencia and just minutes from shopping, dining, entertainment, award-winning schools, and easy freeway access, this lovingly maintained home has been proudly cared for by its original owner. This is a rare opportunity to own a beautiful home in one of Valencia's most desirable neighborhoods—one you'll enjoy for years to come.
We estimate this home will sell faster than 83% nearby.
Home Details for 25441 Eagle Ln #140

|
|---|
Interior Details Number of Rooms: 8Types of Rooms: Master Bedroom, Bedroom, Bathroom, Kitchen, Laundry, Living Room, Other |
Beds & Baths Number of Bedrooms: 3Main Level Bedrooms: 1Number of Bathrooms: 3Number of Bathrooms (full): 3Number of Bathrooms (main level): 1 |
Dimensions and Layout Living Area: 1658 Square Feet |
Appliances & Utilities Utilities: Electricity Connected, Natural Gas Connected, Sewer Connected, Water ConnectedAppliances: Dishwasher, Gas Cooktop, Disposal, Refrigerator, WasherDishwasherDisposalLaundry: Inside,Laundry RoomRefrigeratorWasher |
Heating & Cooling Heating: CentralHas CoolingAir Conditioning: Central AirHas HeatingHeating Fuel: Central |
Fireplace & Spa Fireplace: Living RoomSpa: Association, CommunityHas a FireplaceHas a Spa |
Windows, Doors, Floors & Walls Door: Sliding DoorsCommon Walls: 1 Common Wall |
Levels, Entrance, & Accessibility Stories: 2Number of Stories: 2Levels: TwoEntry Location: 1 |
View Has a ViewView: Mountain(s), Neighborhood |

|
|---|
Exterior Home Features Patio / Porch: PatioNo Private Pool |
Parking & Garage Number of Garage Spaces: 2Number of Covered Spaces: 2Has a GarageHas an Attached GarageParking Spaces: 2Parking: Direct Access,Garage |
Pool Pool: Community, Association |
Frontage Not on Waterfront |
Water & Sewer Sewer: Public Sewer |
Surface & Elevation Elevation Units: Feet |

|
|---|
Cumulative Days on Market: 1Days on Market: 2 |

|
|---|
Year Built Year Built: 2004 |
Property Type / Style Property Type: ResidentialProperty Subtype: TownhouseStructure Type: HouseArchitecture: House |
Building Not a New ConstructionAttached To Another StructureNo Additional Parcels |
Property Information Included in Sale: Kitchen Refrigerator, washer, dryer.Parcel Number: 2826161141 |

|
|---|
Price List Price: $647,500Price Per Sqft: $391 |
Status Change & Dates Possession Timing: Close Plus 1 Day |

|
|---|
MLS Status: Active |

|
|---|
Direction & Address City: ValenciaCommunity: Cypress Pointe (Cyprp) |
School Information High School District: William S. Hart Union |

|
|---|
Listing Agent Listing ID: SR26212039 |

|
|---|
Community Features: Curbs, Street Lights, PoolNot Senior CommunityUnits in Building: 160 |

|
|---|
HOA Name: Cypress Point Community AssociationHOA Phone: 661-296-4900HOA Name (second): Westridge Valencia Master AssociationHOA Fee (second): 175HOA Fee Frequency (second): MonthlyAssociation for this Listing: California Regional MLSHas an HOAHOA Fee: $279/Monthly |

|
|---|
Lot Area: 1.4313 Acres |

|
|---|
Special Conditions: Standard, Trust |

|
|---|
Contingencies: NoneListing Terms: Cash to New Loan |

|
|---|
Mls Number: SR26212039Living Area Range Units: Square FeetAttribution Contact: Kathy@HomesSCV.comCommon Interest: CondominiumUniversal Property Id: US-06037-N-2826161141-R-N |

|
|---|
HOA Amenities: Clubhouse,Maintenance Grounds,Management,Picnic Area,Playground,Pool,Pet Restrictions,Tennis Court(s)Source Internet Entire Listing Display |
Around this home
What Locals Say about Stevenson Ranch
At least 16 Trulia users voted on each feature.

96 % Say it's dog friendly

96 % Say there are sidewalks

94 % Say there's holiday spirit

91 % Say car is needed

84 % Say streets are well-lit

74 % Say people would walk alone at night

71 % Say kids play outside

71 % Say parking is easy

64 % Say it's quiet

64 % Say they plan to stay for at least 5 years

63 % Say there's wildlife

57 % Say yards are well-kept

52 % Say it's walkable to restaurants

43 % Say neighbors are friendly

31 % Say it's walkable to grocery stores

26 % Say there are community events
Sourced by Trulia users. Learn more about our methodology.
Market trends in Stevenson Ranch
Last updated August 2026
Avg. sale price
—
Sale-to-List Price
—
Price per sq ft
—
Available listings
59
7MoM
Home Value
Trulia Estimate
$645KSince last month
Decreased$21K (-3.2%)Since last year
Decreased$9K (-1.4%)Learn more about this home's value by checking out its Trulia Estimate, the value of nearby homes, and how much similar homes have sold for.
Trulia Estimate
The of this home's value decreased by -1% in the last 10 years
| Month | Estimated value |
|---|---|
2026 | |
| October 2026 | $645K |
| September 2026 | $649K |
| August 2026 | $666K |
| July 2026 | $654K |
Comparable sales
These are recently sold homes that have a similar location or other similar features to this home, like bedrooms, bathrooms, and square footage. Get a sense of the expected prices in the area by viewing these homes.Address | Distance | Property Type | Sold Price | Sold Date | Bed | Bath | Sqft |
|---|---|---|---|---|---|---|---|
0.06 | Townhouse | $745,000 | 07/20/26 | 3 | 2.5 | 1,701 | |
0.06 | Townhouse | $745,000 | 10/31/25 | 3 | 2.5 | 1,701 | |
0.03 | Townhouse | $660,000 | 07/08/26 | 3 | 3 | 1,659 | |
0.07 | Townhouse | $705,000 | 09/09/26 | 3 | 3 | 1,632 | |
0.07 | Townhouse | $725,000 | 09/22/26 | 3 | 2.5 | 1,700 | |
0.13 | Townhouse | $720,000 | 04/10/26 | 2 | 3 | 1,632 | |
0.05 | Townhouse | $610,000 | 11/25/25 | 2 | 2 | 1,642 | |
0.44 | Townhouse | $770,000 | 07/16/26 | 3 | 3 | 2,010 |
Nearby home prices
Get a sense of expected prices in the area by checking the value of nearby homes.Address | Distance | Price | Bed | Bath | Sqft | Status |
|---|---|---|---|---|---|---|
0.02 | $601,800 | 2 | 2 | 1,573 | Off Market | |
0.02 | $628,200 | 2 | 2 | 1,579 | Off Market | |
0.02 | $662,900 | 3 | 2 | 1,687 | Off Market | |
0.02 | $682,300 | 3 | 2.5 | 1,697 | Off Market | |
0.02 | $704,700 | 3 | 3 | 1,658 | Off Market | |
0.02 | $613,200 | 2 | 2 | 1,579 | Off Market | |
0.02 | $651,300 | 2 | 2 | 1,687 | Off Market | |
0.02 | $681,100 | 3 | 3 | 1,697 | Off Market | |
0.02 | $639,700 | 3 | 3 | 1,658 | Off Market | |
0.02 | $615,000 | 2 | 2 | 1,579 | Off Market | |
0.02 | $655,100 | 3 | 2 | 1,690 | Off Market | |
0.02 | $677,300 | 3 | 3 | 1,702 | Off Market | |
0.02 | $643,400 | 2 | 3 | 1,658 | Off Market | |
0.02 | $638,000 | 2 | 2 | 1,644 | Off Market | |
0.02 | $681,700 | 3 | 2.5 | 1,703 | Off Market | |
0.02 | $679,000 | 3 | 3 | 1,658 | Off Market | |
0.02 | $625,700 | 2 | 2 | 1,579 | Off Market | |
0.02 | $650,000 | 2 | 2 | 1,687 | Off Market | |
0.02 | $680,900 | 3 | 3 | 1,697 | Off Market | |
0.02 | - | 2 | 3 | 1,658 | Off Market |
Price and Tax history
| Date | Event | Price |
|---|---|---|
Sep 30, 2026 Source: CRMLS #SR26212039 | Listed For Sale | $647,500 |
LGBTQ Local Legal Protections
LGBTQ Local Legal Protections



Kathy Bost, RE/MAX of Santa Clarita

The multiple listing data appearing on this website, or contained in reports produced therefrom, is owned and copyrighted by California Regional Multiple Listing Service, Inc. ("CRMLS") and is protected by all applicable copyright laws. Information provided is for viewer's personal, non-commercial use and may not be used for any purpose other than to identify prospective properties the viewer may be interested in purchasing. All listing data, including but not limited to square footage and lot size is believed to be accurate, but the listing Agent, listing Broker and CRMLS and its affiliates do not warrant or guarantee such accuracy. The viewer should independently verify the listed data prior to making any decisions based on such information by personal inspection and/or contacting a real estate professional.
Based on information from California Regional Multiple Listing Service, Inc. as of 2026-10-01 16:55:42 PDT and /or other sources. All data, including all measurements and calculations of area, is obtained from various sources and has not been, and will not be, verified by broker or MLS. All information should be independently reviewed and verified for accuracy. Properties may or may not be listed by the office/agent presenting the information
Based on information from California Regional Multiple Listing Service, Inc. as of 2026-10-01 16:55:42 PDT and /or other sources. All data, including all measurements and calculations of area, is obtained from various sources and has not been, and will not be, verified by broker or MLS. All information should be independently reviewed and verified for accuracy. Properties may or may not be listed by the office/agent presenting the information
Similar Homes You May Like
 OPEN SUN, 2-4PM0.38 ACRESRedfin Corporation
 OPEN SAT, 1-3PMPrime Real Estate
 0.83 ACRESRE/MAX of Santa Clarita
 OPEN SAT, 1-4PM2.99 ACRESEquity Union
 0.79 ACRESRealty One Group United
 NEW - 22 HRS AGO
 OPEN SAT, 12-3PM1.1 ACRESEquity Union
 OPEN SUN, 11-2PM4.14 ACRESRE/MAX of Santa Clarita
 OPEN SUN, 11-2PM4.35 ACRESLuxury Collective
 OPEN SUN, 12-2PMKeller Williams VIP Properties
 OPEN SAT, 11-2PM3.98 ACRESRealty Executives Homes
 3.78 ACRES
 OPEN SAT, 2-5PMEquity Union
 OPEN SAT, 1-3PM0.92 ACRESSheppard Properties
 OPEN SAT, 2-4PM0.71 ACRESEquity Union
 OPEN SUN, 12-3PM4.82 ACRESRE/MAX of Santa Clarita
 0.53 ACRESRealty Executives Homes
 OPEN SAT, 1-3PMRE/MAX Gateway
 OPEN SAT, 1-4PM0.55 ACRESEquity Union
 2.17 ACRESRE/MAX of Santa Clarita
 See more homes for sale inStevenson Ranch


New Listings near 25441 Eagle Ln #140
 OPEN SAT, 11-1PM1.84 ACRESRose District
 NEWOPEN SAT, 12-3PM0.26 ACRESRE/MAX of Santa Clarita
 OPEN SUN, 11-12:30PMRhett Richar Winchell DRE # 00867471, NDA Inc
- NEW - 22 HRS AGO
 NEW - 9 MIN AGOeXp Realty of Greater Los Angeles, Inc.
 OPEN SAT, 2-4PMPinnacle Estate Properties, Inc.
- OPEN SAT, 1-4PM2.99 ACRESEquity Union
 FORECLOSURE0.63 ACRESOliver Moussazadeh DRE # 01721353, Revilo Realty, Inc.
 4.82 ACRES
- See more homes for sale inStevenson Ranch


Frequently asked questions about 25441 Eagle Ln #140
- What is the estimated monthly payment for 25441 Eagle Ln #140?Based on a $647,500 list price with 20% down at today's rates, the estimated monthly payment for 25441 Eagle Ln #140 in Stevenson Ranch, CA is approximately $4,328 (about $3,616 principal & interest, $637 property taxes, and $75 homeowner's insurance). This is an estimate. Actual payment depends on your loan terms.
- What do residents say about Stevenson Ranch?Residents describe Stevenson Ranch, CA as dog-friendly, pedestrian-friendly, and easy to park in. See homes for sale in Stevenson Ranch, CA.
- What are the closest schools to 25441 Eagle Ln #140?The closest schools to 25441 Eagle Ln #140 in Stevenson Ranch, CA are Academy Of The Canyons (High, rated 10/10), Oak Hills Elementary School (rated 10/10), Rancho Pico Junior High School (rated 8/10).
- What is 25441 Eagle Ln #140 estimated to be worth?Trulia's estimated value for 25441 Eagle Ln #140 in Stevenson Ranch, CA is $645,000.
- Does 25441 Eagle Ln #140 have air conditioning?Yes, 25441 Eagle Ln #140 in Stevenson Ranch, CA has air conditioning.
- Does 25441 Eagle Ln #140 have a pool?Yes, 25441 Eagle Ln #140 in Stevenson Ranch, CA has a pool.
25441 Eagle Ln #140, Stevenson Ranch, CA 91381 is a 3 bedroom, 3 bathroom, 1,658 sqft townhouse built in 2004. This property is currently available for sale and was listed by CRMLS on Sep 30, 2026. The MLS # for this home is MLS# SR26212039.