


$189,900
 3 Beds
 2 Baths
 1,021 sqft
2542 E Newton Pl, Tulsa, OK 74110
Est. Mortgage $1,206/mo*
Get Pre-QualifiedHome Highlights

Outdoor
Porch

Price/Sqft
$186

Climate Control
Central, Natural Gas & Central Air

Listed
8 days ago
Local Information
- Map ViewExplore the area around 2542 E Newton Pl.

- Schools1 Preschool School1 Elementary School1 Middle School1 High School

- Shop & Eat

-- mins to
About this House
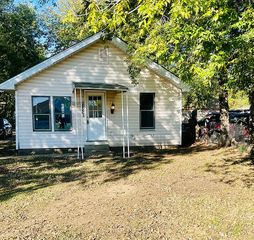
Completely updated and move-in ready! This beautifully refreshed home features a new roof, new HVAC, new interior and exterior paint, new flooring, new ceiling fans, and new light fixtures. The open-concept layout offers flexible space for both living and dining, with room for a dining table and an island area with bar stool seating. The kitchen includes a stove, island with plenty of sitting space PLUS a dinning area and pantry for added convenience. Enjoy an oversized utility room, spacious bedrooms, and a primary bedroom featuring a walk-in closet and built-in vanity. Conveniently located within walking distance of an elementary school. County Assessor (Court House) records reflect 1,021 square feet more / or less however, the home feels more spacious come see for yourself!
Last check for updates: 1 day ago
Listing courtesy of Dalia Espinoza, (918) 849-5328
Eagle Rock Realty & Prop Mgmt
Originating MLS: MLS Technology
Source: MLS Technology, Inc., MLS#2630275
Also Listed on MLS Technology, Inc..
Open House
Sunday, August 30
2:00 AM to 4:00 PM
Home Details for 2542 E Newton Pl

|
|---|
Interior Details Basement: Crawl Space |
Beds & Baths Number of Bedrooms: 3Number of Bathrooms: 2Number of Bathrooms (full): 2 |
Dimensions and Layout Living Area: 1021 Square Feet |
Appliances & Utilities Utilities: Electricity Available, Natural Gas Available, Sewer Available, Water AvailableAppliances: Gas Water Heater, Oven, RangeLaundry: Washer Hookup,Electric Dryer Hookup |
Heating & Cooling Heating: Central,GasHas CoolingAir Conditioning: Central AirHas HeatingHeating Fuel: Central |
Fireplace & Spa No Fireplace |
Windows, Doors, Floors & Walls Window: VinylFlooring: Tile, Vinyl |
Levels, Entrance, & Accessibility Stories: 1Levels: OneFloors: Tile, Vinyl |
Security Security: No Safety Shelter |

|
|---|
Exterior Home Features Roof: Asphalt FiberglassPatio / Porch: PorchFencing: Chain Link, OtherOther Structures: Shed(s)Exterior: NoneFoundation: Crawlspace |
Parking & Garage No Garage |
Pool Pool: None |
Water & Sewer Sewer: Public Sewer |

|
|---|
Cumulative Days on Market: 8Days on Market: 8 |

|
|---|
Year Built Year Built: 1947 |
Property Type / Style Property Type: ResidentialProperty Subtype: Single Family ResidenceStructure Type: HouseArchitecture: House |
Building Construction Materials: HardiPlank Type, Wood FrameNo Additional Parcels |
Property Information Parcel Number: 03200033202320 |

|
|---|
Price List Price: $189,900Price Per Sqft: $186 |
Status Change & Dates Possession Timing: Close Of Escrow |

|
|---|
MLS Status: Active |

|
|---|
Direction & Address City: TulsaCommunity: Bellevue Heights Ii |
School Information Elementary School: SpringdaleElementary School District: Tulsa - Sch Dist (1)Jr High / Middle School: MonroeJr High / Middle School District: Tulsa - Sch Dist (1)High School: McLainHigh School District: Tulsa - Sch Dist (1) |

|
|---|
Listing Agent Listing ID: 2630275 |

|
|---|
Building Area Building Area: 1021 Square Feet |

|
|---|
Not Senior Community |

|
|---|
Association for this Listing: MLS TechnologyNo HOA |

|
|---|
Lot Area: 8189.28 sqft |

|
|---|
Contingencies: 0Listing Terms: Conventional, FHA, Other, VA Loan |

|
|---|
Mls Number: 2630275Living Area Range: 1000-1250 SqFtLiving Area Range Units: Square Feet |
Around this home
Neighborhood Overview

Neighborhood stats provided by third party data sources.
What Locals Say about Independence
Market trends in Tulsa
Last updated July 2026
Avg. sale price
$237K
$13.33KMoM
Sale-to-List Price
98.8%
0.1%MoM
Price per sq ft
$146
$2MoM
Available listings
1668
63MoM
Home Value
Trulia Estimate
$190KSince last month
Increased$66K (+52.8%)Since last year
Increased$116K (+157%)Since last sale
Increased$115K (+153.2%)Learn more about this home's value by checking out its Trulia Estimate, the value of nearby homes, and how much similar homes have sold for.
Trulia Estimate
The of this home's value increased by +442% in the last 10 years
| Month | Estimated value |
|---|---|
2026 | |
| August 2026 | $190K |
| July 2026 | $124K |
| June 2026 | $119K |
| May 2026 | $112K |
| April 2026 | $78K |
| March 2026 | $81K |
| February 2026 | $80K |
| January 2026 | $77K |
2025 | |
2024 | |
2023 | |
2022 | |
2021 | |
2020 | |
2019 | |
2018 | |
2017 | |
2016 | |
Comparable sales
These are recently sold homes that have a similar location or other similar features to this home, like bedrooms, bathrooms, and square footage. Get a sense of the expected prices in the area by viewing these homes.Address | Distance | Property Type | Sold Price | Sold Date | Bed | Bath | Sqft |
|---|---|---|---|---|---|---|---|
0.16 | Single-Family Home | $112,500 | 05/20/26 | 3 | 2 | 1,497 | |
0.13 | Single-Family Home | $194,760 | 05/15/26 | 3 | 2 | 1,201 | |
0.19 | Single-Family Home | $105,000 | 05/04/26 | 3 | 1 | 965 | |
0.22 | Single-Family Home | $150,000 | 08/24/26 | 5 | 2 | 1,030 | |
0.59 | Single-Family Home | $90,000 | 10/03/25 | 3 | 1.5 | 1,250 | |
0.25 | Single-Family Home | $55,000 | 08/24/26 | 2 | 1 | 930 |
Nearby home prices
Get a sense of expected prices in the area by checking the value of nearby homes.Address | Distance | Price | Bed | Bath | Sqft | Status |
|---|---|---|---|---|---|---|
0.03 | $93,900 | 2 | 1 | 810 | For Sale | |
0.06 | $176,900 | 3 | 2 | 1,030 | Off Market | |
0.04 | $231,100 | 4 | 2.5 | 2,300 | Off Market | |
0.10 | $108,300 | 2 | 1 | 872 | Off Market | |
0.13 | $194,760 | 3 | 2 | 1,201 | Recently Sold | |
0.13 | $129,900 | 2 | 1 | 1,248 | For Sale | |
0.13 | $200,500 | 4 | 2 | 1,369 | Off Market | |
0.16 | $137,500 | 4 | 1 | 957 | For Sale | |
0.19 | $105,000 | 3 | 1 | 965 | Recently Sold | |
0.15 | $116,600 | 2 | 1 | 850 | Off Market | |
0.16 | $112,500 | 3 | 2 | 1,497 | Recently Sold |
Price and Tax history
| Date | Event | Price |
|---|---|---|
Aug 20, 2026 Source: MLS Technology, Inc. #2630275 | Listed For Sale | $189,900 |
Apr 16, 2026 Source: N/A | Sold | $75,000 |
| Year | Property tax | Tax assessment |
|---|---|---|
| 2025 | $140 | $27,700 |
Home facts updated by county records
LGBTQ Local Legal Protections
LGBTQ Local Legal Protections



Dalia Espinoza, Eagle Rock Realty & Prop Mgmt
Agent Phone: (918) 849-5328
IDX information is provided exclusively for personal, non-commercial use, and may not be used for any purpose other than to identify prospective properties consumers may be interested in purchasing.
Information is deemed reliable but not guaranteed.
Similar Homes You May Like
 Angie Y Bowker-Felts, We Connect Oklahoma LLC
 Everett Estes, Canvas Real Estate Partners
 OPEN SAT, 2-4PMNEW CONSTRUCTIONDonna Smith, Solid Rock REALTORS
 Caitlin Andres, Private Label Real Estate
 FOR SALE BY OWNER
 Desire L Ortiz, Eagle Rock Realty & Prop Mgmt
 NEW - 9 HRS AGOChad Cundiff, Sage Sotheby's International
 Angela Miller, Keller Williams Advantage
 Michael L Green, Green Companies Development
 OPEN SAT, 2-4PMDariela Gonzalez, Chinowth & Cohen
 Edwin Miranda, Jr., Kingdom Homes Realty Group
 Perla Rodriguez, Keller Williams Advantage
 FOR SALE BY OWNER
 NEW - 1 DAY AGOAmanda Gutierrez, CG Realty Group LLC
 Robin Benjamin, Benjamin Realty & Associates
 Yvonne Carreno, Keller Williams Preferred
 See more homes for sale inTulsa


New Listings near 2542 E Newton Pl
 NEW - 2 DAYS AGOWalter Bowser, Purposeful Property Management
 NEW - 2 DAYS AGOHeather Smith, Keller Williams Advantage
 NEW - 1 DAY AGOThemba Ndhlovu, Themba Real Estate
 0.35 ACRESAntoinette Kemp, iLove Realty LLC
 NEW - 13 HRS AGODeb Glover, Coldwell Banker Select
- NEW - 9 HRS AGOChad Cundiff, Sage Sotheby's International
- NEW - 1 DAY AGOAmanda Gutierrez, CG Realty Group LLC
- See more homes for sale inTulsa


Frequently asked questions about 2542 E Newton Pl
- What is the estimated monthly payment for 2542 E Newton Pl?Based on a $189,900 list price with 20% down at today's rates, the estimated monthly payment for 2542 E Newton Pl in Tulsa, OK is approximately $1,232 (about $997 principal & interest, $160 property taxes, and $75 homeowner's insurance). This is an estimate. Actual payment depends on your loan terms.
- How does the list price for 2542 E Newton Pl compare to homes in Tulsa?2542 E Newton Pl in Tulsa, OK is listed at $189,900, about 20% below the $237K median sale price in Tulsa.
- What are the closest schools to 2542 E Newton Pl?The closest schools to 2542 E Newton Pl in Tulsa, OK are McLain High School For Science and Technology (rated 1/10), Monroe Demonstration Middle School (rated 2/10), Springdale Elementary School (Pre-K, rated 2/10).
- What is 2542 E Newton Pl estimated to be worth?Trulia's estimated value for 2542 E Newton Pl in Tulsa, OK is $189,900.
- Does 2542 E Newton Pl have air conditioning?Yes, 2542 E Newton Pl in Tulsa, OK has air conditioning.
- Does 2542 E Newton Pl have laundry facilities?Yes, 2542 E Newton Pl in Tulsa, OK has laundry facilities.
2542 E Newton Pl, Tulsa, OK 74110 is a 3 bedroom, 2 bathroom, 1,021 sqft single-family home built in 1947. 2542 E Newton Pl is located in Independence, Tulsa. This property is currently available for sale and was listed by MLS Technology, Inc. on Aug 20, 2026. The MLS # for this home is MLS# 2630275.