


2541 SW Trailside Path
Stuart, FL 34997
 3 Beds
 3.5 Baths
 4,929 sqft (on 20.73 acres)
3 Beds
3.5 Baths
4,929 sqft
(on 20.73 acres)
Home Highlights

Parking
Garage

Outdoor
Porch, Patio, Pool

Climate Control
Central, Electric & Central Air, Ceiling Fan S, Electric

HOA
$766/Monthly

Price/Sqft
$1,258

Listed
180+ days ago
Local Information
- Map ViewExplore the area around 2541 SW Trailside Path.

- Schools1 Preschool School1 Elementary School1 Middle School1 High School

- Shop & Eat

-- mins to
About this House
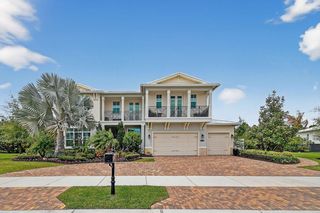
Private Gated Luxury Equestrian Estate West of Hobe Sound. Minutes to beaches, dining, shopping, I-95, Apogee Golf Club, Atlantic Fields, and The Ranch. Trailside Community is gated and features PVC white fencing for every estate throughout. This estate welcomes you with an Oak-lined long driveway with modern teak gates, keypad entry and scenic views in every direction. This modern farmhouse features a total of 3 Bedrooms, 3.5 baths with open floor plan, gourmet kitchen, gas range, walk-in pantry, bar area, dining room, sitting room, gym with steam shower, outdoor shower, walk-in primary closet, large primary bath, two patios off main living area, all-glass modern living room, and expansive outdoor entertaining areas. Resort-style outdoor amenities include 30x60 pool with built-in bench, fire pit, gas lanterns, pizza oven, brand-new grill, Green Egg, and 500-gallon propane smoker. Exceptional equestrian facilities: regulation irrigated dressage arena with premium footing and drainage, observation area; covered extra-large round pen with synthetic footing and irrigation; fenced bridle and walking path around entire property; large grassy paddocks and fields. CBS construction Barns with Eight 15x15 stalls, Big Ass Fans, fly system, hurricane rolldown shutters, fire system, rubber aisleways, 2 wash/grooming stalls, tack room, feed room, hay room, garden area, and groom apartment with full kitchen. Additional features: regulation Bermuda grass croquet court, clean pond with fountain, fenced dog area, whole-farm 60KW generator, RO pumphouse with thousand-gallon water tanks, large circular porte-cochere driveway with guest parking, separate employee entrance and parking, covered equipment area, fuel tank, multiple storage sheds, and extra-large CBS garage suitable for car/boat/RV storage with living area and gym. A rare turnkey offering combining luxury living and professional equestrian infrastructure.
Last check for updates: about 12 hours ago
Listing courtesy of K Michelle Tucker, (772) 285-2879
Florida Living Realty
Carolyn Todd, (561) 818-2838
Engel & Volkers Stuart
Originating MLS: BeachesMLS
Source: BeachesMLS, MLS#R11160364
Home Details for 2541 SW Trailside Path

|
|---|
Interior Details Number of Rooms: 13Types of Rooms: Master Bedroom, Bedroom 2, Bedroom 3, Den, Dining Room, Garage Apartment, Kitchen, Living Room, Other, Utility RoomWet Bar |
Beds & Baths Number of Bedrooms: 3Main Level Bedrooms: 1Number of Bathrooms: 4Number of Bathrooms (full): 3Number of Bathrooms (half): 1 |
Dimensions and Layout Living Area: 4929 Square Feet |
Appliances & Utilities Utilities: Cable Available, Water AvailableAppliances: Dryer, Dishwasher, Free-Standing Freezer, Disposal, Gas Range, Gas Water Heater, Ice Maker, Microwave, Oven, Refrigerator, Water Heater, WasherDishwasherDisposalDryerMicrowaveRefrigeratorWasher |
Heating & Cooling Heating: Central,ElectricHas CoolingAir Conditioning: Central Air,Ceiling Fan(s),ElectricHas HeatingHeating Fuel: Central |
Fireplace & Spa No Spa |
Windows, Doors, Floors & Walls Window: Double Hung, Drapes, Metal, Plantation Shutters, Storm Window(s)Flooring: Ceramic Tile, Wood |
Levels, Entrance, & Accessibility Stories: 2Number of Stories: 2Levels: TwoFloors: Ceramic Tile, Wood |
View Has a ViewView: Garden, Pool |
Security Security: Closed Circuit Camera(s), Fire Alarm, Fire Sprinkler System, Gated Community, Key Card Entry, Phone Entry, Smoke Detector(s) |

|
|---|
Exterior Home Features Roof: AluminumPatio / Porch: Covered, Open, Patio, Porch, BalconyFencing: FencedOther Structures: Barn(s), OutbuildingExterior: Built-in Barbecue, Balcony, Barbecue, Lighting, Outdoor Kitchen, Outdoor Living Area, Outdoor ShowerHas a Private Pool |
Parking & Garage Number of Garage Spaces: 4Number of Covered Spaces: 4Has a GarageNo Attached GarageHas Open ParkingParking Spaces: 4Parking: Circular Driveway,Covered,Detached,Garage,RV Access/Parking |
Pool Pool: Automatic Chlorination, Gunite, Heated, In Ground, Pool Equipment, Pool Sweep, Salt WaterPool |
Frontage Waterfront: NoneNot on Waterfront |
Water & Sewer Sewer: Septic Tank |
Farm & Range Horse Amenities: Arena, Hay Storage, Lounge, Pasture, Paddocks, Regulation Dressage, Round Pen, Riding Ring, Riding Trail, See Remarks |

|
|---|
Cumulative Days on Market: 179Days on Market: 180+ |

|
|---|
Year Built Year Built: 2012 |
Property Type / Style Property Type: ResidentialProperty Subtype: Single Family ResidenceStructure Type: HouseArchitecture: Florida |
Building Construction Materials: Block, Concrete, StuccoNot a New Construction |
Property Information Condition: ResaleParcel Number: 014040001000001300 |

|
|---|
Price List Price: $6,200,000Price Per Sqft: $1,258 |
Status Change & Dates Possession Timing: Close Of Escrow, Negotiable |

|
|---|
MLS Status: Active |

|
|---|

|
|---|
Direction & Address City: StuartCommunity: TRAILSIDE |
School Information Elementary School: Crystal Lake (Martin)Jr High / Middle School: Dr. David L. AndersonHigh School: South Fork |

|
|---|
Listing Agent Listing ID: R11160364 |

|
|---|
Building Area Building Area: 9650 Square Feet |

|
|---|
Community Features: Home Owners Association, Equestrian Facilities, GatedNot Senior Community |

|
|---|
HOA Fee Includes: Common Areas, InsuranceAssociation for this Listing: BeachesMLSHas an HOAHOA Fee: $766/Monthly |

|
|---|
Lot Area: 20.73 Acres |

|
|---|
Special Conditions: Listed As-Is |

|
|---|
Listing Terms: Cash, Conventional |

|
|---|
Mobile Home Park Mobile Home Units: Feet |

|
|---|
Mls Number: R11160364Living Area Range Units: Square FeetAbove Grade Unfinished Area Units: Square FeetBelow Grade Unfinished Area Units: Square FeetUniversal Property Id: US-12085-N-014040001000001300-R-N |

|
|---|
Home Owners AssociationEquestrian FacilitiesGatedDays On Market Replication: 179 |
Around this home
What Locals Say about Indiantown
At least 7 Trulia users voted on each feature.

100 % Say there are sidewalks

80 % Say parking is easy

78 % Say yards are well-kept

77 % Say kids play outside

77 % Say there's holiday spirit

73 % Say people would walk alone at night

62 % Say it's dog friendly

56 % Say streets are well-lit

55 % Say it's quiet

54 % Say it's walkable to grocery stores

53 % Say neighbors are friendly

53 % Say car is needed

50 % Say it's walkable to restaurants

45 % Say there's wildlife

43 % Say they plan to stay for at least 5 years

31 % Say there are community events
Sourced by Trulia users. Learn more about our methodology.
Market trends in Indiantown
Last updated July 2026
Avg. sale price
—
Sale-to-List Price
—
Price per sq ft
—
Available listings
18
2MoM
Home Value
Trulia Estimate
$5.54MSince last month
Decreased$19K (-0.3%)Since last year
Increased$3M (+123.8%)Since last sale
Increased$5M (+1,439.9%)Learn more about this home's value by checking out its Trulia Estimate, the value of nearby homes, and how much similar homes have sold for.
Trulia Estimate
The of this home's value increased by +617% in the last 10 years
| Month | Estimated value |
|---|---|
2026 | |
| August 2026 | $5.54M |
| June 2026 | $5.56M |
| May 2026 | $5.56M |
| April 2026 | $5.78M |
| March 2026 | $5.85M |
| February 2026 | $6.12M |
| January 2026 | $2.52M |
2025 | |
2024 | |
2023 | |
2022 | |
2016 | |
Comparable sales
These are recently sold homes that have a similar location or other similar features to this home, like bedrooms, bathrooms, and square footage. Get a sense of the expected prices in the area by viewing these homes.Address | Distance | Property Type | Sold Price | Sold Date | Bed | Bath | Sqft |
|---|---|---|---|---|---|---|---|
3.30 | Single-Family Home | $900,000 | 01/29/26 | 3 | 2 | 2,221 | |
3.18 | Single-Family Home | $4,600,000 | 07/30/26 | 6 | 8.5 | 8,205 | |
4.02 | Single-Family Home | $1,050,000 | 02/10/26 | 3 | 3.5 | 2,922 | |
4.25 | Single-Family Home | $845,000 | 12/09/25 | 4 | 2.5 | 3,342 | |
4.47 | Single-Family Home | $938,500 | 07/09/26 | 3 | 2.5 | 2,730 |
Nearby home prices
Get a sense of expected prices in the area by checking the value of nearby homes.Address | Distance | Price | Bed | Bath | Sqft | Status |
|---|---|---|---|---|---|---|
0.40 | $6,136,300 | 6 | 8 | 7,768 | Off Market | |
0.48 | - | - | - | - | Off Market | |
0.53 | $850,000 | - | - | - | Recently Sold | |
0.56 | $2,500,000 | 2 | 2 | 2,002 | For Sale | |
0.74 | $5,995,000 | 7 | 7.5 | 7,517 | For Sale | |
0.78 | $1,782,700 | 4 | 3.5 | 3,024 | Off Market | |
1.36 | - | - | - | - | Off Market | |
1.39 | $63,600 | - | - | - | For Sale |
Price and Tax history
| Date | Event | Price |
|---|---|---|
May 28, 2026 Source: Martin County REALTORS® of the Treasure Coast (MCRTC) #M20053875 | PriceChange | $6,200,000 Price decreased by 3% |
Apr 15, 2026 Source: Martin County REALTORS® of the Treasure Coast (MCRTC) #M20053875 | PriceChange | $6,400,000 Price decreased by 2% |
Mar 20, 2026 Source: Martin County REALTORS® of the Treasure Coast (MCRTC) #M20053875 | PriceChange | $6,500,000 Price decreased by 3% |
Feb 27, 2026 Source: Martin County REALTORS® of the Treasure Coast (MCRTC) #M20053875 | PriceChange | $6,700,000 Price decreased by 3% |
Feb 3, 2026 Source: Martin County REALTORS® of the Treasure Coast (MCRTC) #M20053875 | Listed For Sale | $6,900,000 |
Sep 6, 2011 Source: N/A | Sold | $360,000 |
Sep 29, 2009 Source: N/A | Sold | $450,000 |
Sep 5, 2002 Source: N/A | Sold | $300,000 |
| Year | Property tax | Tax assessment |
|---|---|---|
| 2025 | $13,351 | $1,832,940 |
Home facts updated by county records
LGBTQ Local Legal Protections
LGBTQ Local Legal Protections



K Michelle Tucker, Florida Living Realty
Agent Phone: (772) 285-2879
All listings featuring the BMLS logo are provided by Beaches MLS, Inc. This information is not verified for authenticity or accuracy and is not guaranteed. Copyright 2026 Beaches Multiple Listing Service, Inc. Information is provided exclusively for consumers' personal, non-commercial use and may not be used for any purpose other than to identify prospective properties consumers may be interested in purchasing.
Similar Homes You May Like
 5.13 ACRES
 0.87 ACRESLeibowitz Realty Group, LLC./PBG
 0.77 ACRESCompass Florida LLC
 1.07 ACRESCompass Florida LLC
 1 ACRE
 0.46 ACRESSailfish Point Realty, LLC
 Illustrated Properties LLC (Jupiter)
 0.33 ACRES1 M Group Luxury Real Estate
 0.37 ACRESKeller Williams Realty Jupiter
 0.87 ACRESIllustrated Properties LLC (Co
 Douglas Elliman Jupiter
 Leibowitz Realty Group, LLC./PBG
 0.51 ACRESDouglas Elliman Jupiter
 0.66 ACRESCompass Florida LLC
 0.37 ACRESDouglas Elliman Jupiter
 0.45 ACRESIllustrated Properties LLC (Jupiter)
 0.32 ACRESThe Telchin Group LLC
 1.01 ACRESSouthern Key Realty
- 1 ACREDouglas Elliman Jupiter
 NEW CONSTRUCTIONRE/MAX Prestige Realty/Wellington
 12.02 ACRESIllustrated Properties LLC (Jupiter)
 Water Pointe Realty Group
 NEW CONSTRUCTION0.53 ACRESThe Telchin Group LLC
 0.97 ACRESSeawind Realty LLC
 0.55 ACRESThe Keyes Company (PBG)
 0.34 ACRESSailfish Point Realty, LLC
 5.01 ACRESRE/MAX of Stuart
 1.13 ACRESGulfstream Properties
 9.99 ACRESIllustrated Properties LLC
 0.77 ACRESJupiter Lighthouse Realty Inc
 0.37 ACRESWaterfront Properties & Club C
 0.36 ACRESPremier Brokers International
 0.31 ACRESRelentless Real Estate Co.
 See more homes for sale inStuart


New Listings near 2541 SW Trailside Path
 35.35 ACRESDouglas Elliman Jupiter
 20.01 ACRESEngel & Volkers Stuart
 5 ACRESProvident Realty of South Florida Inc.
 20.01 ACRESFlorida Living Realty
- See more homes for sale inStuart


Frequently asked questions about 2541 SW Trailside Path
- What is the estimated monthly payment for 2541 SW Trailside Path?Based on a $6,200,000 list price with 20% down at today's rates, the estimated monthly payment for 2541 SW Trailside Path in Stuart, FL is approximately $41,035 (about $32,332 principal & interest, $8,628 property taxes, and $75 homeowner's insurance). This is an estimate. Actual payment depends on your loan terms.
- What do residents say about Stuart?Residents describe Stuart, FL as pedestrian-friendly, easy to park in, and well-kept. See homes for sale in Stuart, FL.
- What are the closest schools to 2541 SW Trailside Path?The closest schools to 2541 SW Trailside Path in Stuart, FL are Crystal Lake Elementary School (Pre-K, rated 8/10), Dr. David L. Anderson Middle School (rated 5/10), South Fork High School (rated 5/10).
- What is 2541 SW Trailside Path estimated to be worth?Trulia's estimated value for 2541 SW Trailside Path in Stuart, FL is $5,535,200.
- Does 2541 SW Trailside Path have air conditioning?Yes, 2541 SW Trailside Path in Stuart, FL has air conditioning.
- Does 2541 SW Trailside Path have a pool?Yes, 2541 SW Trailside Path in Stuart, FL has a pool.
2541 SW Trailside Path, Stuart, FL 34997 is a 3 bedroom, 4 bathroom, 4,929 sqft single-family home built in 2012. This property is currently available for sale and was listed by BeachesMLS on Feb 3, 2026. The MLS # for this home is MLS# R11160364.