

$454,700
 4 Beds
 3 Baths
 1,760 sqft
2541 ONEIDA LOOP, Kissimmee, FL 34747
Est. Refi. Payment $3,224/mo*
Refinance Your HomeCurrently Off Market - Sold Mar 27, 2026 for $465,000 (1% below list price)
Home Value
Trulia Estimate
$455KSince last month
Decreased$4K (-0.9%)Since last year
Increased$46K (+11.4%)Since last sale
Decreased$10K (-2.2%)Learn more about this home's value by checking out its Trulia Estimate, the value of nearby homes, and how much similar homes have sold for.
Trulia Estimate
The of this home's value increased by +100% in the last 10 years
| Month | Estimated value |
|---|---|
2026 | |
| August 2026 | $455K |
| August 2026 | $455K |
| July 2026 | $459K |
| June 2026 | $460K |
| May 2026 | $460K |
| April 2026 | $463K |
| March 2026 | $465K |
| February 2026 | $466K |
| January 2026 | $464K |
2025 | |
2024 | |
2023 | |
2022 | |
2021 | |
2020 | |
2019 | |
2018 | |
2017 | |
2016 | |
Comparable sales
These are recently sold homes that have a similar location or other similar features to this home, like bedrooms, bathrooms, and square footage. Get a sense of the expected prices in the area by viewing these homes.Address | Distance | Property Type | Sold Price | Sold Date | Bed | Bath | Sqft |
|---|---|---|---|---|---|---|---|
0.05 | Single-Family Home | $410,000 | 05/21/26 | 4 | 3 | 1,800 | |
0.04 | Single-Family Home | $415,000 | 04/17/26 | 4 | 3 | 1,760 | |
0.07 | Single-Family Home | $427,000 | 04/09/26 | 4 | 3 | 1,791 | |
0.08 | Single-Family Home | $428,000 | 06/15/26 | 4 | 3 | 1,800 | |
0.16 | Single-Family Home | $410,000 | 10/02/25 | 4 | 3 | 1,791 | |
0.19 | Single-Family Home | $390,500 | 06/25/26 | 4 | 3 | 1,760 | |
0.20 | Single-Family Home | $400,000 | 05/04/26 | 4 | 3 | 1,767 | |
0.25 | Single-Family Home | $440,900 | 10/08/25 | 4 | 3 | 1,791 |
Nearby home prices
Get a sense of expected prices in the area by checking the value of nearby homes.Address | Distance | Price | Bed | Bath | Sqft | Status |
|---|---|---|---|---|---|---|
0.03 | $410,800 | 4 | 3 | 1,760 | Off Market | |
0.04 | $415,000 | 4 | 3 | 1,760 | Recently Sold | |
0.04 | $485,000 | 5 | 4 | 2,136 | Recently Sold | |
0.05 | $410,000 | 4 | 3 | 1,800 | Recently Sold | |
0.07 | $455,000 | 4 | 3 | 1,791 | For Sale | |
0.07 | $446,900 | 4 | 3 | 1,791 | Off Market | |
0.08 | $395,000 | 5 | 4 | 2,136 | Recently Sold | |
0.06 | $485,000 | 5 | 4 | 2,136 | Recently Sold | |
0.10 | $410,800 | 4 | 3 | 1,760 | Off Market | |
0.08 | $428,000 | 4 | 3 | 1,800 | Recently Sold | |
0.11 | $482,000 | 5 | 4 | 2,136 | Off Market |
Local Information
- Map ViewExplore the area around 2541 ONEIDA LOOP.

- Schools1 Preschool School1 Elementary School1 Middle School1 High School

- Shop & Eat

-- mins to
Home Highlights

Single-Family Home

Built in 2003

1,760 sqft

$264/sqft

2 Car Garage
About this House
This beautifully maintained and thoughtfully upgraded Silver Springs model offers a rare combination of privacy, quality, and location, with a stunning conservation water view as its backdrop. Featuring four bedrooms and three bathrooms, including two spacious primary suites and a desirable split-bedroom floor plan, the home is offered fully furnished and has been carefully curated with attention to detail throughout. Perfect as a Short Term rental home, winter home or the "Move to Florida home" you've been dreaming of! French doors open to a screened, heated pool and spa overlooking protected conservation, creating an inviting setting for relaxed afternoons or entertaining under the covered lanai on the expansive pool deck. The interior offers both an eat-in kitchen and a formal dining area, complemented by granite countertops, tile backsplash, and all appliances included. The living room has a stunning stone fireplace wall and this home has no carpet at all for easy maintenance. An inside laundry room with washer and dryer adds everyday convenience, while the insulated two-car garage and attic enhance energy efficiency. Significant improvements underscore the home’s value, including a new roof in 2022, new windows in 2020, exterior repainting in 2019, new blinds in 2022, updated toilets and sinks in 2018, a 2019 water heater, and security cameras installed in 2023. The pool & spa was resurfaced in 2023 with a saltwater system added the same year, complemented by solar pool heating installed in 2022 and pool automation added in 2025. Located just minutes from Disney, Margaritaville, Sunset Walk, H2O Water Park, shopping, dining, golf courses, and entertainment, this home truly delivers on location, lifestyle, and long-term value. With an optional HOA, it also presents an attractive opportunity for owners mindful of ongoing costs. A home that reflects genuine pride of ownership and offers exceptional value in one of Central Florida’s most sought-after areas.
2541 ONEIDA LOOP, Kissimmee, FL 34747 is a 4 bedroom, 3 bathroom, 1,760 sqft single-family home built in 2003. It last sold for $465,000 on Mar 27, 2026 (1% below the $469,999 asking price). More recently, it was listed as a rental in December 2013 with an asking price of $4,470 per month. That rental listing was removed on August 1, 2014. This property is not currently displayed as for sale or rent on Trulia. The Trulia Estimate is $454,700, with a rent estimate of $2,993/month.
Last check for updates: about 11 hours ago
Listed by Nikki Ansons, (321) 522-9063
COLDWELL BANKER REALTY, (407) 647-1211
Bought with: Polya Tsankova Todorova, (407) 721-0645, WEICHERT REALTORS HALLMARK PRO, (407) 299-3000
Originating MLS: Orlando Regional
Source: Stellar MLS, MLS#S5141432
IDX information is provided exclusively for personal, non-commercial use, and may not be used for any purpose other than to identify prospective properties consumers may be interested in purchasing. Information is deemed reliable but not guaranteed. Some IDX listings have been excluded from this website.
Listing Information presented by local MLS brokerage: Zillow, Inc - (407) 904-3511
Listing Information presented by local MLS brokerage: Zillow, Inc - (407) 904-3511
Home Details for 2541 ONEIDA LOOP

|
|---|
Interior Details Number of Rooms: 11Types of Rooms: Primary Bedroom, Bedroom 2, Bedroom 3, Bedroom 4, Primary Bathroom, Bathroom 2, Bathroom 3, Dinette, Dining Room, Great Room, Kitchen |
Beds & Baths Number of Bedrooms: 4Number of Bathrooms: 3Number of Bathrooms (full): 3 |
Dimensions and Layout Living Area: 1760 Square Feet |
Appliances & Utilities Utilities: BB/HS Internet Available, Cable Connected, Electricity Connected, Fiber Optics, Fire Hydrant, Natural Gas Connected, Phone Available, Sewer Connected, Sprinkler Meter, Sprinkler Recycled, Street Lights, Underground Utilities, Water ConnectedAppliances: Dishwasher, Disposal, Dryer, Gas Water Heater, Microwave, Range, Refrigerator, WasherDishwasherDisposalDryerLaundry: Electric Dryer Hookup,In Garage,Washer HookupMicrowaveRefrigeratorWasher |
Heating & Cooling Heating: Natural GasHas CoolingAir Conditioning: Central AirHas HeatingHeating Fuel: Natural Gas |
Fireplace & Spa Spa: In GroundNo FireplaceHas a Spa |
Gas & Electric Electric: Photovoltaics Seller OwnedHas Electric on Property |
Windows, Doors, Floors & Walls Window: Blinds, Double Pane Windows, ENERGY STAR Qualified Windows, Insulated Windows, Window Treatments, Skylight(s)Door: French DoorsFlooring: Ceramic Tile, Laminate |
Levels, Entrance, & Accessibility Stories: 1Levels: OneFloors: Ceramic Tile, Laminate |
View Has a ViewView: Pool, Water, Pond |
Security Security: Closed Circuit Camera(s), Fire Alarm, Security System, Smoke Detector(s), Touchless Entry |

|
|---|
Exterior Home Features Roof: ShinglePatio / Porch: Rear Porch, ScreenedVegetation: Mature LandscapingExterior: Irrigation System, Lighting, Private Yard, Rain Gutters, Sidewalk, Sprinkler MeteredFoundation: SlabHas a Private Pool |
Parking & Garage Number of Garage Spaces: 2Number of Covered Spaces: 2No CarportHas a GarageHas an Attached GarageHas Open ParkingParking Spaces: 2Parking: Driveway |
Pool Pool: Chlorine Free, Gunite, Heated, In Ground, Pool Alarm, Salt Water, Screen Enclosure, Solar Cover, Solar HeatPool |
Frontage WaterfrontWaterfront: PondRoad Surface Type: Paved, AsphaltOn Waterfront |
Water & Sewer Sewer: Public Sewer |

|
|---|
Cumulative Days on Market: 8 |

|
|---|
Year Built Year Built: 2003 |
Property Type / Style Property Type: ResidentialProperty Subtype: Single Family ResidenceArchitecture: Traditional |
Building Construction Materials: Block, StuccoNot a New ConstructionNot Attached PropertyNo Additional ParcelsDoes Not Include Home Warranty |
Property Information Condition: CompletedParcel Number: 092527343600015190 |

|
|---|
Price List Price: $469,999Price Per Sqft: $264/sqft |
Status Change & Dates Off Market Date: Thu Jan 22 2026Possession Timing: Close Of Escrow |

|
|---|
MLS Status: Sold |

|
|---|

|
|---|
Direction & Address City: KISSIMMEECommunity: INDIAN CREEK PH 5 |
School Information Elementary School: Westside K-8Jr High / Middle School: Horizon MiddleHigh School: Celebration High |

|
|---|
Building Area Building Area: 2323 Square Feet |

|
|---|
Community Features: Deed Restrictions, Playground, Tennis Court(s)Not Senior Community |
Other Playground |

|
|---|
HOA Fee Includes: Recreational FacilitiesAssociation for this Listing: Orlando RegionalNo HOA |

|
|---|
Lot Area: 7687 sqft |

|
|---|
Special Conditions: None |

|
|---|
Listing Terms: Cash, Conventional, FHA, VA Loan |

|
|---|
Energy Efficiency Features: HVAC, Insulation, Lighting, Thermostat, Windows |

|
|---|
Business Information Ownership: Fee Simple |

|
|---|
Furnished |

|
|---|
Mls Number: S5141432Water ViewWater View: Water, PondShowing Requirements: Appointment Only, ShowingTimeUniversal Property Id: US-12097-N-092527343600015190-R-N |

|
|---|
HOA Amenities: Playground,Tennis Court(s) |
Price and Tax history
| Date | Event | Price |
|---|---|---|
Mar 27, 2026 Source: Stellar MLS #S5141432 | Sold | $465,000 |
Jan 23, 2026 Source: Stellar MLS #S5141432 | Pending | $469,999 |
Jan 14, 2026 Source: Stellar MLS #S5141432 | Listed For Sale | $469,999 |
Aug 1, 2014 Source: Agent Provided | ListingRemoved | $4,470 |
Dec 25, 2013 Source: Agent Provided | Listed For Rent | $4,470 |
Jul 7, 2010 Source: Stellar MLS #O4961076 | Sold | $185,000 |
Mar 17, 2003 Source: N/A | Sold | $238,200 |
| Year | Property tax | Tax assessment |
|---|---|---|
| 2025 | $6,198 | $399,900 |
Home facts updated by county records
Market trends in Kissimmee
Last updated July 2026
Avg. sale price
$378K
$2.33KMoM
Sale-to-List Price
97.5%
Price per sq ft
$205
$0MoM
Available listings
3078
9MoM
Around this home
What Locals Say about Kissimmee
At least 2333 Trulia users voted on each feature.

79 % Say it's dog friendly

76 % Say car is needed

75 % Say there are sidewalks

73 % Say parking is easy

70 % Say there's holiday spirit

69 % Say yards are well-kept

66 % Say it's quiet

61 % Say kids play outside

60 % Say streets are well-lit

56 % Say people would walk alone at night

53 % Say they plan to stay for at least 5 years

49 % Say it's walkable to grocery stores

46 % Say there's wildlife

43 % Say it's walkable to restaurants

40 % Say neighbors are friendly

30 % Say there are community events
Sourced by Trulia users. Learn more about our methodology.
LGBTQ Local Legal Protections
LGBTQ Local Legal Protections



Frequently asked questions about 2541 ONEIDA LOOP
- What is 2541 ONEIDA LOOP estimated to be worth?Trulia's estimated value for 2541 ONEIDA LOOP in Kissimmee, FL is $454,700.
- What is the price history for 2541 ONEIDA LOOP?2541 ONEIDA LOOP in Kissimmee, FL last sold for $465,000 in March 2026.
- Is Kissimmee a buyer's or seller's market?Kissimmee is currently a balanced market, based on recent for-sale activity.
- What's the median sale price in Kissimmee?The median sale price in Kissimmee is $378K. That is up $2.33K from the prior month.
- Does 2541 ONEIDA LOOP have air conditioning?Yes, 2541 ONEIDA LOOP in Kissimmee, FL has air conditioning.
- Does 2541 ONEIDA LOOP have a pool?Yes, 2541 ONEIDA LOOP in Kissimmee, FL has a pool.
Explore by feature - Pet Friendly
 NEW - 1 DAY AGOSPECIAL OFFERPET FRIENDLY
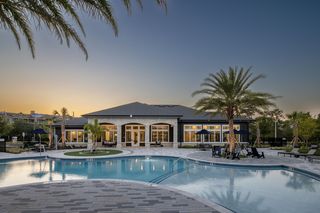 SPECIAL OFFERPET FRIENDLYTotal price$1,395 - $1,836/mo1-2 bd1-2 baProse Avalon Pointe | 14505 Tristan Cir,
Winter Garden, FL 34787 SPECIAL OFFERPET FRIENDLY
 SPECIAL OFFERPET FRIENDLY
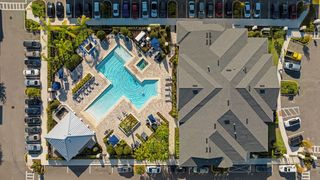 SPECIAL OFFERPET FRIENDLYTotal price$1,397 - $2,353/mo1-3 bd1-2 baMuse at Winter Garden | 3250 Orleans Ave,
Kissimmee, FL 34747 SPECIAL OFFERPET FRIENDLYTotal price$1,729 - $2,831/mo1-3 bd1-2 baAbrazo at Four Corners | 8925 Livigno Way,
Kissimmee, FL 34747 NEW - 1 DAY AGOSPECIAL OFFERPET FRIENDLY
 NEW - 1 DAY AGOSPECIAL OFFERPET FRIENDLY
 SPECIAL OFFERPET FRIENDLY
 SPECIAL OFFERPET FRIENDLY
Explore by feature - Garage
- SPECIAL OFFERPET FRIENDLYTotal price$1,395 - $1,836/mo1-2 bd1-2 baProse Avalon Pointe | 14505 Tristan Cir,
Winter Garden, FL 34787 - SPECIAL OFFERPET FRIENDLY
- NEW - 1 DAY AGOSPECIAL OFFERPET FRIENDLY
- SPECIAL OFFERPET FRIENDLY
 PET FRIENDLYFURNISHED
 SPECIAL OFFERPET FRIENDLY
 SPECIAL OFFERPET FRIENDLY$1,311 - $2,151/moStudio-3 bd1-3 baHeritage Key Villas | 2089 Heritage Key Blvd,
Kissimmee, FL 34744 SPECIAL OFFERPET FRIENDLY
 PET FRIENDLY
 SPECIAL OFFERPET FRIENDLY
Explore by feature - Air Conditioning
- SPECIAL OFFERPET FRIENDLYTotal price$1,397 - $2,353/mo1-3 bd1-2 baMuse at Winter Garden | 3250 Orleans Ave,
Kissimmee, FL 34747 - SPECIAL OFFERPET FRIENDLY
 SPECIAL OFFERPET FRIENDLY
 SPECIAL OFFERPET FRIENDLY
- PET FRIENDLYFURNISHED
 NEW - 2 DAYS AGOPET FRIENDLY$1,180 - $1,450/moStudio-1 bd1 baParkview Village | 6047 W Irlo Bronson Memorial Hwy,
Kissimmee, FL 34747 NEW - 1 DAY AGOPET FRIENDLY$1,050 - $1,800/moStudio-2 bd1-2 baMaingate Village | 2851 Maingate Village Cir,
Kissimmee, FL 34747 NEW - 1 DAY AGOPET FRIENDLY
- SPECIAL OFFERPET FRIENDLY
 SPECIAL OFFERPET FRIENDLYFURNISHED
Explore by feature - Pool
- NEW - 1 DAY AGOSPECIAL OFFERPET FRIENDLY
- SPECIAL OFFERPET FRIENDLYTotal price$1,395 - $1,836/mo1-2 bd1-2 baProse Avalon Pointe | 14505 Tristan Cir,
Winter Garden, FL 34787 - SPECIAL OFFERPET FRIENDLY
- SPECIAL OFFERPET FRIENDLYTotal price$1,397 - $2,353/mo1-3 bd1-2 baMuse at Winter Garden | 3250 Orleans Ave,
Kissimmee, FL 34747 - SPECIAL OFFERPET FRIENDLYTotal price$1,729 - $2,831/mo1-3 bd1-2 baAbrazo at Four Corners | 8925 Livigno Way,
Kissimmee, FL 34747 - NEW - 1 DAY AGOSPECIAL OFFERPET FRIENDLY
- NEW - 1 DAY AGOSPECIAL OFFERPET FRIENDLY
- SPECIAL OFFERPET FRIENDLY
- SPECIAL OFFERPET FRIENDLY
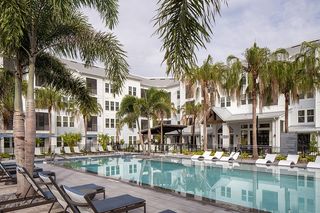 SPECIAL OFFERPET FRIENDLY
Explore by feature - Washer/dryer
- SPECIAL OFFERPET FRIENDLY
- SPECIAL OFFERPET FRIENDLY
 SPECIAL OFFERPET FRIENDLY
- NEW - 2 DAYS AGOPET FRIENDLY$1,180 - $1,450/moStudio-1 bd1 baParkview Village | 6047 W Irlo Bronson Memorial Hwy,
Kissimmee, FL 34747 - NEW - 1 DAY AGOPET FRIENDLY$1,050 - $1,800/moStudio-2 bd1-2 baMaingate Village | 2851 Maingate Village Cir,
Kissimmee, FL 34747 - SPECIAL OFFERPET FRIENDLY
- SPECIAL OFFERPET FRIENDLYFURNISHED
- SPECIAL OFFERPET FRIENDLY
- SPECIAL OFFERPET FRIENDLY
 SPECIAL OFFERPET FRIENDLYTotal price$1,586 - $2,301/mo1-3 bd1-2 baCortland Hunters Creek | 3021 Savosa Ave,
Kissimmee, FL 34741
Explore by feature - Outdoor Space
- SPECIAL OFFERPET FRIENDLY
- SPECIAL OFFERPET FRIENDLY
- SPECIAL OFFERPET FRIENDLY
 SPECIAL OFFERPET FRIENDLY
 PET FRIENDLY
 NEW - 1 DAY AGOAPPLY INSTANTLY
 APPLY INSTANTLYFURNISHED
 APPLY INSTANTLYPET FRIENDLY
 APPLY INSTANTLYPET FRIENDLY
 APPLY INSTANTLYPET FRIENDLY
Apartments for Rent
 PET FRIENDLY
- PET FRIENDLY
 NEW - 1 DAY AGOPET FRIENDLY
- PET FRIENDLYTotal price$1,397 - $2,353/mo1-3 bd1-2 baMuse at Winter Garden | 3250 Orleans Ave,
Kissimmee, FL 34747  PET FRIENDLY
- PET FRIENDLY

- PET FRIENDLYTotal price$1,729 - $2,831/mo1-3 bd1-2 baAbrazo at Four Corners | 8925 Livigno Way,
Kissimmee, FL 34747 - PET FRIENDLY
- NEW - 1 DAY AGOPET FRIENDLY$1,050 - $1,800/moStudio-2 bd1-2 baMaingate Village | 2851 Maingate Village Cir,
Kissimmee, FL 34747  NEW - 1 DAY AGOPET FRIENDLY
- PET FRIENDLY
- NEW - 1 DAY AGOPET FRIENDLY
 PET FRIENDLY
 PET FRIENDLYFURNISHED
 See more homes for rent inKissimmee
Off Market Homes Near 2541 ONEIDA LOOP
 SOLDSEP 4, 20261ST FOR ORLANDO REALTY INC.
 SOLDSEP 4, 2026AMPLIFY REAL ESTATE SERVICES FL
 SOLDSEP 4, 2026CHARLES RUTENBERG REALTY ORLANDO
 SOLDSEP 4, 2026VOLKE REAL ESTATE LLC
 SOLDSEP 3, 2026CHARLES RUTENBERG REALTY ORLANDO
 SOLDSEP 3, 2026MATTAMY REAL ESTATE SERVICES
 SOLDSEP 2, 2026GR REALTY EXPERTS
 SOLDSEP 2, 2026K HOVNANIAN FLORIDA REALTY
 See more homes for sale inKissimmee


Homes for sale near 2541 ONEIDA LOOP
 NEW - 1 DAY AGOREAL BROKER, LLC
- See more homes for sale inKissimmee


- Results are loading