


$2,365,000
Last sold price
 5 Beds
 4.5 Baths
 3,658 sqft (on 0.32 acres)
2535 Ivy Rd, Oceanside, CA 92054
Currently Off Market - Sold Nov 8, 2024 for $2,365,000
Home Value
Learn more about this home's value by checking out the value of nearby homes and how much similar homes have sold for.
Comparable sales
These are recently sold homes that have a similar location or other similar features to this home, like bedrooms, bathrooms, and square footage. Get a sense of the expected prices in the area by viewing these homes.Address | Distance | Property Type | Sold Price | Sold Date | Bed | Bath | Sqft |
|---|---|---|---|---|---|---|---|
0.12 | Single-Family Home | $1,454,000 | 02/27/26 | 5 | 3 | 3,478 | |
0.51 | Single-Family Home | $2,000,000 | 06/25/26 | 4 | 3.5 | 3,868 | |
0.34 | Single-Family Home | $1,685,000 | 11/13/25 | 3 | 2.5 | 1,912 | |
0.19 | Single-Family Home | $1,648,000 | 05/26/26 | 3 | 2 | 1,869 | |
0.23 | Single-Family Home | $1,325,000 | 04/10/26 | 3 | 2 | 2,384 | |
0.38 | Single-Family Home | $1,775,000 | 06/30/26 | 3 | 2.5 | 1,765 | |
0.28 | Single-Family Home | $1,250,000 | 05/26/26 | 4 | 2 | 2,431 | |
0.79 | Single-Family Home | $1,800,000 | 04/13/26 | 4 | 4.5 | 3,930 | |
0.30 | Single-Family Home | $1,349,900 | 10/20/25 | 3 | 2.5 | 1,937 | |
0.78 | Single-Family Home | $2,300,000 | 04/08/26 | 4 | 3.5 | 3,457 |
Nearby home prices
Get a sense of expected prices in the area by checking the value of nearby homes.Address | Distance | Price | Bed | Bath | Sqft | Status |
|---|---|---|---|---|---|---|
0.02 | $3,054,500 | 4 | 3.5 | 3,281 | Off Market | |
0.03 | $2,522,100 | 4 | 3.5 | 3,383 | Off Market | |
0.04 | $690,000 | 2 | 2.5 | 1,712 | Off Market | |
0.04 | $734,300 | 2 | 2.5 | 1,712 | Off Market | |
0.04 | $700,500 | 2 | 2.5 | 1,493 | Off Market | |
0.06 | $1,599,000 | 4 | 3 | 2,366 | For Sale | |
0.05 | $681,400 | 3 | 2.5 | 1,696 | Off Market | |
0.05 | $754,900 | 3 | 2.5 | 1,648 | Off Market | |
0.07 | $1,576,900 | 3 | 1.5 | 1,657 | Off Market | |
0.09 | $737,700 | 3 | 2.5 | 1,516 | Off Market | |
0.09 | $759,000 | 3 | 2.5 | 1,833 | Recently Sold |
Local Information
- Map ViewExplore the area around 2535 Ivy Rd.

- Schools1 Elementary School1 Middle School1 High School

- Shop & Eat

-- mins to
Home Highlights

Single-Family Home

Built in 2024

0.32 acre lot

3,658 sqft

Attached Garage
About this House
What's unique:Designer gas-log fireplaceWine storageDramatic entriesPremium wood flooringHigh-end fixturesQuartz countertops
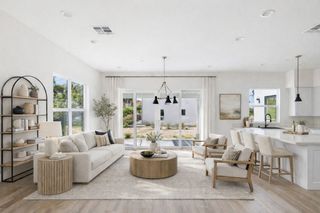
A new construction single-story home with a total of 5 bedrooms, 4 baths in 3,658 s.f. including a 4 bedroom, 3 bath 2,804 s.f. primary residence plus an attached 854 s.f. 1 bedroom/1 bath Casita/ADU, all on a 13,000+ sf lot.Discover unparalleled luxury in this brand-new, 3,658 s.f single-story executive home. Boasting four bedrooms and three-and-a-half bathrooms, the 2,804 s.f. primary residence includes an attached three-car garage. Additionally, a spacious 854 s.f. one-bedroom, one-bathroom attached Casita/ADU has its own separate entrance and its own one-car garage, offering the perfect space for guests, multi-generational living, home office, studio or for use as a luxury rental. Step inside to an open floor plan that exudes elegance and comfort. The dramatic stone tile entryway leads to a formal dining room and a spacious great room, seamlessly connected to the kitchen and casual dining area under soaring 11-foot ceilings. The kitchen is a chef's dream, featuring a 48" designer series Sub-Zero refrigerator and under counter wine storage, Wolf cooking appliances including a 36" gas range and oven, a separate wall oven plus microwave, custom cabinetry, quartz countertops, a large pantry, and a butler's pantry. Don't need so many bedrooms? This flexible floorplan has been designed so that the fourth bedroom could easily be converted into either a large home office or family room/den to suit your lifestyle and specific needs. Additional interior highlights include engineered wood flooring with premium baseboards, designer selected tile, a gas-log fireplace, Jeld-Wen wood windows, wall art lighting, and 10-foot ceilings in all secondary spaces. The primary bathroom is a sanctuary with a large freestanding soaking tub, dual vanity, Starphire Ultra-Clear Glass shower enclosure, high-end fixtures, and a spacious walk-in closet. The exterior showcases French Country architecture, with a large covered patio pre-wired with ceiling audio speakers. The home includes a tankless water heater, an expandable 4 KW owned solar system, and a high capacity electric panel with pre-wire ready for your EV charger. There is no HOA. There are no Mello Roos taxes.Located in one of Southern California's thriving coastal communities, this home is just minutes from the Pacific Ocean. Oceanside has become a highly desirable area, with downtown redevelopment transforming it into a foodie haven, featuring two Michelin-starred restaurants and numerous microbreweries. Carlsbad Village, with its array of shops and restaurants, is only five minutes away. Enjoy luxurious living at this last remaining home at Ivy Ridge Estates, offering a unique blend of convenient coastal location, privacy, quality, and style.
2535 Ivy Rd, Oceanside, CA 92054 is a 5 bedroom, 5 bathroom, 3,658 sqft single-family home in Fire Mountain, built in 2024. It last sold for $2,365,000 on Nov 8, 2024 (3% below the $2,450,000 asking price). This property is not currently displayed as for sale or rent on Trulia.
Last check for updates: about 4 hours ago
Listed by Martin Clouser DRE # 00912230, (805) 335-1502
NDA Inc, (818) 404-5090
Rhett Richar Winchell DRE # 01906531, (310) 887-6446
Kennedy Wilson Real Estate Sales & Marketing, (310) 887-6446
Bought with: Martin Clouser DRE # 00912230, (805) 335-1502, Kennedy Wilson Real Estate Sales & Marketing, (310) 887-6446
Source: CLAW, MLS#24-419999
Home Details for 2535 Ivy Rd

|
|---|
Interior Details Number of Rooms: 2Types of Rooms: Bathroom, Kitchen |
Beds & Baths Number of Bedrooms: 5Number of Bathrooms: 5Number of Bathrooms (full): 4Number of Bathrooms (half): 1 |
Dimensions and Layout Living Area: 3658 Square Feet |
Appliances & Utilities Appliances: Gas Cooktop, Gas Oven, Microwave, Dishwasher, Range/Oven, Refrigerator, Disposal, Tankless Water HeaterDishwasherDisposalLaundry: Inside,Gas Dryer HookupMicrowaveRefrigerator |
Heating & Cooling Heating: CentralHas CoolingAir Conditioning: Air Conditioning,ZonedHas HeatingHeating Fuel: Central |
Fireplace & Spa Number of Fireplaces: 1Fireplace: Gas, Gas StarterSpa: NoneHas a Fireplace |
Windows, Doors, Floors & Walls Flooring: Ceramic Tile, Wood |
Levels, Entrance, & Accessibility Stories: 1Levels: OneFloors: Ceramic Tile, Wood |
View No ViewView: None |

|
|---|
Exterior Home Features Roof: Composition ShingleFencing: VinylOther Structures: NoneExterior: Rain GuttersFoundation: Slab |
Parking & Garage No CarportHas a GarageHas an Attached GarageParking Spaces: 4Parking: Attached,Garage - 4+ Car |
Pool Pool: None |
Frontage Waterfront: NoneRoad Frontage: Private RoadNot on Waterfront |
Water & Sewer Sewer: In Street Paid |

|
|---|
Year Built Year Built: 2024 |
Property Type / Style Property Type: ResidentialProperty Subtype: Residential, Single Family ResidenceStructure Type: DetachedArchitecture: Country French |
Building Building: High Ceilings (9 Feet+), Sprinkler System, SlabConstruction Materials: StuccoIs a New ConstructionNot Attached Property |
Property Information Condition: New ConstructionNot Included in Sale: Furniture not included |

|
|---|
Price List Price: $2,450,000 |
Status Change & Dates Off Market Date: Wed Oct 09 2024 |

|
|---|
MLS Status: Sold |

|
|---|
Direction & Address City: Oceanside |
School Information Elementary School District: OtherJr High / Middle School District: OtherHigh School District: Other |

|
|---|
Building Area Building Area: 3658 Square Feet |

|
|---|
No HOA |

|
|---|
Lot Area: 0.32 acres |

|
|---|
Special Conditions: Standard |

|
|---|
Mls Number: 24-419999 |
Price and Tax history
| Date | Event | Price |
|---|---|---|
Nov 8, 2024 Source: CLAW #24-419999 | Sold | $2,365,000 |
Oct 10, 2024 Source: CLAW #24-419999 | Pending | $2,450,000 |
Aug 26, 2024 Source: CLAW #24-419999 | Listed For Sale | $2,450,000 |
Jul 10, 2013 Source: Agent Provided | ListingRemoved | $499,999 |
Nov 17, 2012 Source: Agent Provided | PriceChange | $499,999 Price decreased by 13% |
Jul 11, 2012 Source: Agent Provided | Listed For Sale | $575,000 |
Oct 11, 2010 Source: Agent Provided | ListingRemoved | $930,000 |
May 22, 2010 Source: Agent Provided | Listed For Sale | $930,000 |
| Year | Property tax | Tax assessment |
|---|---|---|
| 2022 | $5,201 | $464,231 |
Home facts updated by county records
Market trends in Oceanside
Last updated August 2026
Avg. sale price
$880K
$3.83KMoM
Sale-to-List Price
100.0%
Price per sq ft
$544
$1MoM
Available listings
460
8MoM
Around this home
Neighborhood Overview

Neighborhood stats provided by third party data sources.
What Locals Say about Fire Mountain
At least 56 Trulia users voted on each feature.

95 % Say it's dog friendly

79 % Say car is needed

77 % Say it's walkable to grocery stores

76 % Say yards are well-kept

75 % Say parking is easy

75 % Say there are sidewalks

66 % Say there's holiday spirit

64 % Say they plan to stay for at least 5 years

61 % Say it's walkable to restaurants

61 % Say people would walk alone at night

56 % Say there's wildlife

53 % Say neighbors are friendly

51 % Say kids play outside

47 % Say it's quiet

46 % Say streets are well-lit

23 % Say there are community events
Sourced by Trulia users. Learn more about our methodology.
LGBTQ Local Legal Protections
LGBTQ Local Legal Protections



© 2026 The MLS™ - Combined L.A. Westside MLS (CLAW). All rights reserved. Based on information from The MLS™ - Combined L.A. Westside MLS (CLAW as of 2026-09-24 12:58:30 PDT. All data, including all measurements and calculations of area, is obtained from various sources and has not been, and will not be, verified by broker or MLS. All information should be independently reviewed and verified for accuracy. Properties may or may not be listed by the office/agent presenting the information. IDX information is provided exclusively for personal, non-commercial use, and may not be used for any purpose other than to identify prospective properties consumers may be interested in purchasing.
Information is deemed reliable but not guaranteed.
Some IDX listings have been excluded from this website.
Some IDX listings have been excluded from this website.
Frequently asked questions about 2535 Ivy Rd
- What is the price history for 2535 Ivy Rd?2535 Ivy Rd in Oceanside, CA last sold for $2,365,000 in November 2024.
- Is Oceanside a buyer's or seller's market?Oceanside is currently a seller's market, based on recent for-sale activity.
- What's the median sale price in Oceanside?The median sale price in Oceanside is $880K. That is up $3.83K from the prior month.
- What do residents say about the Fire Mountain neighborhood?Residents describe the Fire Mountain neighborhood in Oceanside, CA as dog-friendly, walkable to grocery stores, and well-kept. See recently sold homes in Fire Mountain, Oceanside.
- Does 2535 Ivy Rd have air conditioning?Yes, 2535 Ivy Rd in Oceanside, CA has air conditioning.
- Does 2535 Ivy Rd have laundry facilities?Yes, 2535 Ivy Rd in Oceanside, CA has laundry facilities.
Explore by feature - Pet Friendly
 NEW - 1 DAY AGOPET FRIENDLY
 NEW - 1 DAY AGOSPECIAL OFFERPET FRIENDLY
 SPECIAL OFFERPET FRIENDLY
 SPECIAL OFFERPET FRIENDLY
 PET FRIENDLY
 SPECIAL OFFERPET FRIENDLY
 NEW - 1 DAY AGOPET FRIENDLY
 SPECIAL OFFERPET FRIENDLY
 PET FRIENDLY
 SPECIAL OFFERPET FRIENDLY
Explore by feature - Garage
- NEW - 1 DAY AGOPET FRIENDLY
- NEW - 1 DAY AGOSPECIAL OFFERPET FRIENDLY
- SPECIAL OFFERPET FRIENDLY
 PET FRIENDLYFURNISHED
 PET FRIENDLY
 NEW - 1 DAY AGOPET FRIENDLY
 SPECIAL OFFERPET FRIENDLYFURNISHED
 PET FRIENDLY$2,690 - $3,295/moStudio-1 bd1 baThe Flats South Oceanside - where modern luxury meets coastal lifestyle | 1931 S Coast Hwy,
Oceanside, CA 92054 APPLY INSTANTLYPET FRIENDLYFURNISHED
 APPLY INSTANTLY
Explore by feature - Air Conditioning
- PET FRIENDLY
 PET FRIENDLY
- PET FRIENDLYFURNISHED
 PET FRIENDLY
 NEW - 1 DAY AGOSPECIAL OFFERPET FRIENDLY
 NEW - 1 DAY AGOPET FRIENDLY
 SPECIAL OFFERPET FRIENDLY
- NEW - 1 DAY AGOPET FRIENDLY
 SPECIAL OFFERPET FRIENDLY
 SPECIAL OFFERPET FRIENDLY
Explore by feature - Pool
- NEW - 1 DAY AGOPET FRIENDLY
 NEW - 2 DAYS AGOSPECIAL OFFER
- NEW - 1 DAY AGOSPECIAL OFFERPET FRIENDLY
- SPECIAL OFFERPET FRIENDLY
- SPECIAL OFFERPET FRIENDLY
- PET FRIENDLY
 SPECIAL OFFERPET FRIENDLY
 FURNISHED
- SPECIAL OFFERPET FRIENDLY
 PET FRIENDLY
Explore by feature - Washer/dryer
- NEW - 1 DAY AGOPET FRIENDLY
- SPECIAL OFFERPET FRIENDLY
- SPECIAL OFFERPET FRIENDLY
- PET FRIENDLY
- SPECIAL OFFERPET FRIENDLY
- FURNISHED
- SPECIAL OFFERPET FRIENDLY
- PET FRIENDLY
 PET FRIENDLY
- SPECIAL OFFERPET FRIENDLY
Explore by feature - Outdoor Space
 APPLY INSTANTLYPET FRIENDLY
 APPLY INSTANTLY
 APPLY INSTANTLYPET FRIENDLY
 APPLY INSTANTLY
 APPLY INSTANTLYFURNISHED
 APPLY INSTANTLY
 APPLY INSTANTLY
 APPLY INSTANTLY
 NEW - 22 HRS AGO
Apartments for Rent
- PET FRIENDLY
- NEW - 1 DAY AGOPET FRIENDLY
 PET FRIENDLY
 PET FRIENDLY
- PET FRIENDLY
- PET FRIENDLY
- NEW - 1 DAY AGOPET FRIENDLY
- PET FRIENDLY
 PET FRIENDLY
 PET FRIENDLY
 PET FRIENDLY
- PET FRIENDLY
- PET FRIENDLYFURNISHED
 PET FRIENDLYFURNISHED
- PET FRIENDLY
 See more homes for rent inOceanside
Off Market Homes Near 2535 Ivy Rd
 SOLDSEP 24, 2026Pacific First Realty
 SOLDSEP 23, 2026Agents of Architecture
 SOLDSEP 23, 2026Coldwell Banker Realty
 SOLDSEP 23, 2026Coldwell Banker West
 SOLDSEP 23, 2026Berkshire Hathaway HomeService
 SOLDSEP 23, 2026HomeSmart Realty West
 See more homes for sale inOceanside


Homes for sale near 2535 Ivy Rd
 OPEN SAT, 12-3PMFirst Team Real Estate
 0.26 ACRESeXp Realty of California, Inc.
 NEW CONSTRUCTION
- See more homes for sale inOceanside


- Results are loading