


Listed by Sandra Olson, Coldwell Banker Evergreen . Bought with NextHome Prolific
$559,200
 3 Beds
 2 Baths
 1,712 sqft (on 0.25 acres)
2533 Walnut Loop NW, Olympia, WA 98502
Est. Refi. Payment $3,318/mo*
Refinance Your HomeCurrently Off Market - Sold Jan 31, 2024 for $499,900
Home Value
Trulia Estimate
$559KSince last month
Decreased$1K (-0.2%)Since last year
Increased$33K (+6.3%)Since last sale
Increased$61K (+12.1%)Learn more about this home's value by checking out its Trulia Estimate, the value of nearby homes, and how much similar homes have sold for.
Trulia Estimate
The of this home's value increased by +93% in the last 10 years
| Month | Estimated value |
|---|---|
2026 | |
| August 2026 | $560K |
| August 2026 | $560K |
| July 2026 | $561K |
| June 2026 | $569K |
| May 2026 | $571K |
| April 2026 | $570K |
| March 2026 | $567K |
| February 2026 | $563K |
| January 2026 | $557K |
2025 | |
2024 | |
2023 | |
2022 | |
2021 | |
2020 | |
2019 | |
2018 | |
2017 | |
2016 | |
Comparable sales
These are recently sold homes that have a similar location or other similar features to this home, like bedrooms, bathrooms, and square footage. Get a sense of the expected prices in the area by viewing these homes.Address | Distance | Property Type | Sold Price | Sold Date | Bed | Bath | Sqft |
|---|---|---|---|---|---|---|---|
0.07 | Single-Family Home | $530,918 | 10/10/25 | 3 | 2 | 1,864 | |
0.19 | Single-Family Home | $510,000 | 05/08/26 | 3 | 2 | 1,680 | |
0.20 | Single-Family Home | $534,700 | 01/30/26 | 3 | 2 | 1,608 | |
0.14 | Single-Family Home | $545,000 | 08/31/26 | 3 | 2 | 1,672 | |
0.30 | Single-Family Home | $510,000 | 06/04/26 | 3 | 2 | 1,588 | |
0.28 | Single-Family Home | $487,000 | 06/30/26 | 3 | 2 | 1,344 | |
0.43 | Single-Family Home | $500,000 | 06/29/26 | 3 | 1.5 | 1,776 | |
0.26 | Single-Family Home | $535,000 | 06/30/26 | 3 | 2 | 1,686 | |
0.14 | Single-Family Home | $575,000 | 05/26/26 | 4 | 3 | 1,788 | |
0.03 | Single-Family Home | $630,000 | 06/08/26 | 4 | 2.5 | 2,557 |
Nearby home prices
Get a sense of expected prices in the area by checking the value of nearby homes.Address | Distance | Price | Bed | Bath | Sqft | Status |
|---|---|---|---|---|---|---|
0.03 | $507,400 | 3 | 2 | 1,376 | Off Market | |
0.05 | - | - | - | - | Off Market | |
0.07 | $519,900 | 3 | 2 | 1,864 | Off Market | |
0.03 | $630,000 | 4 | 2.5 | 2,557 | Recently Sold | |
0.09 | $678,800 | 4 | 2.5 | 2,553 | Off Market | |
0.06 | $622,100 | 4 | 2.5 | 2,215 | Off Market | |
0.13 | $529,900 | 3 | 2 | 1,623 | Off Market | |
0.08 | $632,300 | 4 | 2.5 | 1,988 | Off Market | |
0.09 | $483,300 | 2 | 1 | 1,140 | Off Market | |
0.14 | $545,000 | 3 | 2 | 1,672 | Recently Sold | |
0.14 | $628,300 | 4 | 3 | 2,405 | Off Market |
Local Information
- Map ViewExplore the area around 2533 Walnut Loop NW.

- Schools1 Preschool School1 Elementary School1 Middle School1 High School

- Shop & Eat

-- mins to
Home Highlights

Single-Family Home

Built in 1991

0.25 acre lot

1,712 sqft

$327/sqft

2 Car Garage

HOA $13/mo
About this House
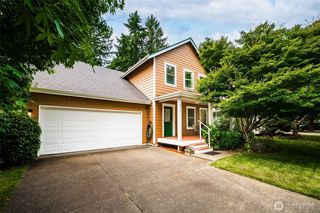
Welcome to Walnut Park! This close-in West Olympia home is conveniently located close to Olympia schools, shopping, freeway access, hospitals, & medical facilities. First time on the market, this one-story home features a traditional floor plan with separate lr/dr, a large kitchen/fr and three nice-sized bdrms. The kitchen has upgraded appliances, lots of built-ins, pantry, and opens to the fr that features a gas wood stove. Lots of built-ins, wood-wrapped double-pane windows, skylights, gas fa heat, air conditioning, whole house fan, attic fans. Primary bdrm has a ¾ bath and ext door for easy access to the covered patio & low maint fenced bkyd. Ex-large lot, storage shed, outdoor sprinkler system, 2-car oversized garage & ex parking.
2533 Walnut Loop NW, Olympia, WA 98502 is a 3 bedroom, 2 bathroom, 1,712 sqft single-family home in Walnut Park, built in 1991. It last sold for the $499,900 asking price on Jan 31, 2024. This property is not currently displayed as for sale or rent on Trulia. The Trulia Estimate is $559,200, with a rent estimate of $2,560/month.
Home Details for 2533 Walnut Loop NW

|
|---|
MLS Status: Sold |

|
|---|
Interior Details Basement: NoneNumber of Rooms: 11Types of Rooms: Master Bedroom, Bedroom, Bathroom Full, Dining Room, Entry Hall, Family Room, Kitchen With Eating Space, Living Room, Utility Room |
Beds & Baths Number of Bedrooms: 3Main Level Bedrooms: 3Number of Bathrooms: 2Number of Bathrooms (full): 2 |
Dimensions and Layout Living Area: 1712 Square Feet |
Appliances & Utilities Utilities: Xfinity, XfinityAppliances: Dishwasher_, Dryer, GarbageDisposal_, Refrigerator_, StoveRange_, Washer, Dishwasher, Garbage Disposal, Refrigerator, StoveRange, Water Heater: Gas, Water Heater Location: GarageDishwasherDryerRefrigeratorWasher |
Heating & Cooling Heating: Forced Air,Natural GasHas CoolingHas HeatingHeating Fuel: Forced Air |
Fireplace & Spa Fireplace: GasNo Fireplace |
Gas & Electric Electric: Company: PSE |
Windows, Doors, Floors & Walls Window: Double Pane/Storm Window, Skylight(s)Flooring: Laminate |
Levels, Entrance, & Accessibility Stories: 1Levels: OneEntry Location: MainFloors: Laminate |
View No View |
Security Security: Security System |

|
|---|
Exterior Home Features Roof: CompositionPatio / Porch: Laminate Hardwood, Bath Off Primary, Ceiling Fan(s), Double Pane/Storm Window, Dining Room, Security System, Skylight(s), Sprinkler System, Vaulted Ceiling(s), Walk-In Closet(s), Water HeaterVegetation: Garden SpaceFoundation: Poured Concrete |
Parking & Garage Number of Garage Spaces: 2Number of Covered Spaces: 2No CarportHas a GarageHas an Attached GarageNo Open ParkingParking Spaces: 2Parking: Attached Garage |
Frontage Not on Waterfront |
Water & Sewer Sewer: Sewer Connected, Company: City of Olympia |
Farm & Range Does Not Include Irrigation Water Rights |
Surface & Elevation Topography: LevelElevation Units: Feet |

|
|---|
Cumulative Days on Market: 955 |

|
|---|
Year Built Year Built: 1991 |
Property Type / Style Property Type: ResidentialProperty Subtype: Single Family ResidenceStructure Type: HouseArchitecture: 1 Story |
Building Construction Materials: Wood Siding |
Property Information Condition: Very GoodIncluded in Sale: Dishwasher, Dryer, GarbageDisposal, Refrigerator, StoveRange, WasherParcel Number: 82080001000 |

|
|---|
Price List Price: $499,900 |
Status Change & Dates Off Market Date: Wed Jan 31 2024Possession Timing: Negotiable |

|
|---|
Direction & Address City: OlympiaCommunity: Westside |
School Information Elementary School: Garfield ElemJr High / Middle School: Jefferson MidHigh School: Capital HighHigh School District: Olympia |

|
|---|
Building Details Builder Name: Ron Ash |
Building Area Building Area: 1712 Square Feet |

|
|---|
Community Features: CCRsNot Senior Community |

|
|---|
HOA Fee: $150/Annually |

|
|---|
Lot Area: 0.25 acres |

|
|---|
Special Conditions: Standard |

|
|---|
Listing Terms: Conventional |

|
|---|
Mls Number: 2167657Offer Review: Seller intends to review offers upon receiptShowing Requirements: Appointment Only, MLS Keybox |

|
|---|
CCRsInternet Entire Listing Display YN C |
Price and Tax history
| Date | Event | Price |
|---|---|---|
Jan 31, 2024 Source: NWMLS as distributed by MLS GRID #2167657 | Sold | $499,900 |
Dec 13, 2023 Source: NWMLS as distributed by MLS GRID #2167657 | Pending | $499,900 |
Dec 4, 2023 Source: NWMLS as distributed by MLS GRID #2167657 | PendingToActive | $499,900 |
Nov 30, 2023 Source: NWMLS as distributed by MLS GRID #2167657 | Pending | $499,900 |
Nov 22, 2023 Source: NWMLS as distributed by MLS GRID #2167657 | PendingToActive | $499,900 |
Nov 12, 2023 Source: NWMLS as distributed by MLS GRID #2167657 | Pending | $499,900 |
Nov 3, 2023 Source: NWMLS as distributed by MLS GRID #2167657 | PriceChange | $499,900 Price decreased by 5% |
Oct 16, 2023 Source: NWMLS as distributed by MLS GRID #2167657 | PriceChange | $524,900 Price decreased by 2% |
Oct 6, 2023 Source: NWMLS as distributed by MLS GRID #2167657 | Listed For Sale | $535,000 |
| Year | Property tax | Tax assessment |
|---|---|---|
| 2024 | $5,993 | $571,900 |
Home facts updated by county records
Market trends in Olympia
Last updated July 2026
Avg. sale price
$555K
$833MoM
Sale-to-List Price
100.0%
Price per sq ft
$304
$12MoM
Available listings
423
40MoM
Around this home
Neighborhood Overview

Neighborhood stats provided by third party data sources.
LGBTQ Local Legal Protections
LGBTQ Local Legal Protections



Based on information submitted to the MLS GRID as of 2026-09-05 15:29:36 PDT. All data is obtained from various sources and may not have been verified by broker or
MLS GRID. Supplied Open House Information is subject to change without notice. All information should be independently reviewed and verified for accuracy. Properties may or may not be listed by
the office/agent presenting the information.
IDX information is provided exclusively for consumers’ personal noncommercial use, that it may not be used for any purpose other than to identify prospective properties consumers may be interested in purchasing, that the data is deemed reliable but is not guaranteed by MLS GRID. ©2026 NWMLS Click here for more information
IDX information is provided exclusively for consumers’ personal noncommercial use, that it may not be used for any purpose other than to identify prospective properties consumers may be interested in purchasing, that the data is deemed reliable but is not guaranteed by MLS GRID. ©2026 NWMLS Click here for more information
Frequently asked questions about 2533 Walnut Loop NW
- What is 2533 Walnut Loop NW estimated to be worth?Trulia's estimated value for 2533 Walnut Loop NW in Olympia, WA is $559,200.
- What is the price history for 2533 Walnut Loop NW?2533 Walnut Loop NW in Olympia, WA last sold for $499,900 in January 2024.
- Is Olympia a buyer's or seller's market?Olympia is currently a seller's market, based on recent for-sale activity.
- What's the median sale price in Olympia?The median sale price in Olympia is $555K. That is up $833 from the prior month.
- Does 2533 Walnut Loop NW have air conditioning?Yes, 2533 Walnut Loop NW in Olympia, WA has air conditioning.
- Does 2533 Walnut Loop NW have laundry facilities?Yes, 2533 Walnut Loop NW in Olympia, WA has in-unit laundry.
Explore by feature - Pet Friendly
 SPECIAL OFFERPET FRIENDLY
 SPECIAL OFFERPET FRIENDLY
 SPECIAL OFFERPET FRIENDLYTotal price$1,677 - $2,252/moStudio-2 bd1-2 baLittle Tuscany Apartments & Townhomes | 1000 Fern St SW,
Olympia, WA 98502 PET FRIENDLYFURNISHED$1,909 - $2,158/mo2 bd2 baThe Park at Cooper Point Apartments | 3200 Capital Mall Dr SW,
Olympia, WA 98502 PET FRIENDLY$2,025 - $2,925/mo2-3 bd1-2 baThe Vicara Apartments & Townhomes | 3539 Landview Dr SE,
Olympia, WA 98501 PET FRIENDLYINCOME RESTRICTED
 SPECIAL OFFERSENIOR HOUSINGPET FRIENDLY$1,700 - $2,045/mo1-2 bd1-2 baSilver Leaf Residences- a 55+ Community | 4520 Henderson Blvd SE,
Olympia, WA 98501 PET FRIENDLY
 NEW - 2 DAYS AGOPET FRIENDLY
- PET FRIENDLY
Explore by feature - Garage
- SPECIAL OFFERPET FRIENDLYTotal price$1,677 - $2,252/moStudio-2 bd1-2 baLittle Tuscany Apartments & Townhomes | 1000 Fern St SW,
Olympia, WA 98502 - PET FRIENDLY$2,025 - $2,925/mo2-3 bd1-2 baThe Vicara Apartments & Townhomes | 3539 Landview Dr SE,
Olympia, WA 98501 - PET FRIENDLYINCOME RESTRICTED
- NEW - 2 DAYS AGOPET FRIENDLY
- PET FRIENDLY
 PET FRIENDLYFURNISHED
 PET FRIENDLY
 SPECIAL OFFERPET FRIENDLY
 SPECIAL OFFERPET FRIENDLY
 PET FRIENDLY
Explore by feature - Air Conditioning
- PET FRIENDLYINCOME RESTRICTED
- SPECIAL OFFERSENIOR HOUSINGPET FRIENDLY$1,700 - $2,045/mo1-2 bd1-2 baSilver Leaf Residences- a 55+ Community | 4520 Henderson Blvd SE,
Olympia, WA 98501 - PET FRIENDLY
- SPECIAL OFFERPET FRIENDLY
- SPECIAL OFFERPET FRIENDLY
- PET FRIENDLY
 PET FRIENDLY
 PET FRIENDLY$1,300 - $1,625/moStudio-1 bd1 baThe Malt House Apartment Homes | 505 Legion Way SE,
Olympia, WA 98501 PET FRIENDLY
 NEW - 2 DAYS AGOPET FRIENDLYINCOME RESTRICTED
Explore by feature - Pool
- SPECIAL OFFERPET FRIENDLYTotal price$1,677 - $2,252/moStudio-2 bd1-2 baLittle Tuscany Apartments & Townhomes | 1000 Fern St SW,
Olympia, WA 98502 - PET FRIENDLYFURNISHED$1,909 - $2,158/mo2 bd2 baThe Park at Cooper Point Apartments | 3200 Capital Mall Dr SW,
Olympia, WA 98502 - PET FRIENDLYFURNISHED
- PET FRIENDLY
 SPECIAL OFFERPET FRIENDLY
 PET FRIENDLY
 SPECIAL OFFERPET FRIENDLY
 SPECIAL OFFERPET FRIENDLY
 SPECIAL OFFERPET FRIENDLY
 PET FRIENDLYFURNISHEDINCOME RESTRICTED
Explore by feature - Washer/dryer
- SPECIAL OFFERPET FRIENDLY
- PET FRIENDLYFURNISHED$1,909 - $2,158/mo2 bd2 baThe Park at Cooper Point Apartments | 3200 Capital Mall Dr SW,
Olympia, WA 98502 - PET FRIENDLYINCOME RESTRICTED
- SPECIAL OFFERSENIOR HOUSINGPET FRIENDLY$1,700 - $2,045/mo1-2 bd1-2 baSilver Leaf Residences- a 55+ Community | 4520 Henderson Blvd SE,
Olympia, WA 98501 - PET FRIENDLY
- PET FRIENDLY
- SPECIAL OFFERPET FRIENDLY
- SPECIAL OFFERPET FRIENDLY
 SPECIAL OFFERPET FRIENDLY
 SPECIAL OFFERPET FRIENDLY
Explore by feature - Outdoor Space
 APPLY INSTANTLYPET FRIENDLY
 APPLY INSTANTLYPET FRIENDLY
 APPLY INSTANTLY
 APPLY INSTANTLY
 APPLY INSTANTLYPET FRIENDLY
 APPLY INSTANTLY
 APPLY INSTANTLYPET FRIENDLY
 PET FRIENDLY
 PET FRIENDLY
 PET FRIENDLY
Apartments for Rent
- PET FRIENDLY
- PET FRIENDLYINCOME RESTRICTED
 PET FRIENDLY
- PET FRIENDLY
- PET FRIENDLY
- PET FRIENDLY
 NEW - 1 DAY AGO
- PET FRIENDLYTotal price$1,677 - $2,252/moStudio-2 bd1-2 baLittle Tuscany Apartments & Townhomes | 1000 Fern St SW,
Olympia, WA 98502 
 NEW - 1 DAY AGOPET FRIENDLY
- PET FRIENDLYFURNISHED$1,909 - $2,158/mo2 bd2 baThe Park at Cooper Point Apartments | 3200 Capital Mall Dr SW,
Olympia, WA 98502  PET FRIENDLY
 PET FRIENDLY
 PET FRIENDLYFURNISHED
 See more homes for rent inOlympia
Off Market Homes Near 2533 Walnut Loop NW
 SOLDSEP 4, 2026NWMLS as distributed by MLS GRID, Sold
 SOLDSEP 4, 2026NWMLS as distributed by MLS GRID, Sold
 SOLDSEP 4, 2026NWMLS as distributed by MLS GRID, Sold
 SOLDSEP 3, 2026NWMLS as distributed by MLS GRID, Sold
 SOLDSEP 3, 2026NWMLS as distributed by MLS GRID, Sold
 SOLDSEP 3, 2026NWMLS as distributed by MLS GRID, Sold
 SOLDSEP 2, 2026NWMLS as distributed by MLS GRID, Sold
 SOLDSEP 1, 2026NWMLS as distributed by MLS GRID, Sold
 SOLDSEP 1, 2026NWMLS as distributed by MLS GRID, Sold
 SOLDSEP 1, 2026NWMLS as distributed by MLS GRID, Sold
 See more homes for sale inOlympia
Homes for sale near 2533 Walnut Loop NW
 NWMLS as distributed by MLS GRID, Active
 NWMLS as distributed by MLS GRID, Active
 OPEN SUN, 1-3PM0.28 ACRESNWMLS as distributed by MLS GRID, Active
 NWMLS as distributed by MLS GRID, Active
 NEW CONSTRUCTIONNWMLS as distributed by MLS GRID, Active
 NWMLS as distributed by MLS GRID, Active
 NWMLS as distributed by MLS GRID, Active
 NWMLS as distributed by MLS GRID, Active
 NWMLS as distributed by MLS GRID, Active
- See more homes for sale inOlympia

- Results are loading