

$317,700
 4 Beds
 2.5 Baths
 2,656 sqft
2533 Heritance Pass, Seguin, TX 78155
Home Value
Trulia Estimate
$318KSince last month
Increased$200 (+0.1%)Since last year
Decreased$20K (-5.9%)Learn more about this home's value by checking out its Trulia Estimate, the value of nearby homes, and how much similar homes have sold for.
Trulia Estimate
The of this home's value decreased by -6% in the last 10 years
| Month | Estimated value |
|---|---|
2026 | |
| October 2026 | $319K |
| September 2026 | $319K |
| August 2026 | $320K |
| July 2026 | $326K |
| June 2026 | $335K |
| May 2026 | $337K |
| April 2026 | $339K |
Comparable sales
These are recently sold homes that have a similar location or other similar features to this home, like bedrooms, bathrooms, and square footage. Get a sense of the expected prices in the area by viewing these homes.Address | Distance | Property Type | Sold Price | Sold Date | Bed | Bath | Sqft |
|---|---|---|---|---|---|---|---|
0.04 | Single-Family Home | - | 09/23/26 | 4 | 2.5 | 2,656 | |
0.05 | Single-Family Home | - | 07/31/26 | 4 | 2.5 | 2,656 | |
0.03 | Single-Family Home | - | 08/27/26 | 4 | 3 | 2,013 | |
0.07 | Single-Family Home | - | 02/26/26 | 4 | 2.5 | 2,165 | |
0.06 | Single-Family Home | - | 08/20/26 | 4 | 3 | 2,013 | |
0.07 | Single-Family Home | - | 04/24/26 | 4 | 3 | 2,013 | |
0.05 | Single-Family Home | - | 11/15/25 | 4 | 2 | 2,165 | |
0.01 | Single-Family Home | - | 10/22/26 | 3 | 2 | 1,786 | |
0.13 | Single-Family Home | - | 12/19/25 | 4 | 2.5 | 2,165 |
Nearby home prices
Get a sense of expected prices in the area by checking the value of nearby homes.Address | Distance | Price | Bed | Bath | Sqft | Status |
|---|---|---|---|---|---|---|
0.01 | - | 3 | 2 | 1,786 | Recently Sold | |
0.02 | - | 3 | 2 | 1,786 | Recently Sold | |
0.03 | $274,990 | 3 | 2 | 1,510 | For Sale | |
0.03 | - | 4 | 3 | 2,013 | Recently Sold | |
0.04 | - | 4 | 2.5 | 2,656 | Recently Sold | |
0.04 | $279,990 | 3 | 2 | 1,786 | For Sale | |
0.04 | - | 3 | 2 | 1,510 | Recently Sold | |
0.05 | - | 4 | 2.5 | 2,656 | Recently Sold | |
0.05 | $286,500 | 4 | 2 | 2,165 | Off Market | |
0.05 | $269,600 | 3 | 2 | 1,785 | Off Market | |
0.06 | - | 3 | 2 | 1,510 | Recently Sold | |
0.06 | - | 4 | 3 | 2,013 | Recently Sold | |
0.06 | - | 3 | 2 | 1,786 | Recently Sold | |
0.07 | - | 4 | 3 | 2,013 | Recently Sold | |
0.07 | $272,100 | 3 | 2 | 1,786 | Off Market | |
0.07 | $271,100 | 3 | 2 | 1,786 | Off Market | |
0.07 | $257,300 | 3 | 2 | 1,510 | Off Market | |
0.07 | $242,300 | 3 | 2 | 1,562 | Off Market | |
0.07 | - | 4 | 2.5 | 2,165 | Recently Sold | |
0.08 | $276,200 | 4 | 2 | 2,013 | Off Market |
Local Information
- Map ViewExplore the area around 2533 Heritance Pass.

- Schools1 Elementary School1 Middle School1 High School

- Shop & Eat

-- mins to
Home Highlights

Single-Family Home

Built in 2026

2,656 sqft

$120/sqft

Garage

HOA $25/mo
About this House
What's unique:Modern styleModern finishesSpacious livingBright and inviting atmosphereBeautifully appointed en-suite bathroomSpacious walk-in closet
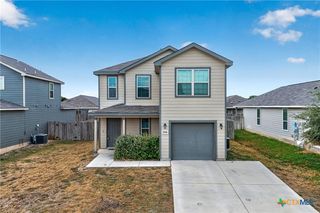
The Savannah plan offers the perfect combination of modern style, spacious living, and everyday convenience, creating a home designed to fit a variety of lifestyles. Thoughfully crafted with both comfort and functionality in mind, this expansive two-story design provides the ideal balance of open-concept living and private retreats for relaxation. From the moment you step inside, you are welcomed by a bright and inviting atmosphere that makes the home feel both elegant and comfortable. The main level showcases a beautifully designed open layout where the kitchen, dining area and great room seamlessly flow together to create the heart of the home. The kitchen is designed to impress with abundant cabinetry, modern finishes, ample counter space, and a functional layout that allows of effortless meal preparation and casual dining. Overlooking the dining area and great room, the kitchen keeps everyone connected while creating a warm and welcoming environment throughout the home. Privately situated toward the back of the main floor, the luxurious primary suite serves as a peaceful retreat away from the secondary living spaces. Designed for relaxation and convenience, the suite features a spacious walk-in closet and a beautifully appointed en-suite bathroom that provides comfort and functionality with plenty of storage and room to unwind after a long day. Also on the main floor is a private study, offering exceptional versatility for today's homeowners. Whether used as a home office, library, fitness room, hobby space or playroom, this flexible area allows the home to adapt to your unique lifestyle and needs. Upstairs, the Savannah continues to impress with three generously sized secondary bedrooms, each featuring its own walk-in closet to provide abundant personal storage and organization.
2533 Heritance Pass, Seguin, TX 78155 is a 4 bedroom, 3 bathroom, 2,656 sqft single-family home built in 2026. It was last sold on Aug 21, 2026. This property is not currently displayed as for sale or rent on Trulia. The Trulia Estimate is $317,700, with a rent estimate of $2,069/month.
Last check for updates: about 15 hours ago
Listed by Dayton Schrader, (210) 757-9785
eXp Realty LLC
Bought with: NON-MEMBER AGENT TEAM, 122-2333 x3, Non Member Office
Originating MLS: Four Rivers Association of REALTORS
Source: Central Texas MLS, MLS#614026
Home Details for 2533 Heritance Pass

|
|---|
Interior Details Number of Rooms: 9Types of Rooms: Master Bedroom, Bedroom 2, Bedroom 3, Bedroom 4, Master Bathroom, Dining Room, Kitchen, Living Room, Office |
Beds & Baths Number of Bedrooms: 4Number of Bathrooms: 3Number of Bathrooms (full): 2Number of Bathrooms (half): 1 |
Dimensions and Layout Living Area: 2656 Square Feet |
Appliances & Utilities Appliances: Other, See RemarksLaundry: Washer Hookup,Electric Dryer Hookup,Inside,Laundry in Utility Room,Main Level,Laundry Room |
Heating & Cooling Heating: CentralHas CoolingAir Conditioning: 1 UnitHas HeatingHeating Fuel: Central |
Fireplace & Spa Fireplace: NoneSpa: NoneNo FireplaceNo Spa |
Windows, Doors, Floors & Walls Flooring: Carpet, Ceramic Tile |
Levels, Entrance, & Accessibility Stories: 2Levels: TwoFloors: Carpet, Ceramic Tile |
View No ViewView: None |

|
|---|
Exterior Home Features Roof: Composition ShingleFencing: PrivacyExterior: Other, See RemarksFoundation: Slab |
Parking & Garage Number of Garage Spaces: 2Number of Covered Spaces: 2Has a GarageParking Spaces: 2Parking: Garage |
Pool Pool: None |
Frontage Road Frontage: City StreetRoad Surface Type: PavedNot on Waterfront |
Water & Sewer Water Body: None |

|
|---|
Cumulative Days on Market: 235 |

|
|---|
Year Built Year Built: 2026 |
Property Type / Style Property Type: ResidentialProperty Subtype: Single Family ResidenceArchitecture: Contemporary/Modern |
Building Construction Materials: Stone VeneerIs a New Construction |
Property Information Condition: Under ConstructionParcel Number: 0000000 |

|
|---|
Price List Price: $329,990 |
Status Change & Dates Off Market Date: Wed Jul 29 2026Possession Timing: Closing & Funding, Closing |

|
|---|
MLS Status: Closed |

|
|---|

|
|---|
Direction & Address City: SeguinCommunity: HIDDENBROOKE |
School Information Elementary School: McQueeney ElementaryElementary School District: Seguin ISDJr High / Middle School: A.J. Briesemeister Middle SchoolJr High / Middle School District: Seguin ISDHigh School: Seguin High SchoolHigh School District: Seguin ISD |

|
|---|
Building Details Builder Name: Century Communities |

|
|---|
Community Features: Barbecue, Trails/Paths, Sidewalks |

|
|---|
HOA Name: FIRST SERVICE RESIDENTIALAssociation for this Listing: Four Rivers Association of REALTORSHas an HOAHOA Fee: $75/Quarterly |

|
|---|
Lot Area: 5488.56 sqft |

|
|---|
Special Conditions: Builder Owned |

|
|---|
Listing Agreement Type: Exclusive Right To SellListing Terms: Cash, Conventional, FHA, VA Loan |

|
|---|
Mls Number: 614026Living Area Range Units: Square FeetAttic: Other, See RemarksAttribution Contact: (210) 757-9785Above Grade Unfinished Area Units: Square FeetBelow Grade Unfinished Area Units: Square FeetUniversal Property Id: US-48187-N-0000000-R-N |

|
|---|
BarbecueTrails/PathsSidewalksDays On Market Replication: 72 |
Price and Tax history
| Date | Event | Price |
|---|---|---|
Aug 21, 2026 Source: Central Texas MLS #614026 | Sold | -- |
Jul 27, 2026 Source: LERA MLS #1964181 | Pending | $329,990 |
Jun 30, 2026 Source: LERA MLS #1964181 | PriceChange | $329,990 Price decreased by 3% |
Apr 29, 2026 Source: Century Communities | Listed For Sale | $339,005 |
| Year | Property tax | Tax assessment |
|---|---|---|
| 2025 | $393 | $20,375 |
Home facts updated by county records
Market trends in Seguin
Last updated September 2026
Avg. sale price
$280K
$4.27KMoM
Sale-to-List Price
97.7%
Price per sq ft
$157
$5MoM
Available listings
384
21MoM
Sourced by Trulia Market Trends
Around this home
What Locals Say about Seguin
This October
Trick-or-Treat Score
Built from what locals say about this neighborhood.- 74% say there's holiday spirit
- 46% say neighbors are friendly
- 43% say there are sidewalks
Trulia Trick or TreatStart Ghost Hunt
At least 195 Trulia users voted on each feature.

83 % Say yards are well-kept

82 % Say car is needed

79 % Say parking is easy

74 % Say there's holiday spirit

67 % Say it's dog friendly

61 % Say kids play outside

57 % Say it's quiet

51 % Say people would walk alone at night

51 % Say they plan to stay for at least 5 years

46 % Say neighbors are friendly

43 % Say there are sidewalks

43 % Say there's wildlife

42 % Say streets are well-lit

35 % Say it's walkable to restaurants

28 % Say it's walkable to grocery stores

21 % Say there are community events
Sourced by Trulia users. Learn more about our methodology.
LGBTQ Local Legal Protections
LGBTQ Local Legal Protections



Listing and property data is from an Internet Data Exchange (IDX) provided by the Central Texas MLS. Some properties which appear for sale on the website may no longer be available because they are for instance, under contract, sold or are no longer being offered for sale.
IDX information is provided exclusively for personal, non-commercial use, and may not be used for any purpose other than to identify prospective properties consumers may be interested in purchasing.
Information is deemed reliable but not guaranteed.
Copyright 2026 Central Texas MLS, All Rights Reserved.
Frequently asked questions about 2533 Heritance Pass
- What is 2533 Heritance Pass estimated to be worth?Trulia's estimated value for 2533 Heritance Pass in Seguin, TX is $317,700.
- What is the price history for 2533 Heritance Pass?2533 Heritance Pass in Seguin, TX last sold in August 2026.
- Is Seguin a buyer's or seller's market?Seguin is currently a buyer's market, based on recent for-sale activity.
- What's the median sale price in Seguin?The median sale price in Seguin is $280K. That is down $4.27K from the prior month.
- Does 2533 Heritance Pass have air conditioning?Yes, 2533 Heritance Pass in Seguin, TX has air conditioning.
- Does 2533 Heritance Pass have laundry facilities?Yes, 2533 Heritance Pass in Seguin, TX has laundry facilities.
Explore by feature - Pet Friendly
 SPECIAL OFFERPET FRIENDLYINCOME RESTRICTED
 SPECIAL OFFERPET FRIENDLY
 NEW - 1 DAY AGOSPECIAL OFFERPET FRIENDLY
 SPECIAL OFFERPET FRIENDLY
 PET FRIENDLYTotal price$1,015 - $1,355/mo1-3 bd1-2 baSummers Bend Apartments | 1230 E Walnut St,
Seguin, TX 78155 NEW - 1 DAY AGOSPECIAL OFFERPET FRIENDLY
 PET FRIENDLY
 PET FRIENDLY
 PET FRIENDLY
 APPLY INSTANTLYPET FRIENDLY
Explore by feature - Garage
 APPLY INSTANTLYPET FRIENDLY
 APPLY INSTANTLYPET FRIENDLY
 PET FRIENDLY
 PET FRIENDLY
 PET FRIENDLY
 PET FRIENDLY
 PET FRIENDLY
 PET FRIENDLY
 PET FRIENDLY
 PET FRIENDLY
Explore by feature - Air Conditioning
 SENIOR HOUSING
- NEW - 1 DAY AGOSPECIAL OFFERPET FRIENDLY
- APPLY INSTANTLYPET FRIENDLY
- APPLY INSTANTLYPET FRIENDLY
- APPLY INSTANTLYPET FRIENDLY
 PET FRIENDLY
- PET FRIENDLY
 PET FRIENDLY
- PET FRIENDLY
 ROOM FOR RENT

Explore by feature - Pool
- SPECIAL OFFERPET FRIENDLY
- NEW - 1 DAY AGOSPECIAL OFFERPET FRIENDLY
- NEW - 2 DAYS AGOPET FRIENDLY
- SPECIAL OFFERPET FRIENDLYINCOME RESTRICTED
 PET FRIENDLY$844 - $1,386/mo1-3 bd1-2 baThe Ranch at State Highway 123 | 3063 N Highway 123 Byp,
Seguin, TX 78155- SPECIAL OFFERPET FRIENDLY

- APPLY INSTANTLYPET FRIENDLY
 PET FRIENDLY
 PET FRIENDLY
Explore by feature - Washer/dryer
- SENIOR HOUSING
- SPECIAL OFFERPET FRIENDLY
- NEW - 1 DAY AGOSPECIAL OFFERPET FRIENDLY
- NEW - 1 DAY AGOSPECIAL OFFERPET FRIENDLY
- PET FRIENDLY
- APPLY INSTANTLYPET FRIENDLY
- APPLY INSTANTLYPET FRIENDLY
- PET FRIENDLY
- PET FRIENDLY
- PET FRIENDLY
Explore by feature - Outdoor Space
- PET FRIENDLY
- PET FRIENDLY
- APPLY INSTANTLYPET FRIENDLY

 PET FRIENDLY
- PET FRIENDLY
- ROOM FOR RENT
 PET FRIENDLY
 PET FRIENDLY
 PET FRIENDLY
Apartments for Rent
- SENIOR HOUSING
- NEW - 1 DAY AGOPET FRIENDLY
- PET FRIENDLYINCOME RESTRICTED
- APPLY INSTANTLYPET FRIENDLY
 APPLY INSTANTLYPET FRIENDLY
- ROOM FOR RENT
 See more homes for rent inSeguin
Off Market Homes Near 2533 Heritance Pass
 SOLDOCT 22, 2026Dayton Schrader TREC #312921, eXp Realty
 SOLDOCT 20, 2026Clay Woodard TREC #436945, Move Up America
 SOLDOCT 20, 2026Jaclyn Calhoun TREC #598046, Escape Realty
 SOLDOCT 20, 2026Jaclyn Calhoun TREC #598046, Escape Realty
 SOLDOCT 19, 2026
 SOLDOCT 19, 2026Christopher Marti TREC #628996, Keller Williams City-View
 See more homes for sale inSeguin


Homes for sale near 2533 Heritance Pass
 Kenay Horne TREC #764503, Levi Rodgers Real Estate Group
 NEW CONSTRUCTIONDayton Schrader TREC #312921, eXp Realty
 NEW CONSTRUCTIONDayton Schrader TREC #312921, eXp Realty
 NEW CONSTRUCTIONLee Jones TREC #439466, Perry Homes Realty, LLC
 NEW CONSTRUCTIONLee Jones TREC #439466, Perry Homes Realty, LLC
 NEW - 2 MIN AGONEW CONSTRUCTIONLee Jones TREC #439466, Perry Homes Realty, LLC
- See more homes for sale inSeguin




- Results are loading