


$449,999
Original price: $459,999
 5 Beds
 3 Baths
 2,626 sqft
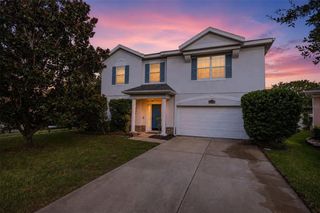
2533 HARMONIA HAMMOCK ROAD, Harmony, FL 34773
Est. Mortgage $3,042/mo*
Get Pre-QualifiedHome Highlights

Single-Family Home

Built in 2023

$171/sqft

2 Car Garage

HOA $37/mo
Local Information
- Map ViewExplore the area around 2533 HARMONIA HAMMOCK ROAD.

- Schools1 Preschool School1 Elementary School1 Middle School1 High School

- Shop & Eat

-- mins to
About this House
Motivated Seller!! Offering 5000.00 towards closing cost with accepted contract. Florida living doesn't get much better than this! Welcome to beautiful Harmony West, where sunshine, resort-style amenities, and a beautifully upgraded home await. This spacious 5-bedroom, 3-bathroom home with a 2-car garage offers a versatile floor plan designed for today's lifestyle, featuring a flex room downstairs that can be used for an office and a spacious loft upstairs—perfect for a home office, playroom, media room, or additional living space. The heart of the home is the stunning kitchen, showcasing 42-inch cabinetry, recessed lighting, granite countertops, stainless steel appliances, a decorative tile backsplash, upgraded pantry shelving, and a one-of-a-kind farmhouse sink complete with a built-in produce washing station, integrated cutting board, cup rinser, and hot and cold filtered drinking water dispenser. The inviting living room features a custom-designed accent wall with an impressive 85-inch TV mount, creating the perfect space for relaxing or entertaining. Step outside to your incredible 15' x 40' screened lanai with brick pavers, dimmable lighting, ceiling fan, metal roof and dedicated TV wall mount—an outdoor living space you'll enjoy year-round. Double doors lead to the fully fenced backyard, offering plenty of room for family, friends, and pets. Additional features include upgraded hardware, a spacious laundry room and a garage equipped with an electric vehicle charger, outside gutters. Living in Harmony West means enjoying exceptional community amenities, including a 5,000-square-foot resort-style swimming pool, splash pad, clubhouse, fitness center, community amphitheater, dog parks, playgrounds, and miles of scenic walking and biking trails. Conveniently located near shopping, dining, schools, and major roadways, this exceptional home truly has it all. Schedule your private showing today and experience the Harmony West lifestyle for yourself!
Last check for updates: about 21 hours ago
Listing Provided by: Kimberly Gamble, (407) 346-8688
CORCORAN CONNECT LLC, (407) 953-9118
Originating MLS: Osceola
Source: Stellar MLS, MLS#S5153108
Also Listed on Stellar MLS.
IDX information is provided exclusively for personal, non-commercial use, and may not be used for any purpose other than to identify prospective properties consumers may be interested in purchasing. Information is deemed reliable but not guaranteed. Some IDX listings have been excluded from this website.
Listing Information presented by local MLS brokerage: Zillow, Inc - (407) 904-3511
Listing Information presented by local MLS brokerage: Zillow, Inc - (407) 904-3511
Home Details for 2533 HARMONIA HAMMOCK ROAD

|
|---|
Interior Details Number of Rooms: 10Types of Rooms: Primary Bedroom, Bedroom 3, Bedroom 4, Bathroom 2, Bathroom 5, Dining Room, Family Room, Kitchen, Loft, Office |
Beds & Baths Number of Bedrooms: 5Number of Bathrooms: 3Number of Bathrooms (full): 3 |
Dimensions and Layout Living Area: 2626 Square Feet |
Appliances & Utilities Utilities: Cable AvailableAppliances: Convection Oven, Cooktop, Dishwasher, Disposal, Dryer, Electric Water Heater, Microwave, Refrigerator, Washer, Water Filtration SystemDishwasherDisposalDryerLaundry: Laundry RoomMicrowaveRefrigeratorWasher |
Heating & Cooling Heating: Central,ElectricHas CoolingAir Conditioning: Central AirHas HeatingHeating Fuel: Central |
Fireplace & Spa No FireplaceNo Spa |
Windows, Doors, Floors & Walls Window: Window TreatmentsDoor: French DoorsFlooring: Carpet, Ceramic Tile |
Levels, Entrance, & Accessibility Stories: 2Number of Stories: 2Levels: TwoFloors: Carpet, Ceramic Tile |
View No View |

|
|---|
Exterior Home Features Roof: ShinglePatio / Porch: Covered, Front Porch, Rear Porch, ScreenedFencing: VinylVegetation: Mature LandscapingExterior: Irrigation System, Lighting, SidewalkFoundation: SlabNo Private Pool |
Parking & Garage Number of Garage Spaces: 2Number of Covered Spaces: 2No CarportHas a GarageHas an Attached GarageParking Spaces: 2Parking: Garage Door Opener |
Frontage Road Surface Type: Asphalt, PavedNot on Waterfront |
Water & Sewer Sewer: Private Sewer |

|
|---|
Cumulative Days on Market: 153Days on Market: 75 |

|
|---|
Year Built Year Built: 2023 |
Property Type / Style Property Type: ResidentialProperty Subtype: Single Family ResidenceArchitecture: Contemporary |
Building Construction Materials: BlockNot a New ConstructionNot Attached PropertyNo Additional Parcels |
Property Information Condition: CompletedParcel Number: 242631349500013780 |

|
|---|
Price List Price: $449,999Price Per Sqft: $171 |
Status Change & Dates Possession Timing: Close Of Escrow |

|
|---|
MLS Status: Active |

|
|---|

|
|---|
Direction & Address City: ST CLOUDCommunity: HARMONY WEST |

|
|---|
Listing Agent Listing ID: S5153108 |

|
|---|
Building Area Building Area: 3198 Square Feet |
Community rooms Fitness Center |

|
|---|
Community Features: Association Recreation - Lease, Clubhouse, Community Mailbox, Fitness Center, Irrigation-Reclaimed Water, Park, Playground, Pool, SidewalksNot Senior Community |
Other Playground |

|
|---|
HOA Name: Association Solutions of Central FloridaHOA Phone: 407-847-2280Association for this Listing: OsceolaHas an HOAHOA Fee: $37/Monthly |

|
|---|
Lot Area: 5663 sqft |

|
|---|
Special Conditions: None |

|
|---|
Listing Terms: Cash, Conventional, FHA, Other |

|
|---|
Business Information Ownership: Fee Simple |

|
|---|
Mls Number: S5153108Showing Requirements: Call Before Showing, Combination Lock Box, ShowingTimeUniversal Property Id: US-12097-N-242631349500013780-R-N |

|
|---|
HOA Amenities: Fitness Center |
Around this home
Neighborhood Overview

Neighborhood stats provided by third party data sources.
What Locals Say about Harmony
At least 30 Trulia users voted on each feature.

90 % Say there's wildlife

86 % Say car is needed

86 % Say it's quiet

85 % Say yards are well-kept

84 % Say it's dog friendly

82 % Say there's holiday spirit

82 % Say there are sidewalks

77 % Say parking is easy

76 % Say streets are well-lit

68 % Say kids play outside

64 % Say neighbors are friendly

59 % Say there are community events

55 % Say people would walk alone at night

51 % Say they plan to stay for at least 5 years

50 % Say it's walkable to restaurants

35 % Say it's walkable to grocery stores
Sourced by Trulia users. Learn more about our methodology.
Market trends in Saint Cloud
Last updated August 2026
Avg. sale price
$380K
$10.17KMoM
Sale-to-List Price
98.8%
0.1%MoM
Price per sq ft
$202
$1MoM
Available listings
991
12MoM
Home Value
Trulia Estimate
$447KSince last month
Increased$800 (+0.2%)Since last year
Increased$3K (+0.7%)Since last sale
$10 (0%)Learn more about this home's value by checking out its Trulia Estimate, the value of nearby homes, and how much similar homes have sold for.
Trulia Estimate
The of this home's value decreased by 0% in the last 10 years
| Month | Estimated value |
|---|---|
2026 | |
| September 2026 | $447K |
| August 2026 | $446K |
| July 2026 | $457K |
| June 2026 | $457K |
| May 2026 | $462K |
| April 2026 | $471K |
| March 2026 | $480K |
| February 2026 | $480K |
| January 2026 | $483K |
2025 | |
2024 | |
2023 | |
Comparable sales
These are recently sold homes that have a similar location or other similar features to this home, like bedrooms, bathrooms, and square footage. Get a sense of the expected prices in the area by viewing these homes.Address | Distance | Property Type | Sold Price | Sold Date | Bed | Bath | Sqft |
|---|---|---|---|---|---|---|---|
0.26 | Single-Family Home | $439,990 | 11/28/25 | 4 | 3 | 2,194 | |
0.40 | Single-Family Home | $434,990 | 12/04/25 | 5 | 3 | 2,601 | |
0.41 | Single-Family Home | $454,990 | 11/05/25 | 5 | 3 | 2,601 | |
0.42 | Single-Family Home | $449,990 | 01/29/26 | 5 | 3 | 2,601 | |
0.39 | Single-Family Home | $423,990 | 10/24/25 | 5 | 3 | 2,447 | |
0.30 | Single-Family Home | $476,990 | 02/12/26 | 5 | 4 | 2,900 | |
0.06 | Single-Family Home | $345,000 | 12/02/25 | 4 | 2 | 1,716 | |
0.36 | Single-Family Home | $499,444 | 05/28/26 | 4 | 3 | 2,489 | |
0.39 | Single-Family Home | $424,990 | 10/29/25 | 5 | 3 | 2,447 | |
0.47 | Single-Family Home | $493,690 | 04/30/26 | 5 | 3 | 2,728 |
Nearby home prices
Get a sense of expected prices in the area by checking the value of nearby homes.Address | Distance | Price | Bed | Bath | Sqft | Status |
|---|---|---|---|---|---|---|
0.02 | $400,000 | 3 | 2 | 1,676 | For Sale | |
0.04 | $454,000 | 5 | 3 | 2,626 | For Sale | |
0.03 | $360,000 | 3 | 2 | 1,676 | For Sale | |
0.04 | $419,900 | 5 | 3 | 2,626 | Off Market | |
0.07 | $400,000 | 4 | 2 | 1,828 | For Sale | |
0.06 | $369,000 | 4 | 2 | 1,720 | Off Market | |
0.06 | $398,900 | 4 | 2.5 | 2,308 | Off Market | |
0.06 | $371,000 | 4 | 2 | 1,720 | Off Market | |
0.06 | $365,800 | 4 | 2 | 1,720 | Off Market | |
0.06 | $364,100 | 4 | 2 | 1,720 | Off Market | |
0.06 | $371,600 | 4 | 2 | 1,720 | Off Market |
Price and Tax history
| Date | Event | Price |
|---|---|---|
Aug 11, 2026 Source: Stellar MLS #S5153108 | PriceChange | $449,999 Price decreased by 2% |
Jul 6, 2026 Source: Stellar MLS #S5153108 | Listed For Sale | $459,999 |
Jun 30, 2026 Source: Stellar MLS #O6397626 | ListingRemoved | $459,999 |
May 31, 2026 Source: Stellar MLS #O6397626 | PriceChange | $459,999 Price decreased by 1% |
May 6, 2026 Source: Stellar MLS #O6397626 | PriceChange | $464,900 Price decreased by 2% |
Apr 10, 2026 Source: Stellar MLS #O6397626 | Listed For Sale | $475,000 |
Mar 30, 2026 Source: Space Coast AOR #1067367 | ListingRemoved | $485,000 |
Jan 23, 2026 Source: Space Coast AOR #1067367 | Listed For Sale | $485,000 |
May 16, 2023 Source: N/A | Sold | $446,990 |
| Year | Property tax | Tax assessment |
|---|---|---|
| 2025 | $7,368 | $370,600 |
Home facts updated by county records
LGBTQ Local Legal Protections
LGBTQ Local Legal Protections



Kimberly Gamble, CORCORAN CONNECT LLC, (407) 953-9118
Agent Phone: (407) 346-8688
Similar Homes You May Like
 0.27 ACRESCORCORAN CONNECT LLC
 THE TEAM REAL ESTATE GROUP INC
 0.43 ACRESFLORIDA REALTY INVESTMENTS
 Ashlee Selman, Adams, Cameron & Co., Realtors
 OPEN SUN, 11:30-3:30PMLPT REALTY, LLC
 KELLER WILLIAMS LEGACY REALTY
 See more homes for sale inHarmony




New Listings near 2533 HARMONIA HAMMOCK ROAD
 1 ACREWEICHERT REALTORS HALLMARK PRO
 NEW - 2 DAYS AGO0.42 ACRESMY Q REALTY, LLC
 2.27 ACRESREMAX PREMIER PROPERTIES
- See more homes for sale inHarmony


Frequently asked questions about 2533 HARMONIA HAMMOCK ROAD
- What is the estimated monthly payment for 2533 HARMONIA HAMMOCK ROAD?Based on a $449,999 list price with 20% down at today's rates, the estimated monthly payment for 2533 HARMONIA HAMMOCK ROAD in Harmony, FL is approximately $3,075 (about $2,441 principal & interest, $559 property taxes, and $75 homeowner's insurance). This is an estimate. Actual payment depends on your loan terms.
- How does the list price for 2533 HARMONIA HAMMOCK ROAD compare to homes in Harmony?2533 HARMONIA HAMMOCK ROAD in Harmony, FL is listed at $449,999, about 19% above the $380K median sale price in Harmony.
- What do residents say about Harmony?Residents describe Harmony, FL as quiet, well-kept, and dog-friendly. Most residents say you need a car. See homes for sale in Harmony, FL.
- What are the closest schools to 2533 HARMONIA HAMMOCK ROAD?The closest schools to 2533 HARMONIA HAMMOCK ROAD in Harmony, FL are Harmony Community School (Pre-K/Elementary, rated 9/10), Harmony High School (rated 5/10), Middle School AA (rated 6/10).
- Does 2533 HARMONIA HAMMOCK ROAD have air conditioning?Yes, 2533 HARMONIA HAMMOCK ROAD in Harmony, FL has air conditioning.
- Does 2533 HARMONIA HAMMOCK ROAD have a pool?Yes, 2533 HARMONIA HAMMOCK ROAD in Harmony, FL has a pool.
2533 HARMONIA HAMMOCK ROAD, Harmony, FL 34773 is a 5 bedroom, 3 bathroom, 2,626 sqft single-family home built in 2023. 2533 HARMONIA HAMMOCK ROAD is located in Harmony, Harmony. This property is currently available for sale and was listed by Stellar MLS on Jul 6, 2026. The MLS # for this home is MLS# S5153108.