


$550,000
 3 Beds
 1 Bath
 1,196 sqft (on 43.95 acres)
2533 Beech Forest Rd, Kenbridge, VA 23944
Est. Mortgage $3,087/mo*
Get Pre-QualifiedHome Highlights

Single-Family Home

Built in 1985

43.95 acre lot

$460/sqft

Open Parking
Local Information
- Map ViewExplore the area around 2533 Beech Forest Rd.

- Schools1 Preschool School1 Elementary School1 Middle School1 High School

- Shop & Eat

-- mins to
About this House
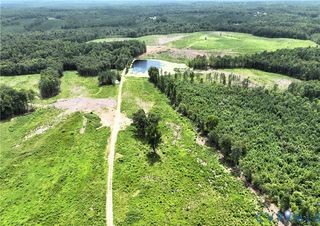
TWO HOMES, BABBLING BROOK & 43.95 ACRES! Welcome to 2533 & 2539 Beech Forest Rd., a rare countryside retreat featuring TWO HOMES on 43.95 private acres tucked among mature timber and a peaceful, babbling brook. The charming octagonal bungalow has a BRAND NEW METAL ROOF and offers 3 BR (with loft serving as the 3rd BR) and 1 BA, with a warm and inviting living area centered around a wood-burning stove with stone surround. The bright country kitchen offers generous counter space, open shelving, and room to gather, while the spacious bath/laundry combo adds convenience. Step outside to a screened porch and expansive decks where you can relax to the soothing sounds of the stream and enjoy the beauty of nature all around you. Nearby, the second home is a 3BR/2BA doublewide on an elevated brick foundation with a spacious covered back porch overlooking the peaceful surroundings. A winding gravel drive, NEW BRIDGE crossing the brook, multiple outbuildings, and abundant timber complete this one-of-a-kind property. Whether you're dreaming of a family compound, hunting retreat, homestead, or short-term rental opportunity, this special property offers endless possibilities.
Last check for updates: about 16 hours ago
Listing courtesy of Jodi Powers-Bernhardt
Real Broker LLC, (855) 450-0442
Lee Smyth
Real Broker LLC
Source: South Central AOR VA, MLS#59712
Home Details for 2533 Beech Forest Rd

|
|---|
Beds & Baths Number of Bedrooms: 3Number of Bathrooms: 1Number of Bathrooms (full): 1 |
Dimensions and Layout Living Area: 1196 Square Feet |
Heating & Cooling Heating: Heat PumpHas HeatingHeating Fuel: Heat Pump |
Windows, Doors, Floors & Walls Window: Vinyl |

|
|---|
Exterior Home Features Roof: Composition MetalFoundation: Combination |
Parking & Garage Number of Carport Spaces: 2Number of Covered Spaces: 2Has a CarportHas Open ParkingParking Spaces: 2Parking: 2 Car Carport,Detached,Gravel |
Frontage Waterfront: Stream |
Water & Sewer Sewer: Septic Tank |

|
|---|
Days on Market: 106 |

|
|---|
Year Built Year Built: 1985 |
Property Type / Style Property Type: ResidentialProperty Subtype: ResidentialArchitecture: Bungalow,Ranch |
Building Construction Materials: Vinyl Siding |

|
|---|
Price List Price: $550,000Price Per Sqft: $460 |

|
|---|
MLS Status: Active |

|
|---|

|
|---|
Direction & Address City: Kenbridge |

|
|---|
Listing Agent Listing ID: 59712 |

|
|---|
Building Area Building Area: 1196 Square Feet |

|
|---|
Lot Area: 43.95 Acres |

|
|---|
Mls Number: 59712 |
Around this home
The GreatSchools Rating compares schools on a variety of school quality indicators including test scores, college readiness, equity and more. Learn more.

What Locals Say about Kenbridge
At least 3 Trulia users voted on each feature.

88 % Say car is needed

83 % Say there's holiday spirit

83 % Say yards are well-kept

75 % Say parking is easy

75 % Say streets are well-lit

71 % Say it's dog friendly

67 % Say they plan to stay for at least 5 years

63 % Say it's walkable to restaurants

63 % Say it's quiet

60 % Say it's walkable to grocery stores

44 % Say kids play outside

43 % Say neighbors are friendly

40 % Say people would walk alone at night

22 % Say there's wildlife

20 % Say there are sidewalks

11 % Say there are community events
Sourced by Trulia users. Learn more about our methodology.
Market trends in Kenbridge
Last updated July 2026
Avg. sale price
—
Sale-to-List Price
—
Price per sq ft
—
Available listings
8
1MoM
Home Value
Trulia Estimate
$511KSince last month
Decreased$4K (-0.8%)Since last year
Increased$30K (+6.3%)Learn more about this home's value by checking out its Trulia Estimate, the value of nearby homes, and how much similar homes have sold for.
Trulia Estimate
The of this home's value increased by +6% in the last 10 years
| Month | Estimated value |
|---|---|
2026 | |
| August 2026 | $513K |
| August 2026 | $511K |
| July 2026 | $517K |
| June 2026 | $523K |
| May 2026 | $543K |
| April 2026 | $479K |
| March 2026 | $475K |
| February 2026 | $472K |
| January 2026 | $478K |
2025 | |
Comparable sales
These are recently sold homes that have a similar location or other similar features to this home, like bedrooms, bathrooms, and square footage. Get a sense of the expected prices in the area by viewing these homes.Address | Distance | Property Type | Sold Price | Sold Date | Bed | Bath | Sqft |
|---|---|---|---|---|---|---|---|
1.46 | Single-Family Home | $515,000 | 12/01/25 | 5 | 2.5 | 2,376 | |
2.29 | Single-Family Home | $135,000 | 12/23/25 | 2 | 1 | 980 | |
2.69 | Single-Family Home | $250,000 | 03/16/26 | 3 | 2 | 1,484 | |
2.80 | Single-Family Home | $270,000 | 08/04/26 | 3 | 2 | 1,418 | |
2.61 | Single-Family Home | $180,000 | 12/05/25 | 3 | 3 | 2,718 | |
2.75 | Single-Family Home | $99,550 | 04/09/26 | 4 | 1.5 | 2,507 |
Nearby home prices
Get a sense of expected prices in the area by checking the value of nearby homes.Address | Distance | Price | Bed | Bath | Sqft | Status |
|---|---|---|---|---|---|---|
0.56 | - | - | - | - | Off Market | |
1.30 | $226,000 | 3 | 2 | 1,120 | Recently Sold | |
1.46 | $515,000 | 5 | 2.5 | 2,376 | Recently Sold |
Price and Tax history
| Date | Event | Price |
|---|---|---|
May 25, 2026 Source: South Central AOR VA #59712 | Listed For Sale | $550,000 |
Mar 17, 2026 Source: South Central AOR VA #57867 | ListingRemoved | $499,900 |
Oct 9, 2025 Source: South Central AOR VA #57867 | Listed For Sale | $499,900 |
LGBTQ Local Legal Protections
LGBTQ Local Legal Protections



Jodi Powers-Bernhardt, Real Broker LLC, (855) 450-0442
Copyright of the South Central Association of Realtors. All rights reserved.Information is deemed reliable but not guaranteed.
Similar Homes You May Like
 14.77 ACRES
 12.68 ACRES
 3.12 ACRES
 7.45 ACRES
 1 ACRE
 3.71 ACRES
 NEW CONSTRUCTION1.75 ACRESLong & Foster Real Estate, Inc.
 0.5 ACRES
 10 ACRESSherwood Baskerville Real Estate
 2 ACRESKeller Williams, CVRMLS
 NEW - 1 DAY AGO0.4 ACRES
 3.96 ACRESRE/MAX Advantage Plus, CVRMLS
 NEW CONSTRUCTION1.87 ACRES
 1 ACRERE/MAX Advantage Plus, CVRMLS
 NEW CONSTRUCTION3.39 ACRESCentury 21 Realty @ Home
 17.97 ACRES
 NEW CONSTRUCTION3.65 ACRESCENTURY 21 REALTY @ HOME
 NEW CONSTRUCTION3.16 ACRESCentury 21 Realty @ Home
 NEW CONSTRUCTION2 ACRESGood Life Realty LLC, CVRMLS
 AUCTION0.3 ACRES
 NEW CONSTRUCTION8.3 ACRESKeller Williams, CVRMLS
 NEW CONSTRUCTION1.1 ACRESKeller Williams, CVRMLS
 NEW CONSTRUCTION0.99 ACRESKeller Williams, CVRMLS
 1.48 ACRES
 See more homes for sale inKenbridge


New Listings near 2533 Beech Forest Rd
 175 ACRES
- See more homes for sale inKenbridge
Frequently asked questions about 2533 Beech Forest Rd
- What is the estimated monthly payment for 2533 Beech Forest Rd?Based on a $550,000 list price with 20% down at today's rates, the estimated monthly payment for 2533 Beech Forest Rd in Kenbridge, VA is approximately $3,171 (about $2,894 principal & interest, $202 property taxes, and $75 homeowner's insurance). This is an estimate. Actual payment depends on your loan terms.
- What are the closest schools to 2533 Beech Forest Rd?The closest schools to 2533 Beech Forest Rd in Kenbridge, VA are Central High School (rated 3/10), Kenbridge Elementary School (Pre-K, rated 5/10), Lunenburg Middle School (rated 3/10).
- What is 2533 Beech Forest Rd estimated to be worth?Trulia's estimated value for 2533 Beech Forest Rd in Kenbridge, VA is $510,700.
- How big is the lot at 2533 Beech Forest Rd?The lot at 2533 Beech Forest Rd in Kenbridge, VA is about 44 acres.
- Does 2533 Beech Forest Rd have parking?Yes, 2533 Beech Forest Rd in Kenbridge, VA has on-site parking.
- Is there a virtual tour of 2533 Beech Forest Rd?Yes, a virtual tour of 2533 Beech Forest Rd in Kenbridge, VA is available.
2533 Beech Forest Rd, Kenbridge, VA 23944 is a 3 bedroom, 1 bathroom, 1,196 sqft single-family home built in 1985. This property is currently available for sale and was listed by South Central AOR VA on May 25, 2026. The MLS # for this home is MLS# 59712.