


$2,270,200
 5 Beds
 5.5 Baths
 3,400 sqft
253 E 7th St, Brooklyn, NY 11218
Est. Refi. Payment $13,435/mo*
Refinance Your HomeCurrently Off Market - Sold Mar 25, 2024 for $1,999,000
Home Value
Trulia Estimate
$2.27MSince last month
Increased$15K (+0.7%)Since last year
Increased$186K (+8.9%)Since last sale
Increased$271K (+13.6%)Learn more about this home's value by checking out its Trulia Estimate, the value of nearby homes, and how much similar homes have sold for.
Trulia Estimate
The of this home's value increased by +81% in the last 10 years
| Month | Estimated value |
|---|---|
2026 | |
| September 2026 | $2.27M |
| August 2026 | $2.26M |
| July 2026 | $2.28M |
| June 2026 | $2.27M |
| May 2026 | $2.22M |
| April 2026 | $2.26M |
| March 2026 | $2.25M |
| February 2026 | $2.17M |
| January 2026 | $2.17M |
2025 | |
2024 | |
2023 | |
2022 | |
2021 | |
2020 | |
2019 | |
2018 | |
2017 | |
2016 | |
Comparable sales
These are recently sold homes that have a similar location or other similar features to this home, like bedrooms, bathrooms, and square footage. Get a sense of the expected prices in the area by viewing these homes.Address | Distance | Property Type | Sold Price | Sold Date | Bed | Bath | Sqft |
|---|---|---|---|---|---|---|---|
0.32 | Multi-Family Home | $1,807,000 | 09/22/26 | 4 | 5 | 1,880 | |
0.23 | Multi-Family Home | $1,999,999 | 12/19/25 | 8 | 3 | 4,486 | |
0.27 | Multi-Family Home | $1,850,000 | 02/05/26 | 6 | 3 | 2,336 | |
0.31 | Multi-Family Home | $2,550,000 | 10/14/25 | 8 | 4.5 | 4,995 | |
0.24 | Multi-Family Home | $1,655,000 | 06/29/26 | 4 | 2 | 2,410 | |
0.61 | Multi-Family Home | $1,500,000 | 01/22/26 | 5 | 4.5 | 3,000 | |
0.38 | Multi-Family Home | $1,450,000 | 09/16/26 | 6 | 3 | 2,800 | |
0.52 | Multi-Family Home | $2,706,000 | 02/27/26 | 5 | 2.5 | 3,120 |
Nearby home prices
Get a sense of expected prices in the area by checking the value of nearby homes.Address | Distance | Price | Bed | Bath | Sqft | Status |
|---|---|---|---|---|---|---|
0.01 | $2,077,400 | 4 | 3.5 | 2,736 | Off Market | |
0.01 | $1,298,700 | 1 | 2.5 | 2,590 | Off Market | |
0.04 | $1,287,600 | 3 | 2.5 | - | Off Market | |
0.04 | $1,289,800 | 3 | 2.5 | 2,832 | Off Market | |
0.05 | - | 1 | 1 | - | Off Market | |
0.05 | $400,000 | 1 | 1 | 587 | Recently Sold | |
0.06 | $461,300 | 1 | 1 | - | Off Market | |
0.06 | $577,600 | 1 | 1 | - | Off Market | |
0.06 | $650,800 | 2 | 1 | 720 | Off Market | |
0.06 | $531,700 | 1 | 1 | 850 | Off Market | |
0.06 | $650,000 | 2 | 1 | 720 | Recently Sold |
Local Information
- Map ViewExplore the area around 253 E 7th St.

- Schools1 Preschool School1 Elementary School1 Middle School1 High School

- Shop & Eat

-- mins to
Home Highlights

Multi-Family

Built in 1910

3,400 sqft

$668/sqft
About this House
What's unique:Farmhouse sinkTennis courtsQuartz countertopsFull complementLarge windowBasketball courts
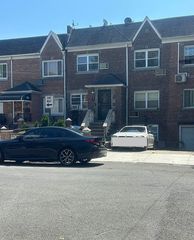
253 East 7th Street was originally constructed in 1910. This fully renovated home is the perfect combination of high-end finishes, modern technology, and impeccable details. This beautiful brick house is a two-family home featuring 5 bedrooms, 5 full bathrooms, 1 powder room, and a private patio. The extensive attention to detail and the truly spectacular kitchen make this home a must-see!
As you enter the owner’s three-bedroom, three-and-a-half-bathroom duplex, you are greeted by an open living room/dining/kitchen layout The oversized windows overlook the back, front, and side yards and allow natural light to come in from three different directions. Stepping into the parlor, you realize the breadth of space as you gaze down to view the monumental kitchen island. In between are two separate seating areas and a full dining room area. To the left, a formal living room area offers an excellent space for entertaining. As you proceed toward the kitchen you pass another smaller sitting area, a powder room, a huge storage closet, and the dining area. The open kitchen features a six-seat oversized island, custom cabinetry, and quartz countertops. With a farmhouse sink and a full complement of Bertazoni appliances including an integrated 36" French door refrigerator, dishwasher, and five-burner stove this kitchen is a chef’s dream.
Upstairs you’ll find three bedrooms and three full baths. The elegant primary bedroom faces the back and features three windows, two large closets, and ample room for a dresser or home office area. The primary bath is adorned with marble tiled floors, a tasteful double vanity, and a glass-enclosed shower as well as a fully detached soaking tub. Facing the tree-lined street is the second bedroom, also featuring an en-suite bathroom with a standing shower. In between is the third bedroom with a large window looking out to the backyard. Along the hallway, there is a washer/dryer closet and another marble-tiled bathroom.
The separate garden floor apartment is a two-bedroom, one-bathroom unit that can serve as an income-producing property or in-law suite. The garden unit features an in-unit washer/dryer.
This masterfully re-imagined home is centrally located. You are moments away from great dining establishments such as Thai Farm Kitchen, Wheated, and Der Pioneer as well as several local parks that feature playgrounds, basketball courts, and tennis courts such as Parade Grounds and beautiful Prospect Park. Nearby public transportation includes the F, G at Fort Hamilton Parkway or Church Avenue.
As you enter the owner’s three-bedroom, three-and-a-half-bathroom duplex, you are greeted by an open living room/dining/kitchen layout The oversized windows overlook the back, front, and side yards and allow natural light to come in from three different directions. Stepping into the parlor, you realize the breadth of space as you gaze down to view the monumental kitchen island. In between are two separate seating areas and a full dining room area. To the left, a formal living room area offers an excellent space for entertaining. As you proceed toward the kitchen you pass another smaller sitting area, a powder room, a huge storage closet, and the dining area. The open kitchen features a six-seat oversized island, custom cabinetry, and quartz countertops. With a farmhouse sink and a full complement of Bertazoni appliances including an integrated 36" French door refrigerator, dishwasher, and five-burner stove this kitchen is a chef’s dream.
Upstairs you’ll find three bedrooms and three full baths. The elegant primary bedroom faces the back and features three windows, two large closets, and ample room for a dresser or home office area. The primary bath is adorned with marble tiled floors, a tasteful double vanity, and a glass-enclosed shower as well as a fully detached soaking tub. Facing the tree-lined street is the second bedroom, also featuring an en-suite bathroom with a standing shower. In between is the third bedroom with a large window looking out to the backyard. Along the hallway, there is a washer/dryer closet and another marble-tiled bathroom.
The separate garden floor apartment is a two-bedroom, one-bathroom unit that can serve as an income-producing property or in-law suite. The garden unit features an in-unit washer/dryer.
This masterfully re-imagined home is centrally located. You are moments away from great dining establishments such as Thai Farm Kitchen, Wheated, and Der Pioneer as well as several local parks that feature playgrounds, basketball courts, and tennis courts such as Parade Grounds and beautiful Prospect Park. Nearby public transportation includes the F, G at Fort Hamilton Parkway or Church Avenue.
253 E 7th St, Brooklyn, NY 11218 is a 5 bedroom, 6 bathroom, 3,400 sqft multi-family in Kensington, built in 1910. It last sold for the $1,999,000 asking price on Mar 25, 2024. This property is not currently displayed as for sale or rent on Trulia. The Trulia Estimate is $2,270,200, with a rent estimate of $3,912/month.
Contact this Building
Last check for updates: about 20 hours ago
Listed by Tali Berzak
Compass
Isaac Metcalf
Source: StreetEasy, MLS#S1693834
Home Details for 253 E 7th St

|
|---|
MLS Status: Sold |

|
|---|
Interior Details Number of Rooms: 14 |
Beds & Baths Number of Bedrooms: 5Number of Bathrooms: 6Number of Bathrooms (full): 5Number of Bathrooms (half): 1 |
Dimensions and Layout Living Area: 3400 Square Feet |
Appliances & Utilities Appliances: Dishwasher, Washer/DryerDishwasherLaundry: Inside |
Heating & Cooling Has CoolingAir Conditioning: Central Air |
Windows, Doors, Floors & Walls Flooring: Hardwood |
Levels, Entrance, & Accessibility Floors: Hardwood |
View No View |

|
|---|
Year Built Year Built: 1910 |
Property Type / Style Property Type: Residential IncomeProperty Subtype: Multi Family |

|
|---|
Price List Price: $1,999,000 |


|
|---|
Direction & Address City: BrooklynCommunity: Kensington |

|
|---|
Building Area Building Area: 3400 Square Feet |

|
|---|
Has an HOA |

|
|---|
Special Conditions: Resale |

|
|---|
Mls Number: S1693834Listing Url |

|
|---|
HOA Amenities: LaundrySTREETEASY Property ID: 24058803STREETEASY Building ID: 6606620 |
Price and Tax history
| Date | Event | Price |
|---|---|---|
Mar 25, 2024 Source: N/A | Sold | $1,999,000 |
Dec 15, 2023 Source: StreetEasy | ListingRemoved | $2,195,000 |
Nov 14, 2023 Source: StreetEasy | PriceChange | $2,195,000 Price decreased by 7% |
Oct 19, 2023 Source: StreetEasy | PriceChange | $2,350,000 Price decreased by 6% |
Jul 18, 2023 Source: StreetEasy | Listed For Sale | $2,495,000 |
Sep 26, 2022 Source: N/A | Sold | $925,000 |
| Year | Property tax | Tax assessment |
|---|---|---|
| 2025 | $7,545 | $1,440,000 |
Home facts updated by county records
Market trends in New York
Last updated August 2026
Avg. sale price
$818K
$21.67KMoM
Sale-to-List Price
98.1%
0.1%MoM
Price per sq ft
$704
$22MoM
Available listings
16526
1221MoM
Around this home
Neighborhood Overview

Neighborhood stats provided by third party data sources.
What Locals Say about Kensington
At least 284 Trulia users voted on each feature.

89 % Say there are sidewalks

88 % Say it's walkable to grocery stores

81 % Say it's dog friendly

81 % Say it's walkable to restaurants

77 % Say streets are well-lit

76 % Say people would walk alone at night

75 % Say kids play outside

65 % Say they plan to stay for at least 5 years

56 % Say there's holiday spirit

53 % Say neighbors are friendly

52 % Say yards are well-kept

46 % Say there are community events

44 % Say it's quiet

40 % Say car is needed

34 % Say there's wildlife

29 % Say parking is easy
Sourced by Trulia users. Learn more about our methodology.
LGBTQ Local Legal Protections
LGBTQ Local Legal Protections



Frequently asked questions about 253 E 7th St
- What is 253 E 7th St estimated to be worth?Trulia's estimated value for 253 E 7th St in Brooklyn, NY is $2,270,200.
- What is the price history for 253 E 7th St?253 E 7th St in Brooklyn, NY last sold for $1,999,000 in March 2024.
- Is Brooklyn a buyer's or seller's market?Brooklyn is currently a balanced market, based on recent for-sale activity.
- What's the median sale price in Brooklyn?The median sale price in Brooklyn is $818K. That is up $21.67K from the prior month.
- Does 253 E 7th St have air conditioning?Yes, 253 E 7th St in Brooklyn, NY has air conditioning.
- Does 253 E 7th St have laundry facilities?Yes, 253 E 7th St in Brooklyn, NY has laundry facilities.
Explore by feature - Pet Friendly
 PET FRIENDLYJersey Central Management
 PET FRIENDLY
 SPECIAL OFFERPET FRIENDLYBrookfield Properties
 SPECIAL OFFERPET FRIENDLYFURNISHEDJersey Central Management
 SPECIAL OFFERPET FRIENDLYBrookfield Properties
 PET FRIENDLYBrookfield Properties
 NEW - 1 DAY AGOPET FRIENDLYThe Bozzuto Group
 PET FRIENDLYUDR
 PET FRIENDLYURL Management LLC
 PET FRIENDLYWindsor Communities
Explore by feature - Garage
- PET FRIENDLY
- SPECIAL OFFERPET FRIENDLYFURNISHEDJersey Central Management
- SPECIAL OFFERPET FRIENDLYBrookfield Properties
- PET FRIENDLYBrookfield Properties
- NEW - 1 DAY AGOPET FRIENDLYThe Bozzuto Group
 PET FRIENDLY
- PET FRIENDLYWindsor Communities
 PET FRIENDLYThe Bozzuto Group
 PET FRIENDLY

Explore by feature - Air Conditioning
- PET FRIENDLYJersey Central Management
- PET FRIENDLY
- SPECIAL OFFERPET FRIENDLYFURNISHEDJersey Central Management
- NEW - 1 DAY AGOPET FRIENDLYThe Bozzuto Group
- PET FRIENDLYUDR
- PET FRIENDLYURL Management LLC
- PET FRIENDLY
- PET FRIENDLYWindsor Communities
- PET FRIENDLYThe Bozzuto Group
- PET FRIENDLY
Explore by feature - Pool
- SPECIAL OFFERPET FRIENDLYBrookfield Properties
- SPECIAL OFFERPET FRIENDLYFURNISHEDJersey Central Management
- SPECIAL OFFERPET FRIENDLYBrookfield Properties
- NEW - 1 DAY AGOPET FRIENDLYThe Bozzuto Group
- PET FRIENDLYUDR
- PET FRIENDLYURL Management LLC
- PET FRIENDLYWindsor Communities
 SPECIAL OFFERPET FRIENDLYBrookfield Properties
 SPECIAL OFFERPET FRIENDLYBrookfield Properties
Explore by feature - Washer/dryer
- PET FRIENDLYJersey Central Management
- PET FRIENDLY
- SPECIAL OFFERPET FRIENDLYBrookfield Properties
- SPECIAL OFFERPET FRIENDLYFURNISHEDJersey Central Management
- SPECIAL OFFERPET FRIENDLYBrookfield Properties
- NEW - 1 DAY AGOPET FRIENDLYThe Bozzuto Group
- PET FRIENDLYUDR
- PET FRIENDLYURL Management LLC
- PET FRIENDLY
- SPECIAL OFFERPET FRIENDLYBrookfield Properties
Explore by feature - Outdoor Space
 APPLY INSTANTLYPET FRIENDLY
 APPLY INSTANTLYPET FRIENDLY
 APPLY INSTANTLYJamie Realty Group
 APPLY INSTANTLYHT Realty Group (DBA for Han Tang Realty Inc.)
 APPLY INSTANTLYHT Realty Group (DBA for Han Tang Realty Inc.)
 APPLY INSTANTLYFURNISHED
 APPLY INSTANTLY
 APPLY INSTANTLY
 APPLY INSTANTLYPET FRIENDLY
 APPLY INSTANTLY
Apartments for Rent
 PET FRIENDLYThe Bozzuto Group
 PET FRIENDLY
 APPLY INSTANTLY
 APPLY INSTANTLY
 APPLY INSTANTLY
 NEW - 43 MIN AGOPET FRIENDLYSkyhigh Realty NYC LLC
 See more homes for rent inBrooklyn


Off Market Homes Near 253 E 7th St
 SOLDSEP 23, 2026
 SOLDSEP 22, 2026
 SOLDSEP 22, 2026
- SOLDSEP 22, 2026
 SOLDSEP 22, 2026
 SOLDSEP 22, 2026
- SOLDSEP 21, 2026
 SOLDSEP 21, 2026
- SOLDSEP 21, 2026
- SOLDSEP 21, 2026
 See more homes for sale inBrooklyn
Homes for sale near 253 E 7th St
 OPEN SUN, 12:30-1:30PMListing by: Compass
 OPEN SUN, 10-11:30AMListing by: Barbara Puccia Realty LLC
- See more homes for sale inBrooklyn




- Results are loading