


$1,425,000
 4 Beds
 3 Baths
 3,361 sqft (on 0.52 acres)
2528 TOM MORRIS DRIVE, Sarasota, FL 34240
Est. Mortgage $9,392/mo*
Get Pre-QualifiedHome Highlights

Single-Family Home

Built in 2000

0.52 acre lot

$424/sqft

3 Car Garage

HOA $369/mo
Local Information
- Map ViewExplore the area around 2528 TOM MORRIS DRIVE.

- Schools1 Preschool School1 Elementary School1 Middle School1 High School

- Shop & Eat

-- mins to
About this House
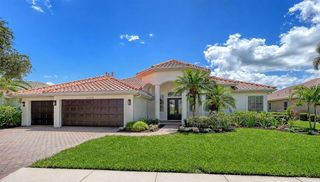
Laurel Oak Estates, this premier golf course homesite, features an exceptional residence that offers breathtaking views and a resort-style pool and spa, creating the ideal setting for relaxing or entertaining. The spacious primary suite features hardwood flooring, a detailed tray ceiling, a bay window and two walk-in closets with built-in shelving. A luxurious bath with dual vanities, a soaking tub, double walk-in showers and a private garden wall. The well-appointed gourmet kitchen boasts granite countertops, abundant wood cabinetry, stainless steel appliances, a walk-in pantry, a compactor, extra 11-by-7 storage and a bright dinette with an aquarium window. Three distinctive themed guest rooms with hardwood flooring add charm and comfort. The gathering room has a gas fireplace and 11-foot sliders overlooking the pool area. Roof replaced (2020), ACs (2021). The garage is 3.5 spaces with a circular driveway. Located near shopping, churches, The Classical Academy and public schools. Located in the guard-gated Laurel Oak Estates, with optional Country Club memberships offering two championship golf courses, 12 Har-Tru tennis courts, pickleball, dining, a junior Olympic pool and an active social calendar. Live the Lifestyle!
Last check for updates: about 4 hours ago
Listing Provided by: Linda Dooley, (941) 400-7359
PREMIER SOTHEBY'S INTERNATIONAL REALTY, (941) 907-9541
Dwight Dooley, (941) 350-1095
PREMIER SOTHEBY'S INTERNATIONAL REALTY, (941) 907-9541
Originating MLS: Sarasota - Manatee
Source: Stellar MLS, MLS#A4699406
Also Listed on Stellar MLS.
IDX information is provided exclusively for personal, non-commercial use, and may not be used for any purpose other than to identify prospective properties consumers may be interested in purchasing. Information is deemed reliable but not guaranteed. Some IDX listings have been excluded from this website.
Listing Information presented by local MLS brokerage: Zillow, Inc - (407) 904-3511
Listing Information presented by local MLS brokerage: Zillow, Inc - (407) 904-3511
Home Details for 2528 TOM MORRIS DRIVE

|
|---|
Interior Details Number of Rooms: 3Types of Rooms: Primary Bedroom, Kitchen, Living Room |
Beds & Baths Number of Bedrooms: 4Number of Bathrooms: 3Number of Bathrooms (full): 3 |
Dimensions and Layout Living Area: 3361 Square Feet |
Appliances & Utilities Utilities: Cable Connected, Electricity Available, Propane, Sewer Connected, Sprinkler Meter, Sprinkler Recycled, Street Lights, Underground Utilities, Water ConnectedAppliances: Oven, Cooktop, Dishwasher, Dryer, Electric Water Heater, Microwave, Refrigerator, Trash Compactor, WasherDishwasherDryerLaundry: Inside,Laundry RoomMicrowaveRefrigeratorWasher |
Heating & Cooling Heating: Central,Electric,ZonedHas CoolingAir Conditioning: Central Air,ZonedHas HeatingHeating Fuel: Central |
Fireplace & Spa Fireplace: Family Room, GasHas a FireplaceHas a Spa |
Gas & Electric Has Electric on Property |
Windows, Doors, Floors & Walls Window: Window Treatments, Hurricane ShuttersDoor: Outdoor Kitchen, Sliding DoorsFlooring: Engineered Hardwood, Tile |
Levels, Entrance, & Accessibility Stories: 1Levels: OneFloors: Engineered Hardwood, Tile |
View No ViewView: Lake |
Security Security: Gated Community, Security System Owned, Smoke Detector(s) |

|
|---|
Exterior Home Features Roof: Built Up TilePatio / Porch: Front Porch, Rear PorchVegetation: Oak TreesOther Structures: Outdoor KitchenExterior: Garden, Irrigation System, Other, Outdoor Kitchen, Private Mailbox, Rain Gutters, Sidewalk, Sprinkler Metered, StorageFoundation: SlabGardenHas a Private Pool |
Parking & Garage Number of Garage Spaces: 3Number of Covered Spaces: 3Other Parking: Garage Dimensions: 36x28No CarportHas a GarageHas an Attached GarageHas Open ParkingParking Spaces: 3Parking: Circular Driveway,Garage Door Opener,Garage Faces Side,Golf Cart Garage,Oversized,Parking Pad |
Pool Pool: Gunite, In Ground, Screen Enclosure, TilePool |
Frontage WaterfrontWaterfront: Lake Front, Lake PrivilegesRoad Frontage: Private RoadResponsible for Road Maintenance: Private Maintained RoadRoad Surface Type: Paved, AsphaltOn Waterfront |
Water & Sewer Sewer: Public Sewer |

|
|---|
Cumulative Days on Market: 54Days on Market: 57 |

|
|---|
Year Built Year Built: 2000 |
Property Type / Style Property Type: ResidentialProperty Subtype: Single Family ResidenceArchitecture: Custom |
Building Construction Materials: Block, Concrete, StuccoNot a New ConstructionNot Attached PropertyNo Additional ParcelsDoes Not Include Home Warranty |
Property Information Condition: CompletedParcel Number: 0243020003 |

|
|---|
Price List Price: $1,425,000Price Per Sqft: $424 |
Status Change & Dates Possession Timing: Close Of Escrow |

|
|---|
MLS Status: Active |

|
|---|

|
|---|
Direction & Address City: SARASOTACommunity: LAUREL OAK ESTATES SEC 09 |
School Information Elementary School: Tatum Ridge ElementaryJr High / Middle School: McIntosh MiddleHigh School: Sarasota High |

|
|---|
Listing Agent Listing ID: A4699406 |

|
|---|
Building Details Builder Model: Villa FlorenciaBuilder Name: Pruett Homes |
Building Area Building Area: 4700 Square Feet |

|
|---|
Community Features: Deed Restrictions, Gated Community - Guard, Golf, Sidewalks, Special Community RestrictionsNot Senior Community |

|
|---|
HOA Fee Includes: 24-Hour Guard, Manager, Other, Private Road, SecurityHOA Name: Laura FernandezAssociation for this Listing: Sarasota - ManateeHas an HOAHOA Fee: $369/Monthly |

|
|---|
Lot Area: 0.52 acres |

|
|---|
Special Conditions: None |

|
|---|
Listing Terms: Cash, Conventional |

|
|---|
Business Information Ownership: Fee Simple |

|
|---|
Mls Number: A4699406Pets Max Weight: 100Water ViewWater View: LakeShowing Considerations: No SignShowing Requirements: ShowingTimeUniversal Property Id: US-12115-N-0243020003-R-N |

|
|---|
HOA Amenities: Gated,Security,Vehicle Restrictions |
Around this home
What Locals Say about Sarasota
At least 1323 Trulia users voted on each feature.

89 % Say it's dog friendly

82 % Say car is needed

81 % Say parking is easy

72 % Say yards are well-kept

72 % Say there's holiday spirit

69 % Say it's quiet

69 % Say there are sidewalks

67 % Say people would walk alone at night

56 % Say streets are well-lit

54 % Say neighbors are friendly

54 % Say they plan to stay for at least 5 years

52 % Say it's walkable to grocery stores

50 % Say there's wildlife

50 % Say kids play outside

48 % Say it's walkable to restaurants

33 % Say there are community events
Sourced by Trulia users. Learn more about our methodology.
Market trends in Sarasota
Last updated July 2026
Avg. sale price
$427K
$5KMoM
Sale-to-List Price
96.1%
0.1%MoM
Price per sq ft
$263
$1MoM
Available listings
2298
126MoM
Home Value
Trulia Estimate
$1.33MSince last month
Decreased$20K (-1.5%)Since last year
Increased$158K (+13.5%)Since last sale
Increased$1M (+804.4%)Learn more about this home's value by checking out its Trulia Estimate, the value of nearby homes, and how much similar homes have sold for.
Trulia Estimate
The of this home's value increased by +106% in the last 10 years
| Month | Estimated value |
|---|---|
2026 | |
| September 2026 | $1.33M |
| August 2026 | $1.33M |
| July 2026 | $1.35M |
| June 2026 | $1.22M |
| May 2026 | $1.23M |
| April 2026 | $1.23M |
| March 2026 | $1.23M |
| February 2026 | $1.22M |
| January 2026 | $1.21M |
2025 | |
2024 | |
2023 | |
2022 | |
2021 | |
2020 | |
2019 | |
2018 | |
2017 | |
2016 | |
Comparable sales
These are recently sold homes that have a similar location or other similar features to this home, like bedrooms, bathrooms, and square footage. Get a sense of the expected prices in the area by viewing these homes.Address | Distance | Property Type | Sold Price | Sold Date | Bed | Bath | Sqft |
|---|---|---|---|---|---|---|---|
0.23 | Single-Family Home | $1,350,000 | 05/06/26 | 4 | 3 | 2,947 | |
0.28 | Single-Family Home | $1,300,000 | 05/08/26 | 4 | 3 | 3,713 | |
0.34 | Single-Family Home | $700,000 | 08/17/26 | 4 | 3 | 2,983 | |
0.24 | Single-Family Home | $1,200,000 | 03/05/26 | 3 | 3 | 3,051 | |
0.34 | Single-Family Home | $829,000 | 05/20/26 | 4 | 3 | 2,982 | |
0.25 | Single-Family Home | $962,500 | 02/27/26 | 3 | 3 | 3,023 | |
0.31 | Single-Family Home | $1,150,000 | 07/17/26 | 4 | 3 | 3,166 | |
0.35 | Single-Family Home | $645,000 | 02/12/26 | 4 | 2.5 | 2,359 | |
0.17 | Single-Family Home | $1,878,000 | 09/30/25 | 5 | 4.5 | 3,900 |
Nearby home prices
Get a sense of expected prices in the area by checking the value of nearby homes.Address | Distance | Price | Bed | Bath | Sqft | Status |
|---|---|---|---|---|---|---|
0.08 | $1,994,100 | 3 | 3.5 | 3,636 | Off Market | |
0.10 | $2,000,700 | 4 | 4.5 | 3,442 | Off Market | |
0.17 | $1,589,900 | 4 | 4 | 3,795 | Off Market | |
0.16 | $2,430,700 | 5 | 5 | 5,084 | Off Market | |
0.17 | $1,854,100 | 5 | 4.5 | 3,900 | Off Market | |
0.18 | $1,156,100 | 3 | 3 | 2,878 | Off Market | |
0.23 | $1,350,000 | 4 | 3 | 2,947 | Recently Sold | |
0.24 | $1,200,000 | 3 | 3 | 3,051 | Recently Sold | |
0.24 | $1,437,100 | 3 | 3.5 | 3,228 | Off Market | |
0.25 | $962,500 | 3 | 3 | 3,023 | Recently Sold | |
0.25 | $1,394,800 | 4 | 3 | 3,310 | Off Market |
Price and Tax history
| Date | Event | Price |
|---|---|---|
Jul 9, 2026 Source: Stellar MLS #A4699406 | Listed For Sale | $1,425,000 |
Dec 29, 1997 Source: N/A | Sold | $147,000 |
| Year | Property tax | Tax assessment |
|---|---|---|
| 2025 | $6,278 | $1,007,100 |
Home facts updated by county records
LGBTQ Local Legal Protections
LGBTQ Local Legal Protections



Linda Dooley, PREMIER SOTHEBY'S INTERNATIONAL REALTY, (941) 907-9541
Agent Phone: (941) 400-7359
Similar Homes You May Like
 0.35 ACRESCOLDWELL BANKER REALTY
 0.26 ACRESBERKSHIRE HATHAWAY HOMESERVICE
 0.65 ACRESINTEGRA REALTY GROUP INC
 OPEN SUN, 1-4PM0.33 ACRESKW SUNCOAST
 0.69 ACRESCOLDWELL BANKER REALTY
 0.27 ACRESCOLDWELL BANKER REALTY
 0.34 ACRESCOLDWELL BANKER REALTY
 0.41 ACRESCOASTAL REAL ESTATE PROFESSIONALS LLC
 0.25 ACRESMICHAEL SAUNDERS & COMPANY
 OPEN SUN, 12-3PMMICHAEL SAUNDERS & COMPANY
 0.33 ACRESMICHAEL SAUNDERS & COMPANY
 OPEN SUN, 1-3PM0.28 ACRESCOLDWELL BANKER REALTY
 0.47 ACRESCOLDWELL BANKER REALTY
 COASTAL PROPERTIES GROUP INTERNATIONAL
 0.27 ACRESSTARLIGHT PALMS PROPERTY MANAGEMENT, LLC
 SARASOTA TRUST REALTY COMPANY
 0.42 ACRESCOLDWELL BANKER REALTY
 0.25 ACRESMICHAEL SAUNDERS & COMPANY
 0.55 ACRESKELLER WILLIAMS ON THE WATER S
 0.25 ACRESOPPORTUNITY REAL ESTATE LLC
 See more homes for sale inSarasota


New Listings near 2528 TOM MORRIS DRIVE
 NEWOPEN TUE, 11-1PMAUCTION0.42 ACRESBANG REALTY - NAPLES
 FOR SALE BY OWNER1.08 ACRES
 NEW - 1 DAY AGONEW CONSTRUCTIONFLORIWEST REALTY GROUP, LLC
 OPEN SUN, 1-3PM0.38 ACRESRE/MAX ALLIANCE GROUP
 0.32 ACRESPREMIER SOTHEBY'S INTERNATIONAL REALTY
 OPEN SUN, 2-4PMEXP REALTY LLC
 0.5 ACRESIMPACT REALTY TAMPA BAY
- See more homes for sale inSarasota




Frequently asked questions about 2528 TOM MORRIS DRIVE
- What is the estimated monthly payment for 2528 TOM MORRIS DRIVE?Based on a $1,425,000 list price with 20% down at today's rates, the estimated monthly payment for 2528 TOM MORRIS DRIVE in Sarasota, FL is approximately $9,070 (about $7,487 principal & interest, $1,508 property taxes, and $75 homeowner's insurance). This is an estimate. Actual payment depends on your loan terms.
- How does the list price for 2528 TOM MORRIS DRIVE compare to homes in Sarasota?2528 TOM MORRIS DRIVE in Sarasota, FL is listed at $1,425,000, about 234% above the $427K median sale price in Sarasota.
- What do residents say about Sarasota?Residents describe Sarasota, FL as dog-friendly, easy to park in, and well-kept. Most residents say you need a car. See homes for sale in Sarasota, FL.
- What are the closest schools to 2528 TOM MORRIS DRIVE?The closest schools to 2528 TOM MORRIS DRIVE in Sarasota, FL are Mcintosh Middle School (rated 5/10), Sarasota High School (rated 5/10), Tatum Ridge Elementary School (Pre-K, rated 9/10).
- Does 2528 TOM MORRIS DRIVE have air conditioning?Yes, 2528 TOM MORRIS DRIVE in Sarasota, FL has air conditioning.
- Does 2528 TOM MORRIS DRIVE have a pool?Yes, 2528 TOM MORRIS DRIVE in Sarasota, FL has a pool.
2528 TOM MORRIS DRIVE, Sarasota, FL 34240 is a 4 bedroom, 3 bathroom, 3,361 sqft single-family home built in 2000. This property is currently available for sale and was listed by Stellar MLS on Jul 9, 2026. The MLS # for this home is MLS# A4699406.