


$375,500
 4 Beds
 4 Baths
 4,294 sqft
2528 E Saint Thomas Point, Fort Wayne, IN 46815
Est. Refi. Payment $2,339/mo*
Refinance Your HomeCurrently Off Market - Sold Jan 22, 2026 for $365,000 (3% below list price)
Home Value
Trulia Estimate
$376KSince last month
$0 (0%)Since last year
Increased$30K (+8.7%)Since last sale
Increased$11K (+3%)Learn more about this home's value by checking out its Trulia Estimate, the value of nearby homes, and how much similar homes have sold for.
Trulia Estimate
The of this home's value increased by +69% in the last 10 years
| Month | Estimated value |
|---|---|
2026 | |
| September 2026 | $376K |
| August 2026 | $376K |
| July 2026 | $373K |
| June 2026 | $371K |
| May 2026 | $369K |
| April 2026 | $368K |
| March 2026 | $370K |
| February 2026 | $367K |
| January 2026 | $365K |
2025 | |
2024 | |
2023 | |
2022 | |
2021 | |
2020 | |
2019 | |
2018 | |
2017 | |
2016 | |
Comparable sales
These are recently sold homes that have a similar location or other similar features to this home, like bedrooms, bathrooms, and square footage. Get a sense of the expected prices in the area by viewing these homes.Address | Distance | Property Type | Sold Price | Sold Date | Bed | Bath | Sqft |
|---|---|---|---|---|---|---|---|
0.20 | Condo | $292,500 | 06/30/26 | 3 | 3 | 2,774 | |
0.13 | Condo | $302,400 | 05/01/26 | 2 | 3 | 3,128 | |
0.09 | Condo | $295,000 | 04/27/26 | 2 | 2.5 | 2,657 | |
0.21 | Condo | $248,200 | 02/27/26 | 2 | 2.5 | 2,418 | |
0.16 | Condo | $238,000 | 05/15/26 | 3 | 2 | 2,019 | |
0.06 | Condo | $240,000 | 06/03/26 | 2 | 2 | 1,973 | |
0.11 | Condo | $255,000 | 06/05/26 | 2 | 2 | 2,167 | |
0.14 | Condo | $249,900 | 10/01/25 | 2 | 2 | 1,756 | |
0.16 | Condo | $182,000 | 09/15/26 | 2 | 2 | 1,545 |
Nearby home prices
Get a sense of expected prices in the area by checking the value of nearby homes.Address | Distance | Price | Bed | Bath | Sqft | Status |
|---|---|---|---|---|---|---|
0.03 | $276,700 | 3 | 2 | 2,169 | Off Market | |
0.01 | $379,900 | 4 | 4 | 3,208 | For Sale | |
0.05 | $266,700 | 2 | 2 | 1,981 | Off Market | |
0.06 | $365,400 | 3 | 4 | 3,056 | Off Market | |
0.05 | $240,300 | 3 | 2 | 1,813 | Off Market | |
0.06 | $240,000 | 2 | 2 | 1,973 | Recently Sold | |
0.06 | $325,800 | 4 | 3.5 | 3,446 | Off Market | |
0.08 | $281,200 | 2 | 2 | 1,928 | Off Market | |
0.09 | $295,000 | 2 | 2.5 | 2,657 | Recently Sold | |
0.10 | $275,000 | 2 | 2 | 1,962 | Off Market | |
0.10 | $288,300 | 3 | 2 | 2,137 | Off Market |
Local Information
- Map ViewExplore the area around 2528 E Saint Thomas Point.

- Schools1 Preschool School1 Elementary School1 Middle School1 High School

- Shop & Eat

-- mins to
Home Highlights

Condo

Built in 1988

4,294 sqft

$87/sqft

2 Car Garage

HOA $225/mo
About this House
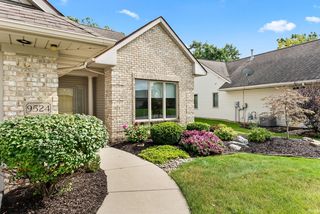
Like living in a resort when sitting on the spacious deck overlooking the 9 Acre lake in the beautiful Lakes of Buckingham stand-alone unit. Newly floored foyer, vaulted great room, gas log FP, shelving. Formal DR w/ luxury vinyl flooring, views of the water. Island kitchen has wall of cabinets to make entertaining a breeze, doors to the deck. 1st floor has a large BR with skylight, slider to deck, great view, adjacent to a full bath with ADA shower. Large laundry, utility sink, cabinets, 4x12 walk-in pantry . This lovely home 4 BRS 4 full baths. Large primary BR w/reading lounge and shelving, walk-in closet, attic access, cedar closet and private bath. w/skylight, jet tub, walk-in shower. BR 2 w/private bath, walk-in closet, both opening to loft/skylight. The LL walk-out boasts a family area w/FP, wet bar, large rec area w/cabinets, pool table, 4th BR w/walk-in closet and full bath, workshop in mechanical area. Home has vinyl siding, trex deck, 6 panel door, HVAC 2022. Maintenance fee includes lawn care, snow removal, irrigation, clubhouse, pool, tennis and pickleball courts
2528 E Saint Thomas Point, Fort Wayne, IN 46815 is a 4 bedroom, 4 bathroom, 4,294 sqft condo in Lakes of Buckingham, built in 1988. It last sold for $365,000 on Jan 22, 2026 (3% below the $374,900 asking price). This property is not currently displayed as for sale or rent on Trulia. The Trulia Estimate is $375,500, with a rent estimate of $2,929/month.
Last check for updates: about 23 hours ago
Listed by Mary L Campbell, (260) 417-5199
RE/MAX Results
Bought with: Daniel Schneider, (260) 399-1177, CENTURY 21 Bradley Realty, Inc
Source: IRMLS, MLS#202541132
Home Details for 2528 E Saint Thomas Point

|
|---|
MLS Status: Closed |

|
|---|
Interior Details Basement: Walk-Out Access,ConcreteNumber of Rooms: 12Types of Rooms: Bedroom 1, Bedroom 2, Dining Room, Family Room, Kitchen, Living RoomWet Bar |
Beds & Baths Number of Bedrooms: 4Main Level Bedrooms: 1Number of Bathrooms: 4Number of Bathrooms (full): 4 |
Dimensions and Layout Living Area: 4294 Square Feet |
Appliances & Utilities Appliances: Disposal, Dishwasher, Microwave, Refrigerator, Washer, Dryer-Electric, Electric Range, Gas Water HeaterDishwasherDisposalLaundry: Electric Dryer Hookup,Main LevelMicrowaveRefrigeratorWasher |
Heating & Cooling Heating: Natural Gas,Forced AirHas CoolingAir Conditioning: Central AirHas HeatingHeating Fuel: Natural Gas |
Fireplace & Spa Number of Fireplaces: 2Fireplace: Family Room, Living RoomHas a Fireplace |
Gas & Electric Gas: NIPSCO |
Windows, Doors, Floors & Walls Window: Window TreatmentsDoor: Six Panel Doors, Storm Door(s), Storm DoorsFlooring: Carpet, Vinyl, Ceramic Tile |
Levels, Entrance, & Accessibility Stories: 2Levels: TwoAccessibility: ADA FeaturesFloors: Carpet, Vinyl, Ceramic Tile |
View Has a View |
Security Security: Security System |

|
|---|
Exterior Home Features Roof: AsphaltPatio / Porch: DeckFencing: NoneExterior: Irrigation System, Workshop |
Parking & Garage Number of Garage Spaces: 2Number of Covered Spaces: 2No CarportHas a GarageHas an Attached GarageHas Open ParkingParking Spaces: 2Parking: Attached,Garage Door Opener,Concrete |
Frontage WaterfrontWaterfront: Waterfront, Deck on Waterfront, Assoc, PondOn Waterfront |
Water & Sewer Sewer: City |
Finished Area Finished Area (above surface): 2722 Square FeetFinished Area (below surface): 1572 Square Feet |

|
|---|
Year Built Year Built: 1988 |
Property Type / Style Property Type: ResidentialProperty Subtype: CondominiumArchitecture: Traditional |
Building Construction Materials: Brick, Vinyl SidingNot a New ConstructionDoes Not Include Home Warranty |
Property Information Parcel Number: 020833203115.000072 |

|
|---|
Price List Price: $374,900 |
Status Change & Dates Off Market Date: Wed Dec 31 2025 |

|
|---|

|
|---|
Direction & Address City: Fort WayneCommunity: Lakes of Buckingham |
School Information Elementary School: HaleyElementary School District: Fort Wayne CommunityJr High / Middle School: BlackhawkJr High / Middle School District: Fort Wayne CommunityHigh School: SniderHigh School District: Fort Wayne Community |

|
|---|
Building Area Building Area: 4394 Square Feet |

|
|---|
Community Features: Clubhouse, Pool, Tennis Court(s), Sidewalks |

|
|---|
Has an HOAHOA Fee: $675/Quarterly |

|
|---|
Listing Terms: Cash, Conventional |

|
|---|
BasementMls Number: 202541132Attic: Pull Down Stairs, StorageAttribution Contact: Cell: 260-417-5199Above Grade Unfinished Area: 2722 |

|
|---|
ClubhousePoolTennis Court(s)Sidewalks |
Price and Tax history
| Date | Event | Price |
|---|---|---|
Jan 22, 2026 Source: IRMLS #202541132 | Sold | $365,000 |
Dec 31, 2025 Source: IRMLS #202541132 | Pending | $374,900 |
Dec 20, 2025 Source: IRMLS #202541132 | PriceChange | $374,900 Price decreased by 5% |
Oct 25, 2025 Source: IRMLS #202541132 | Listed For Sale | $395,000 |
| Year | Property tax | Tax assessment |
|---|---|---|
| 2025 | $4,270 | $396,100 |
Home facts updated by county records
Market trends in Fort Wayne
Last updated August 2026
Avg. sale price
$259K
Sale-to-List Price
100.0%
Price per sq ft
$149
$1MoM
Available listings
1117
17MoM
Around this home
Neighborhood Overview

Neighborhood stats provided by third party data sources.
LGBTQ Local Legal Protections
LGBTQ Local Legal Protections



IDX information is provided exclusively for personal, non-commercial use, and may not be used for any purpose other than to identify prospective properties consumers may be interested in purchasing. Information is deemed reliable but not guaranteed.
Frequently asked questions about 2528 E Saint Thomas Point
- What is 2528 E Saint Thomas Point estimated to be worth?Trulia's estimated value for 2528 E Saint Thomas Point in Fort Wayne, IN is $375,500.
- What is the price history for 2528 E Saint Thomas Point?2528 E Saint Thomas Point in Fort Wayne, IN last sold for $365,000 in January 2026.
- Is Fort Wayne a buyer's or seller's market?Fort Wayne is currently a balanced market, based on recent for-sale activity.
- What's the median sale price in Fort Wayne?The median sale price in Fort Wayne is $259K. That is roughly unchanged from the prior month.
- Does 2528 E Saint Thomas Point have air conditioning?Yes, 2528 E Saint Thomas Point in Fort Wayne, IN has air conditioning.
- Does 2528 E Saint Thomas Point have a pool?Yes, 2528 E Saint Thomas Point in Fort Wayne, IN has a pool.
Explore by feature - Pet Friendly
 PET FRIENDLY
 PET FRIENDLY
 PET FRIENDLY
 NEW - 2 DAYS AGOAPPLY INSTANTLYPET FRIENDLY
 PET FRIENDLY
 PET FRIENDLY
 PET FRIENDLY
 PET FRIENDLY
 APPLY INSTANTLYPET FRIENDLY
 PET FRIENDLY
Explore by feature - Garage
 APPLY INSTANTLY
 APPLY INSTANTLY
 PET FRIENDLY
 PET FRIENDLY
 APPLY INSTANTLY
 NEW - 1 DAY AGOPET FRIENDLY
 NEW - 1 DAY AGOPET FRIENDLY
 NEW - 2 DAYS AGOAPPLY INSTANTLY
Explore by feature - Air Conditioning
- PET FRIENDLY

 APPLY INSTANTLY
 APPLY INSTANTLY
- APPLY INSTANTLY
- NEW - 2 DAYS AGOAPPLY INSTANTLYPET FRIENDLY
- APPLY INSTANTLY
 APPLY INSTANTLYFURNISHED
- PET FRIENDLY
 PET FRIENDLY
Explore by feature - Pool
 NEW - 1 DAY AGOPET FRIENDLY
- NEW - 1 DAY AGOPET FRIENDLY
 PET FRIENDLYFURNISHEDTotal price$926 - $1,307/mo1-2 bd1 baWest Wind Apartments | 2102 Point West Dr,
Fort Wayne, IN 46808 PET FRIENDLY
 PET FRIENDLY
 NEW - 1 DAY AGOPET FRIENDLY$820 - $1,250/mo1-2 bd1-2 baThe Summit at Ridgewood Apartment and Townhomes | 1035 Ridgewood Dr,
Fort Wayne, IN 46805 NEW - 2 DAYS AGOSPECIAL OFFERPET FRIENDLY
 NEW - 2 DAYS AGOSPECIAL OFFERPET FRIENDLY
 NEW - 1 DAY AGOPET FRIENDLY
 NEW - 1 DAY AGOPET FRIENDLY
Explore by feature - Washer/dryer
- APPLY INSTANTLY
- APPLY INSTANTLY
- NEW - 2 DAYS AGOAPPLY INSTANTLYPET FRIENDLY
- APPLY INSTANTLY
- APPLY INSTANTLYFURNISHED
 APPLY INSTANTLYFURNISHED
- PET FRIENDLY

 APPLY INSTANTLY
Explore by feature - Outdoor Space
 APPLY INSTANTLYPET FRIENDLY
- APPLY INSTANTLY
 PET FRIENDLY
 APPLY INSTANTLYPET FRIENDLY
 NEW - 1 DAY AGOPET FRIENDLY
 APPLY INSTANTLYPET FRIENDLY
 NEW - 2 DAYS AGOPET FRIENDLY
 APPLY INSTANTLYPET FRIENDLY
 NEW - 2 DAYS AGOAPPLY INSTANTLYPET FRIENDLY
Apartments for Rent
 NEW - 1 DAY AGOPET FRIENDLY
 PET FRIENDLY
 APPLY INSTANTLYPET FRIENDLY
 PET FRIENDLYFURNISHED
 PET FRIENDLY
 PET FRIENDLY
 PET FRIENDLY
 NEW - 1 HR AGOAPPLY INSTANTLYPET FRIENDLY
 PET FRIENDLY
 PET FRIENDLY
 PET FRIENDLY
 PET FRIENDLY
 PET FRIENDLY
 PET FRIENDLY
 See more homes for rent inFort Wayne
Off Market Homes Near 2528 E Saint Thomas Point
 SOLDSEP 18, 2026Robert J Rolf, Mike Thomas Assoc., Inc, IRMLS
 SOLDSEP 18, 2026Cindy Kurtz, Uptown Realty Group, IRMLS
 SOLDSEP 18, 2026Mary K Douglass, The Douglass Home Team, LLC, IRMLS
 SOLDSEP 18, 2026Emily Ewing, North Eastern Group Realty, IRMLS
 SOLDSEP 18, 2026Kevin Ewing, Orizon Real Estate, Inc., IRMLS
 SOLDSEP 17, 2026Elle Hinton, Coldwell Banker Real Estate Gr, IRMLS
 SOLDSEP 17, 2026Cindy Bluhm, Mike Thomas Assoc., Inc, IRMLS
 SOLDSEP 17, 2026Thom Quinlan, North Eastern Group Realty, IRMLS
 SOLDSEP 17, 2026Jerry Starks, JM Realty Associates, Inc., IRMLS
 SOLDSEP 16, 2026Kurt J Ness, Ness Bros. Realtors & Auctione, IRMLS
 See more homes for sale inFort Wayne
Homes for sale near 2528 E Saint Thomas Point
 Mary L Campbell, RE/MAX Results, IRMLS
 Samuel Slater, F.C. Tucker Fort Wayne, IRMLS
 Valarie Bartrom, Mike Thomas Assoc., Inc, IRMLS
 Mindy Szczepanski, Wyatt Group Realtors, IRMLS
 Jeremy J Mortorff, North Eastern Group Realty, IRMLS
 Jason Satkowiak, RE/MAX Results, IRMLS
 Angela Zimmerman, Wyatt Group Realtors, IRMLS
 Michelle Wyatt, Wyatt Group Realtors, IRMLS
 NEWCOMING SOON 10/8Gemma McClendon, CENTURY 21 Bradley Realty, Inc, IRMLS
- See more homes for sale inFort Wayne

- Results are loading